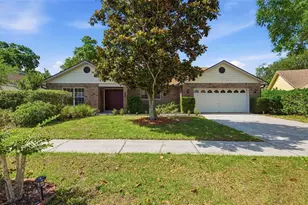
This is a carousel with tiles that activate property listing cards. Use the previous and next buttons to navigate.
1/33
$419,900 Sale Pending
This is a carousel with tiles that activate property listing cards. Use the previous and next buttons to navigate.
1/33
Property Description
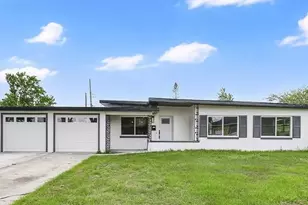
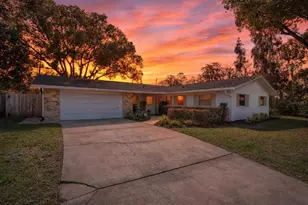
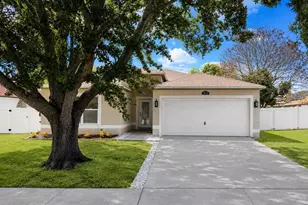
Under contract-accepting backup offers. Virtually Staged. Welcome to a home where timeless style meets modern sophistication. Completely reimagined and extensively renovated in 2026, this stunning 3-bedroom, 2-bath residence offers the rare opportunity to enjoy the feel of a brand-new home while benefiting from the charm and character of an established neighborhood. From the moment you arrive, you'll appreciate the attention to detail and exceptional craftsmanship found throughout. Step inside to discover light-filled living spaces adorned with gorgeous luxury vinyl plank flooring, fresh designer finishes, new drywall, elegant solid-core doors, and sleek LED lighting that creates a bright, airy ambiance in every room. At the heart of the home, the beautifully redesigned kitchen is both stylish and functional, featuring custom cabinetry, luxurious quartz countertops, and thoughtfully curated finishes that make everyday living and entertaining effortless. The adjacent laundry area has also been thoughtfully updated with new cabinetry, adding both convenience and storage. Retreat to the beautifully renovated bathrooms, where premium Kohler fixtures, faucets, shower hardware, and toilets create spa-inspired spaces designed for comfort and relaxation. Every detail has been carefully selected to provide a refined, elevated living experience. Beyond the stunning cosmetic updates, this home offers the priceless peace of mind that comes with major infrastructure improvements already completed. In 2026, the property received a brand-new HVAC system, all-new ductwork, a new water heater, upgraded insulation, a new electrical panel, and a complete PEX plumbing system with stainless steel braided supply lines throughout. New double-insulated windows enhance energy efficiency, while impact-resistant front windows provide an added layer of security and protection. Even the garage has been transformed into a bright, functional space with striking hexagonal LED lighting, perfect for hobbyists, projects, storage, or showcasing your vehicles. New Kwikset locks throughout the interior and exterior further enhance security and convenience. This is more than a renovation-it's a complete transformation. Every major system, every finish, and every detail has been thoughtfully upgraded to create a home that is as beautiful as it is practical. Truly turnkey and move-in ready, this exceptional property offers the perfect blend of luxury, comfort, efficiency, and peace of mind. Simply unpack, settle in, and start enjoying the lifestyle you deserve.
Full Property Details
Full Property Details for 5418 Chenault Ave
General
- Price: $419,900
- HOA FEE: $200
- Taxes: $943 (2025)
- Status: Pending
- Type: Single Family
- Source: MidFloridaRegionalMLS
- MLS ID: O6408866
- Updated: 7/4/2026
- Added to Site: 49 day(s) ago
Rental Information
- Min. Lease: 1-2 Years
Interior
- Number of Rooms: 9
- Interior Features: Accessibility Features, Attic Ventilator, Built-in Features, Ceiling Fan(s), Living Room/Dining Room Combo, Primary Bedroom Main Floor, Solid Surface Counters, Stone Counters, Thermostat, Walk-In Closet(s), Window Treatments
- Appliances: Dishwasher, Dryer, Electric Water Heater, Exhaust Fan, Microwave, Other, Range, Washer
- Furnishings: Unfurnished
- Flooring: Ceramic Tile, Luxury Vinyl
Rooms
Bathrooms
- Total Bathrooms: 2
- Full Bathrooms: 2
Bedrooms
- Total Bedrooms: 3
Other Rooms
- Laundry: Electric Dryer Hookup, Laundry Room, Washer Hookup
Additional Information
- Security/Safety: Security Lights
Exterior
- Exterior Features: Lighting, Other, Sidewalk
- Deck/Patio: Covered
- Porch/Patio/Deck: Covered
Parking
- Garage: Yes
- Attached garage: Yes
- Garage Spaces: 2
- Covered Spaces: 2
- Parking Features: Curb Parking, On Street, Oversized, Parking Pad
Location
- Area: 32839 - Orlando/Edgewood/Pinecastle
- County: Orange
- Development Name: 32839 - Orlando/Edgewood/Pinecastle
- Subdivision: ROCKWOOD ESTATES
- Driving Directions: From the intersection of S Orange Ave and E Michigan St, head South on S Orange Ave (Approx 2.3 mi) to W Mary Jess Rd, turn Right to Chenault Ave (Approx .3 mi) turn Right, Destination will be on Left.
- Direction Faces: East
School Information
- Elementary School: Pershing Elem
- Middle School: PERSHING K-8
- High School: Oak Ridge High
Community
- Community Name: 32839 - Orlando/Edgewood/Pinecastle
- Community Features: Community Boat Ramp, Lake, Private Boat Ramp, Water Access
- Association: Yes
- Assoc. Fees Include: Recreational Facilities
- Number of Pets: 6
- Pet Restrictions: Limit of 6 pets per household, but check with Edgewood or Orange County for specifics., / 250lbs.
Heating & Cooling
- Cooling Type: Central Air
- Heating Type: Central, Electric
Utilities
- Sewer: Public Sewer
- Water District: LAKE JESSAMINE
- Water: Public
- Utility Description: Cable TV Available, Cable Connected, Electricity Available, Electricity Connected, Phone Available, Sewer Available, Sewer Connected, Street Lights, Water Available, Water Connected
Structural Information
- Architectural Info: Florida, Ranch
- Architectural Style: Florida, Ranch
- Exterior Const.: Block, Concrete
- Roof: Membrane, Other
- Windows: Blinds, Double Pane Windows, Insulated Windows, Shades
- Stories/Levels: One
- Square Feet: 1,556
- Sq. Ft. Source: Public Records
- Year Built: 1959
Lot Features
- Property View: City, Trees/Woods
- Lot Size (Acres): 0.18
- Lot Size (Sq. Ft.): 7,874
- Lot Size: 7874
- Lot Dimensions: 75 x 105
- Street/Road Desc.: Asphalt, Paved
- Fencing (Description): Board, Wood
Water Features
- Water Access: Yes
- Water Access Desc: Lake
- Water Extras: Yes
- Water Front Name: LAKE JESSAMINE
- Water Front Desc.: Lake
Financial Considerations
- Association Fee: $200
- Assoc Fee Desc.: Optional
- Tax Amount: $943.47
- Tax Year: 2025
Disclosures and Reports
- Ownership: Fee Simple
- Special Conditions: None
- Legal Description: ROCKWOOD ESTATES X/20 LOT 17 BLK B
- Flood Zone Info: X
- APN: 142329761802170
- Property ID: 142329761802170
- Block/Lot/Section: B
Listed by Bear Team Real Estate
Get Pre-Approved Today
Schools
Schools serving 5418 Chenault Ave
School District:Orange County School District
| Name | Grades | Distance |
|---|---|---|
Pershing Elementary School 905 Waltham Avenue, Orlando, FL 32809 | K-8 | 0.8 mi |
Oak Ridge High School 700 West Oak Ridge Road, Orlando, FL 32809 | 9-12 | 0.9 mi |
Disclaimer:
School attendance boundaries provided by ATTOM Data Solutions and are for reference only. Contact the school directly to verify enrollment eligibility.
Price & Sales History for 5418 Chenault Ave
Date
Details
Price
Change
Source
6/09/2026
Price Reduced
$419,900
-2.33%
MLS
5/26/2026
Listed
$429,900
95.41%
MLS
8/01/2025
Sold
$220,000
—
Public Record
Disclaimer: Historical sales information is derived from public records provided by the county offices. Information is not guaranteed and should be independently verified.
Tax History
Tax History for 5418 Chenault Ave
Year
Property Taxes
Change
Tax Assessment
Change
2025
$943
—
$253,880
-1%
2025
$943
13%
$256,900
293%
2024
$832
5%
$65,313
3%
2023
$793
7%
$63,411
6%
2021
$740
-1%
$59,771
-3%
2022
$751
1%
$61,564
4%
2021
$740
4%
$58,946
2%
2019
$713
1%
$57,621
2%
2018
$708
2%
$56,547
2%
2017
$692
3%
$55,384
2%
2016
$674
-1%
$54,245
1%
2015
$683
-5%
$53,868
1%
2014
$722
1%
$53,440
2%
2013
$713
—
$52,650
—
Disclaimer: Historical tax information is derived from public records provided by the county offices. Information is not guaranteed and should be independently verified.
Estimate the Cost
Estimate the Cost for 5418 Chenault Ave
5418 Chenault Avenue, Orlando, FL 32839 (MLS# O6408866) is a Single Family property with 3 bedrooms and 2 full bathrooms. 5418 Chenault Avenue is currently listed for $419,900 and was received on May 26, 2026. Want to learn more about 5418 Chenault Avenue? Do you have questions about finding other Single Family real estate for sale in Orlando? You can browse all Orlando real estate or contact a Coldwell Banker agent to request more information.