This is a carousel with tiles that activate property listing cards. Use the previous and next buttons to navigate.
1/29
$3,200
This is a carousel with tiles that activate property listing cards. Use the previous and next buttons to navigate.
1/29
Property Description
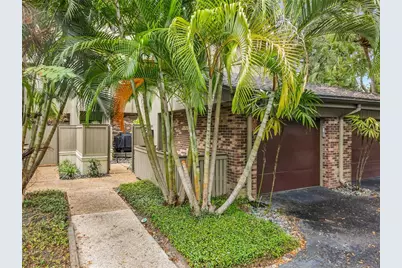
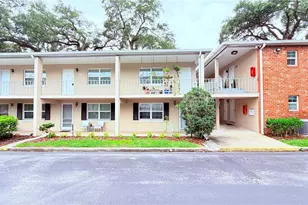
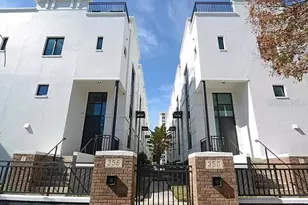
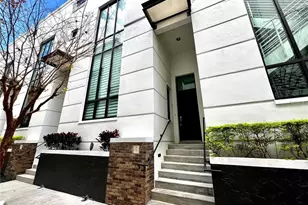
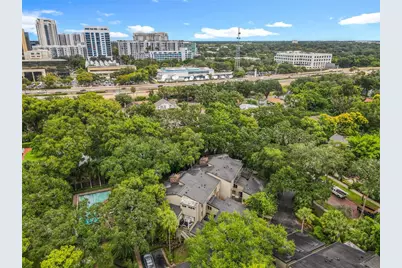
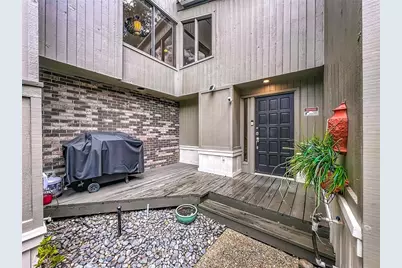
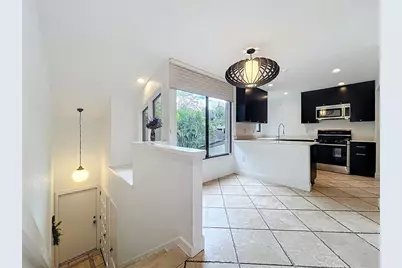
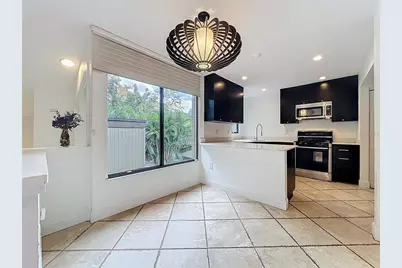
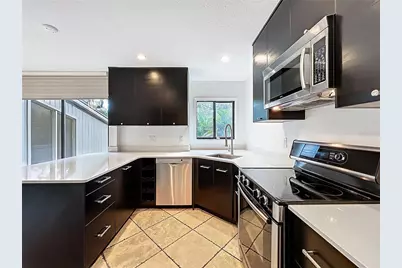
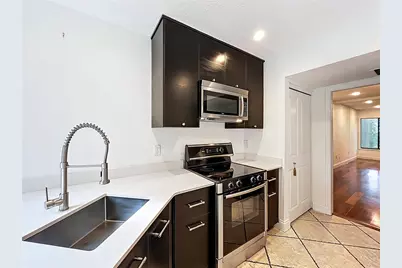
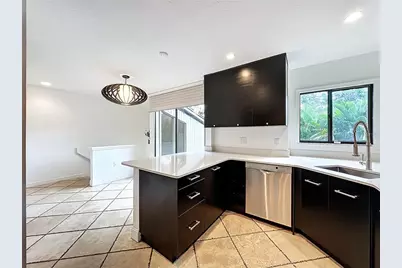
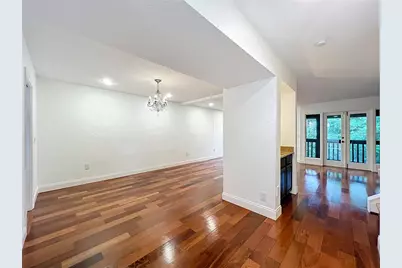
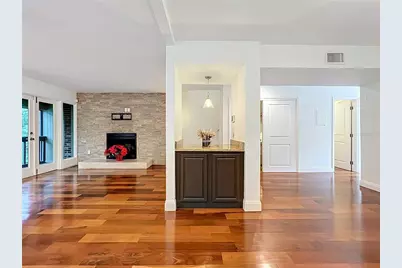
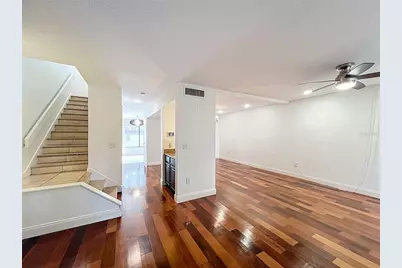
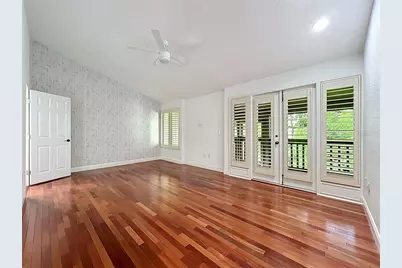
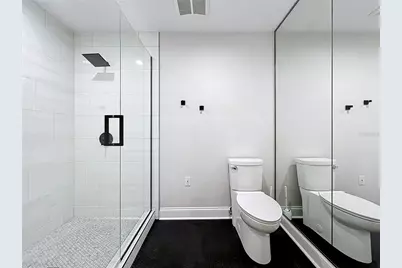
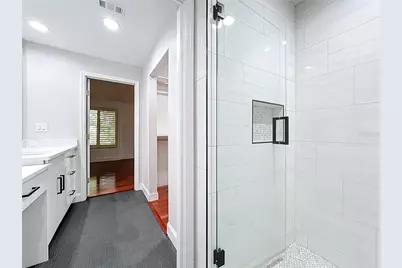
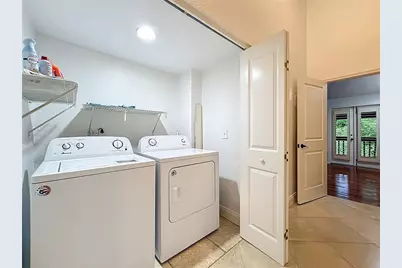
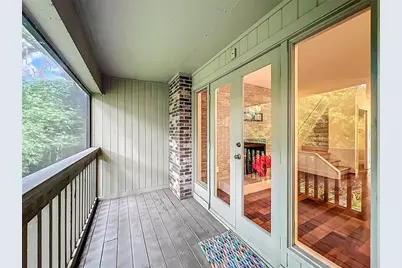
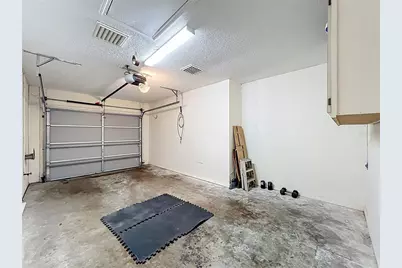
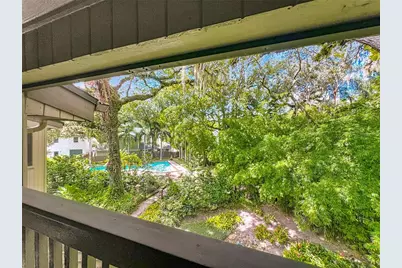
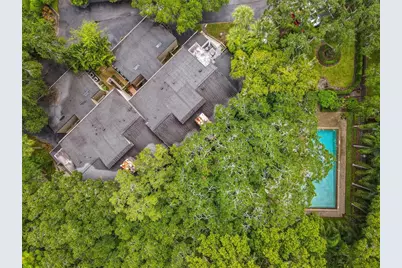
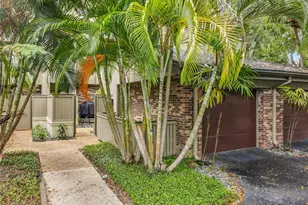
Virtually Staged. Welcome to the exclusive, historic Lake Cherokee neighborhood, one of downtown Orlando's most sought after areas. This 2-bedroom, 2.5-bath townhome style condo offers the perfect blend of charm, convenience, and modern comfort. Step inside to a bright, well appointed kitchen featuring quartz countertops, stainless steel appliances, and a cozy eat-in nook. The spacious living and dining areas are anchored by a fireplace and enhanced by fresh interior paint, creating a warm and inviting atmosphere ideal for both everyday living and entertaining. Enjoy two private screened porches, perfect for morning coffee or evening relaxation, overlooking the community pool, lush landscaping, and serene, park like surroundings. Upstairs, you'll find two generously sized primary suites, each offering large closets and en-suite baths for ultimate comfort and privacy. Additional highlights include an interior laundry area and a private one-car garage with direct access to the unit. Ideally located, you're just steps from picturesque Lake Cherokee and Lake Davis, and a short distance to the Dr. Phillips Performing Arts Center, Thornton Park, and an array of downtown dining and entertainment. With easy access to I-4 and the 408, plus top-rated school zones, this home truly offers the best of Orlando living.
Full Property Details
Full Property Details for 542 S Osceola Ave #34
General
- Rent: $3,200
- Status: Active
- Type: Condo
- Source: MidFloridaRegionalMLS
- MLS ID: V4951571
- Updated: 9/29/2026
- Added to Site: 13 day(s) ago
Rental Information
- Min. Lease: 1-2 Years
Interior
- Number of Rooms: 3
- Interior Features: Ceiling Fan(s), Eating Space In Kitchen, High Ceilings, Living Room/Dining Room Combo, PrimaryBedroom Upstairs, Solid Surface Counters, Stone Counters, Thermostat, Walk-In Closet(s), Window Treatments
- Fireplace: Yes
- Fireplace(s): Wood Burning
- Appliances: Dishwasher, Dryer, Electric Water Heater, Microwave, Range, Refrigerator, Washer
- Furnishings: Unfurnished
- Flooring: Tile, Hardwood
Rooms
Bathrooms
- Total Bathrooms: 3
- Full Bathrooms: 2
- Half Bathrooms: 1
Bedrooms
- Total Bedrooms: 2
Other Rooms
- Laundry: Electric Dryer Hookup, Laundry Closet, Upper Level, Washer Hookup
Additional Information
- Pool Description: In Ground
Exterior
- Exterior Features: Balcony, French Doors, Lighting, Private Mailbox, Rain Gutters, Sidewalk
- Deck/Patio: Covered, Front Porch, Rear Porch
- Porch/Patio/Deck: Covered, Front Porch, Rear Porch
Parking
- Garage: Yes
- Attached garage: Yes
- Garage Spaces: 1
- Covered Spaces: 1
- Parking Features: Guest, On Street
Location
- Area: 32801 - Orlando
- County: Orange
- Development Name: 32801 - Orlando
- Subdivision: CHEROKEE PLACE CONDO PH 01
- Driving Directions: From Anderson Street, Right on S Osceola Ave, Right into Cherokee Place, house is on right
- Direction Faces: South
Community
- Community Name: 32801 - Orlando
- Community Features: Buyer Approval Required, Park, Pool, Sidewalks
- Association: Yes
- Assoc. Name: Folio Association Management/ Sonia Nieves
Heating & Cooling
- Cooling Type: Central Air
- Heating Type: Electric
Utilities
- Sewer: Public Sewer
- Water: Public
- Utility Description: Cable Connected, Electricity Connected, Sewer Connected, Water Connected
Structural Information
- Stories/Levels: Three Or More
- Square Feet: 1,637
- Sq. Ft. Source: Public Records
- Year Built: 1982
Lot Features
- Property View: Garden, Pool
- Lot Size (Acres): 0.21
- Lot Size (Sq. Ft.): 9,306
- Lot Size: 9306
- Street/Road Desc.: Paved
Financial Considerations
- Lease Price: $3,200
- Assoc Fee Desc.: Required
- Application Fee: $150
- Security Deposit: $3,200
Disclosures and Reports
- Flood Zone Info: X
- APN: 362229129303034
- Property ID: 362229129303034
Listed by 386Realestate.Com
Schools
Schools serving 542 S Osceola Ave #34
School District:Orange County School District
| Name | Grades | Distance |
|---|---|---|
Blankner K-8 2500 South Mills Avenue, Orlando, FL 32806 | PK-8 | 1.5 mi |
William R Boone High School 1000 East Kaley Street, Orlando, FL 32806 | 9-12 | 1.1 mi |
Disclaimer:
School attendance boundaries provided by ATTOM Data Solutions and are for reference only. Contact the school directly to verify enrollment eligibility.
Price History for 542 S Osceola Ave #34
Date
Details
Price
Change
Source
9/29/2026
Listed
$3,200
—
MLS
Disclaimer: Historical sales information is derived from public records provided by the county offices. Information is not guaranteed and should be independently verified.

542 S Osceola Avenue #34, Orlando, FL 32801 (MLS# V4951571) is a Condo property with 2 bedrooms, 2 full bathrooms and 1 partial bathroom. 542 S Osceola Avenue #34 is currently listed for rent at $3,200 and was received on September 29, 2026. Want to learn more about 542 S Osceola Avenue #34? Do you have questions about finding other real estate for sale or rent in Orlando? You can browse all Orlando rentals or contact a Coldwell Banker agent to request more information.