
This is a carousel with tiles that activate property listing cards. Use the previous and next buttons to navigate.
1/1
$1,025,000
This is a carousel with tiles that activate property listing cards. Use the previous and next buttons to navigate.
1/1
Property Description
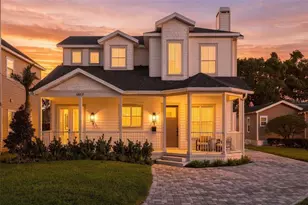
WATERFRONT!!Welcome to this beautifully designed 4 bedroom, 3 1/2 bath with office, Baldwin Park home on a corner lot with gorgeous lakeview. Enjoy a morning walk around the lake at your doorstep. New Roof to be installed (2026), New AC to be installed (2026). Prepare to be impressed as you enter from the charming, stone front porch to 2590 SF of bright and inviting space! The open floorplan is perfect for entertaining or spending time with family. The gourmet kitchen is the heart of the home featuring a large center island, granite countertops, stainless steel appliances, 42-inch wood cabinets and pantry. The main living areas boast beautiful wood flooring and a wood burning fireplace. The first-floor flex space is perfect for a den or playroom. Additional office space downstairs. Beautiful wood shutters adorn the windows and crown molding throughout the home !The owners suite's features a luxurious bath features a soaking tub, separate glassed-in shower, dual vanities, and an extra spacious walk-in closet. The upstairs loft offers a versatile space that can serve as a play area or family room. Bedrooms 2 and 3 share a Jack n Jill bath. The laundry room is on this level for added convenience. The owner chose high end finishes when it was built. Entire home is adorned with wood flooring that can be stained to any tone of wood you desire. The spacious garage offers ample room for multiple vehicles while also providing dedicated storage areas to keep your belongings organized. No front or rear neighbors for incredible privacy. This home has a perfect location just steps from the lake and walking distance to enjoy the city center on New Broad Street with restaurants, shopping, banks, pharmacies, and docks to enjoy Lake Baldwin. Baldwin Park offers 3 community pools, clubhouse, playgrounds, 2 workout facilities, bike/walking trails and has easy access to Downtown Orlando, Winter Park, and Orlando International Airport.
Full Property Details
Full Property Details for 5460 Penway Dr
General
- Sold For: $1,025,000
- HOA FEE: $102/month
- HOA FEE FREQ.: Semi-Annually
- Taxes: $15,411 (2025)
- Status: Closed
- Type: Single Family
- Source: MidFloridaRegionalMLS
- MLS ID: O6373241
- Added to Site: 142 day(s) ago
Rental Information
- Min. Lease: 1-2 Years
Interior
- Number of Rooms: 8
- Interior Features: Crown Molding, Solid Surface Counters, Solid Wood Cabinets, Walk-In Closet(s), Window Treatments
- Fireplace: Yes
- Fireplace(s): Family Room
- Appliances: Dishwasher, Disposal, Dryer, Electric Water Heater, Microwave, Range, Refrigerator, Washer
- Furnishings: Unfurnished
- Flooring: Hardwood
Rooms
Bathrooms
- Total Bathrooms: 4
- Full Bathrooms: 3
- Half Bathrooms: 1
Bedrooms
- Total Bedrooms: 4
Other Rooms
- Laundry: Laundry Room
Additional Information
- Shared Amenities: Clubhouse, Fitness Center, Playground, Trail(s)
Exterior
- Exterior Features: French Doors, Lighting, Sidewalk
- Deck/Patio: Front Porch
- Porch/Patio/Deck: Front Porch
Parking
- Garage: Yes
- Attached garage: Yes
- Garage Spaces: 2
- Covered Spaces: 2
Location
- Area: 32814 - Orlando
- County: Orange
- Development Name: 32814 - Orlando
- Subdivision: BALDWIN PARK
- Driving Directions: Lake Baldwin lane, turn on Penway, home on the left
- Direction Faces: West
School Information
- Elementary School: Baldwin Park Elementary
- Middle School: Glenridge Middle
- High School: Winter Park High
Community
- Community Name: 32814 - Orlando
- Community Features: Fitness Center, Golf Carts OK, Playground, Pool
- Optional Amenities: Clubhouse, Fitness Center, Playground, Trail(s)
- Association: Yes
- Assoc. Name: 407-788-6700
- Pet Restrictions: 20lbs.
Heating & Cooling
- Cooling Type: Central Air
- Heating Type: Central
Utilities
- Sewer: Public Sewer
- Water: Public
- Utility Description: Electricity Connected, Water Connected
Structural Information
- Exterior Const.: Block, Stucco
- Roof: Shingle
- Stories/Levels: Two
- Square Feet: 2,590
- Sq. Ft. Source: Public Records
- Living Area: 2,590 Sq. Ft.
- Year Built: 2006
Lot Features
- Property View: Water
- Lot Size (Acres): 0.09
- Lot Size (Sq. Ft.): 3,871
- Lot Size: 3871
- Street/Road Desc.: Asphalt
Water Features
- Water View: Yes
Financial Considerations
- Association Fee: $612
- Assoc Fee Freq.: Semi-Annually
- Assoc Fee Desc.: Required
- CDD: Yes
- Tax Amount: $15,411
- Tax Year: 2025
Disclosures and Reports
- Ownership: Fee Simple
- Special Conditions: None
- Legal Description: BALDWIN PARK UNIT 9A 59/71 LOT 1347
- Flood Zone Info: x
- APN: 212230053001347
- Property ID: 212230053001347
- Block/Lot/Section: 1
Get Pre-Approved Today
Schools
Schools serving 5460 Penway Dr
School District:Orange County School District
| Name | Grades | Distance |
|---|---|---|
Baldwin Park Elementary School 1750 Common Way Road, Orlando, FL 32814 | PK-5 | 1 mi |
Glenridge Middle School 2900 Upper Park Road, Orlando, FL 32814 | 6-8 | 1.4 mi |
Winter Park High School 2100 Summerfield Road, Winter Park, FL 32792 | 9-12 | 1.3 mi |
Disclaimer:
School attendance boundaries provided by ATTOM Data Solutions and are for reference only. Contact the school directly to verify enrollment eligibility.
Price & Sales History for 5460 Penway Dr
Date
Details
Price
Change
Source
5/29/2026
Sold
$1,025,000
-5.53%
MLS
4/02/2026
Price Reduced
$1,085,000
-1.36%
MLS
2/22/2026
Listed
$1,100,000
—
MLS
Disclaimer: Historical sales information is derived from public records provided by the county offices. Information is not guaranteed and should be independently verified.
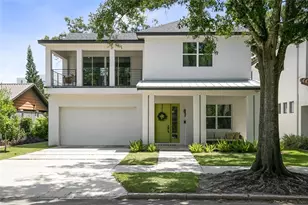
5460 Penway Drive, Orlando, FL 32814 (MLS# O6373241) is a Single Family property that was sold at $1,025,000 on May 29, 2026. This property was listed by Ingrid Livingston from our Winter Park Office.Want to learn more about 5460 Penway Drive? Do you have questions about finding other Single Family real estate for sale in Orlando? You can browse all Orlando real estate or contact a Coldwell Banker agent to request more information.