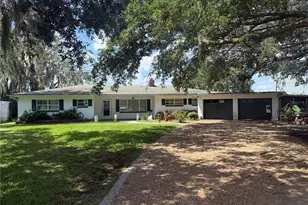
Full Property Details for 5492 Penway Dr
General
- Sold For: $857,500
- HOA FEE: $75/month
- HOA FEE FREQ.: Annually
- Taxes: $13,068 (2025)
- Status: Closed
- Type: Single Family
- Source: MidFloridaRegionalMLS
- MLS ID: O6417286
- Added to Site: 98 day(s) ago
Rental Information
Interior
- Number of Rooms: 6
- Interior Features: Crown Molding, Open Floorplan, PrimaryBedroom Upstairs, Split Bedroom, Window Treatments
- Appliances: Cooktop, Dishwasher, Disposal, Dryer, Kitchen Reverse Osmosis System, Microwave, Range, Refrigerator, Washer, Water Filtration System
- Furnishings: Unfurnished
- Flooring: Tile, Hardwood
Rooms
- Total Bathrooms: 3
- Full Bathrooms: 2
- Half Bathrooms: 1
- Laundry: Laundry Closet, Upper Level
Exterior
- Exterior Features: Balcony, Courtyard, Irrigation System
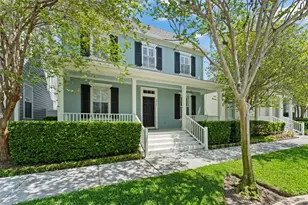
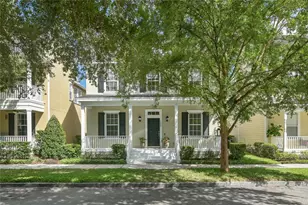
- Deck/Patio: Covered, Deck, Front Porch, Patio, Side Porch
- Porch/Patio/Deck: Covered, Deck, Front Porch, Patio, Side Porch
Parking
- Garage: Yes
- Attached garage: Yes
- Garage Spaces: 2
- Covered Spaces: 2
Location
- Area: 32814 - Orlando
- County: Orange
- Development Name: 32814 - Orlando
- Subdivision: BALDWIN PARKA
- Driving Directions: Take Lake Baldwin Lane East from downtown Baldwin Park, turn Right onto Harston Ave, and turn Left onto Penway. Follow to the house on the left.
- Direction Faces: East
School Information
- Elementary School: Baldwin Park Elementary
- Middle School: Glenridge Middle
- High School: Winter Park High
Community
- Community Name: 32814 - Orlando
- Community Features: Clubhouse, Dog Park, Fitness Center, Golf Carts OK, Golf, Park, Playground, Pool, Restaurant, Sidewalks
- Association: Yes
- Assoc. Name: Baldwin Park HOA / Stacey Fryrear
- Assoc. Fees Include: Community Pool, Recreational Facilities
Heating & Cooling
- Cooling Type: Central Air
- Heating Type: Central
Utilities
- Sewer: Public Sewer
- Water: Public
- Utility Description: BB/HS Internet Available
Structural Information
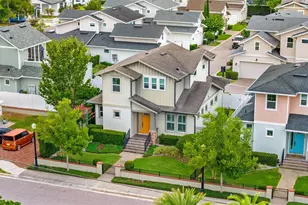
- Architectural Info: Craftsman
- Architectural Style: Craftsman
- Builder: David Weekley
- Exterior Const.: Stucco
- Roof: Shingle
- Windows: Window Treatments
- Stories/Levels: Two
- Square Feet: 1,970
- Sq. Ft. Source: Public Records
- Living Area: 1,970 Sq. Ft.
- Year Built: 2006
Lot Features
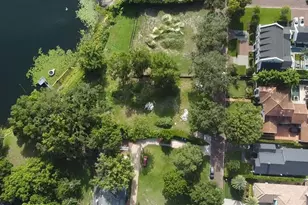
- Property View: Water
- Lot Size (Acres): 0.09
- Lot Size (Sq. Ft.): 3,962
- Lot Size: 3962
- Frontage: Street Paved
- Street/Road Desc.: Paved, Asphalt
- Fencing (Description): Fenced, Vinyl
Water Features
Financial Considerations
- Association Fee: $900
- Assoc Fee Freq.: Annually
- Assoc Fee Desc.: Required
- Tax Amount: $13,068
- Tax Year: 2025
Disclosures and Reports
- Ownership: Fee Simple
- Special Conditions: None
- Legal Description: BALDWIN PARK UNIT 9A 59/71 LOT 1355
- Flood Zone Info: X
- APN: 212230053001355
- Property ID: 212230053001355
- Block/Lot/Section: 1
Listed by Premier Sotheby's Intl. Realty
Sold by Wemert Group Realty Llc