This is a carousel with tiles that activate property listing cards. Use the previous and next buttons to navigate.
1/45
$342,490
This is a carousel with tiles that activate property listing cards. Use the previous and next buttons to navigate.
1/45
Property Description
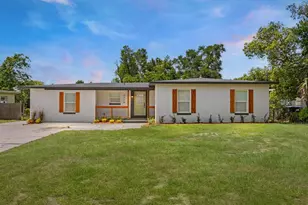
Welcome home to this fully remodeled, move-in-ready residence featuring modern designer finishes throughout. Situated on an oversized quarter-acre lot in the desirable Windsong Estates community, this beautifully renovated three-bedroom, two-bathroom home offers the perfect blend of style, comfort, and functionality. Step inside to a bright, open-concept floor plan filled with natural light and thoughtfully redesigned with luxury flooring, contemporary fixtures, designer lighting, and a custom wood accent wall that creates a warm and inviting focal point. The stunning new kitchen features custom cabinetry, sleek countertops, stainless steel appliances, a stylish backsplash, and an ideal layout for both everyday living and entertaining. The spacious primary suite serves as a private retreat with sliding glass doors leading to the backyard and a beautifully renovated en-suite bathroom. Two additional generously sized bedrooms and a fully remodeled guest bathroom provide flexibility for family, guests, or a home office. Step outside to the expansive backyard, where a newly rebuilt deck provides the perfect space for relaxing, entertaining, grilling, or enjoying Florida's beautiful weather. The oversized quarter-acre lot offers endless possibilities for outdoor living, gardening, or future enhancements. Major upgrades include a new HVAC system, new water heater, new luxury flooring, new interior and exterior paint, a completely remodeled kitchen, fully renovated bathrooms, new stainless steel appliances, modern lighting and fixtures, a rebuilt deck, and a roof replaced in 2022-offering years of worry-free ownership and exceptional value. Conveniently located with low HOA fees and easy access to schools, shopping, dining, major highways, downtown Orlando, and Central Florida attractions, this turnkey home is ready for its next owner. Fully remodeled. Modern designer finishes. New HVAC. Rebuilt deck. Newer Roof . Truly move-in ready.
Full Property Details
Full Property Details for 5509 Lighthouse Rd
General
- Price: $342,490
- Taxes: $3,982 (2025)
- Status: Active
- Type: Single Family
- Source: MidFloridaRegionalMLS
- MLS ID: O6419296
- Updated: 7/3/2026
- Added to Site: 19 day(s) ago
Rental Information
- Min. Lease: 7 Months
Interior
- Number of Rooms: 3
- Interior Features: Open Floorplan, Thermostat
- Appliances: Other
- Furnishings: Unfurnished
- Flooring: Carpet
Rooms
Bathrooms
- Total Bathrooms: 2
- Full Bathrooms: 2
Bedrooms
- Total Bedrooms: 3
Other Rooms
- Laundry: In Garage
Exterior
- Exterior Features: Sliding Doors
Parking
- Garage: Yes
- Attached garage: Yes
- Garage Spaces: 2
- Covered Spaces: 2
Location
- Area: 32808 - Orlando/Pine Hills
- County: Orange
- Development Name: 32808 - Orlando/Pine Hills
- Subdivision: WINDSONG ESTATES
- Driving Directions: From Clarcona Ocoee Rd: Head east on Clarcona Ocoee Rd, turn right onto Lighthouse Rd, continue to 5509 Lighthouse Rd; property will be on your right
- Direction Faces: West
School Information
- High School: Edgewater High
Community
- Community Name: 32808 - Orlando/Pine Hills
- Association: Yes
- Assoc. Name: Windsong Estates
Heating & Cooling
- Cooling Type: Central Air
- Heating Type: Central
Utilities
- Sewer: Public Sewer
- Water: Public
- Utility Description: Other
Structural Information
- Exterior Const.: Block
- Roof: Shingle
- Stories/Levels: One
- Square Feet: 1,287
- Sq. Ft. Source: Public Records
- Year Built: 1985
Lot Features
- Lot Size (Acres): 0.27
- Lot Size (Sq. Ft.): 11,941
- Lot Size: 11941
- Street/Road Desc.: Paved
Financial Considerations
- Assoc Fee Freq.: Annually
- Assoc Fee Desc.: Optional
- Tax Amount: $3,982
- Tax Year: 2025
Disclosures and Reports
- Ownership: Fee Simple
- Special Conditions: None
- Legal Description: WINDSONG ESTATES 9/109 LOT 8
- Flood Zone Info: X
- APN: 62229936000080
- Property ID: 62229936000080
Listed by Realty Hub
Get Pre-Approved Today
Schools
Schools serving 5509 Lighthouse Rd
School District:Orange County School District
| Name | Grades | Distance |
|---|---|---|
Rosemont Elementary School 4650 Point Look Out Road, Orlando, FL 32808 | PK-5 | 0.6 mi |
College Park Middle School 1201 Maury Road, Orlando, FL 32804 | 6-8 | 3.5 mi |
Edgewater High School 3100 Edgewater Drive, Orlando, FL 32804 | 9-12 | 3.8 mi |
Disclaimer:
School attendance boundaries provided by ATTOM Data Solutions and are for reference only. Contact the school directly to verify enrollment eligibility.
Price & Sales History for 5509 Lighthouse Rd
Date
Details
Price
Change
Source
7/03/2026
Price Reduced
$342,490
-1.44%
MLS
6/23/2026
Listed
$347,490
—
MLS
Disclaimer: Historical sales information is derived from public records provided by the county offices. Information is not guaranteed and should be independently verified.
Tax History
Tax History for 5509 Lighthouse Rd
Year
Property Taxes
Change
Tax Assessment
Change
2025
$3,982
8%
$207,312
-10%
2024
$3,679
12%
$229,294
10%
2023
$3,286
22%
$208,008
35%
2021
$2,683
-9%
$154,640
-15%
2022
$2,962
10%
$181,683
17%
2021
$2,683
8%
$155,672
—
2019
$2,494
10%
$156,269
14%
2018
$2,272
18%
$137,155
36%
2017
$1,923
10%
$100,903
17%
2016
$1,751
6%
$86,353
19%
2015
$1,646
9%
$72,662
10%
2014
$1,514
12%
$66,056
10%
2013
$1,352
—
$60,051
—
Disclaimer: Historical tax information is derived from public records provided by the county offices. Information is not guaranteed and should be independently verified.
Estimate the Cost
Estimate the Cost for 5509 Lighthouse Rd
5509 Lighthouse Road, Orlando, FL 32808 (MLS# O6419296) is a Single Family property with 3 bedrooms and 2 full bathrooms. 5509 Lighthouse Road is currently listed for $342,490 and was received on June 23, 2026. Want to learn more about 5509 Lighthouse Road? Do you have questions about finding other Single Family real estate for sale in Orlando? You can browse all Orlando real estate or contact a Coldwell Banker agent to request more information.