This is a carousel with tiles that activate property listing cards. Use the previous and next buttons to navigate.
1/1
$313,000
This is a carousel with tiles that activate property listing cards. Use the previous and next buttons to navigate.
1/1
Property Description
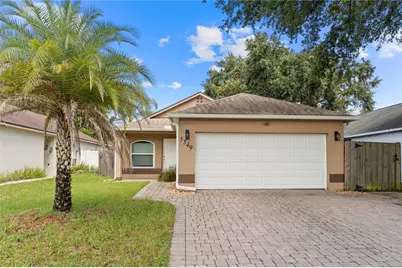
Virtually Staged. Welcome home! This 3-bedroom, 2-bathroom property boasts beautiful modern finishes, an open floor plan, and a tranquil fenced backyard, all while sitting on a quiet, dead-end street for added peace and quiet. At the same time, the central location puts you minutes from Maitland Blvd and S Orange Blossom Trl, two major thoroughfares for this area of Central Florida, providing exceptional connectivity and access to local amenities. Inside, the striking kitchen showcases black granite countertops, contrasted with white cabinetry and a white tile backsplash that extends to the ceiling. A spacious island and pendant lighting complete the space, adding both functionality and visual appeal. The open design allows the kitchen to flow naturally into adjoining dining and living areas. Matching wood-look vinyl extends throughout the home, providing durable and cohesive flooring, while the updated bathrooms complete the interior. Beyond the main indoor space, a fenced backyard offers privacy and outdoor enjoyment, while a spacious paver patio extends entertaining options and creates an attractive outdoor retreat. The thoughtful layout connects spaces smoothly, creating an inviting environment for everyday activities and entertaining. Nearby shopping includes Sam's Club, Walmart, Publix, and multiple shopping plazas. A variety of medical services and grade schools are conveniently accessible. You're less than 20 minutes driving to Downtown Orlando, Winter Park, Maitland, Altamonte Springs, Longwood, Apopka, and Wekiwa Springs State Park. Additional appeal comes from a lower HOA fee, reducing ongoing ownership costs. This home combines practical features with a location that offers both convenience and access to Central Florida's key destinations. Schedule your private showing today and experience firsthand all that this property offers.
Full Property Details
Full Property Details for 5549 New Cambridge Rd
General
- Sold For: $313,000
- HOA FEE: $31/month
- HOA FEE FREQ.: Semi-Annually
- Taxes: $5,365 (2025)
- Status: Closed
- Type: Single Family
- Source: MidFloridaRegionalMLS
- MLS ID: O6437053
- Added to Site: 69 day(s) ago
Rental Information
- Min. Lease: 1-2 Years
Interior
- Number of Rooms: 6
- Interior Features: Ceiling Fan(s), Primary Bedroom Main Floor, Stone Counters, Thermostat, Vaulted Ceiling(s)
- Appliances: None
- Furnishings: Unfurnished
- Flooring: Vinyl
Rooms
Bathrooms
- Total Bathrooms: 2
- Full Bathrooms: 2
Bedrooms
- Total Bedrooms: 3
Other Rooms
- Laundry: Laundry Closet
Exterior
- Exterior Features: Rain Gutters, Sidewalk, Sliding Doors
- Deck/Patio: Rear Porch
- Porch/Patio/Deck: Rear Porch
Parking
- Garage: Yes
- Attached garage: Yes
- Garage Spaces: 2
- Covered Spaces: 2
- Parking Features: Driveway
Location
- Area: 32810 - Orlando/Lockhart
- County: Orange
- Development Name: 32810 - Orlando/Lockhart
- Subdivision: OSPREY COVE
- Driving Directions: FL-414 W/ Maitland Blvd, turn left onto Rose Ave., turn right onto New Cambridge Rd, home will be on the right.
- Direction Faces: South
School Information
- Elementary School: Lockhart Elem
- Middle School: Lockhart Middle
- High School: Wekiva High
Community
- Community Name: 32810 - Orlando/Lockhart
- Association: Yes
- Assoc. Name: Extreme Management / Kaley Celentano
- Assoc. Fees Include: Maintenance Grounds
- Pet Restrictions: Cannot breed animals and they must be domesticated pets only
Heating & Cooling
- Cooling Type: Central Air
- Heating Type: Central, Electric
Utilities
- Sewer: Public Sewer
- Water: Public
- Utility Description: BB/HS Internet Available, Electricity Available, Sewer Available, Water Available
Structural Information
- Architectural Info: Ranch
- Architectural Style: Ranch
- Exterior Const.: Block, Stucco
- Roof: Shingle
- Stories/Levels: One
- Square Feet: 1,158
- Sq. Ft. Source: Public Records
- Living Area: 1,158 Sq. Ft.
- Year Built: 1999
Lot Features
- Lot Size (Acres): 0.1
- Lot Size (Sq. Ft.): 4,535
- Lot Size: 4535
- Frontage: Street Paved
- Street/Road Desc.: Paved
- Fencing (Description): Fenced, Wood
Financial Considerations
- Association Fee: $188
- Assoc Fee Freq.: Semi-Annually
- Assoc Fee Desc.: Required
- Tax Amount: $5,365
- Tax Year: 2025
Disclosures and Reports
- Ownership: Fee Simple
- Special Conditions: None
- Legal Description: OSPREY COVE 39/12 LOT 35
- Flood Zone Info: X
- APN: 302129620200350
- Property ID: 302129620200350
Listed by Berkshire Hathaway Homeservices Results Realty
Sold by Redfin Corporation
Get Pre-Approved Today
Schools
Schools serving 5549 New Cambridge Rd
School District:Orange County School District
| Name | Grades | Distance |
|---|---|---|
Lockhart Elementary School 7500 Edgewater Drive, Orlando, FL 32810 | PK-5 | 0.6 mi |
Lockhart Middle School 3411 Doctor Love Rd, Orlando, FL 32810 | 6-8 | 1.6 mi |
Wekiva High School 2501 N Hiawassee Rd, Apopka, FL 32703 | 9-12 | 1.8 mi |
Disclaimer:
School attendance boundaries provided by ATTOM Data Solutions and are for reference only. Contact the school directly to verify enrollment eligibility.
Price & Sales History for 5549 New Cambridge Rd
Date
Details
Price
Change
Source
10/15/2026
Sold
$313,000
1%
MLS
9/05/2026
Listed
$309,900
—
MLS
Disclaimer: Historical sales information is derived from public records provided by the county offices. Information is not guaranteed and should be independently verified.
5549 New Cambridge Road, Orlando, FL 32810 (MLS# O6437053) is a Single Family property that was sold at $313,000 on October 15, 2026. Want to learn more about 5549 New Cambridge Road? Do you have questions about finding other Single Family real estate for sale in Orlando? You can browse all Orlando real estate or contact a Coldwell Banker agent to request more information.