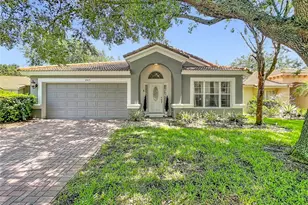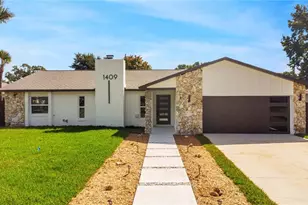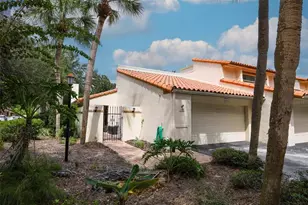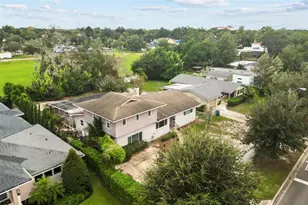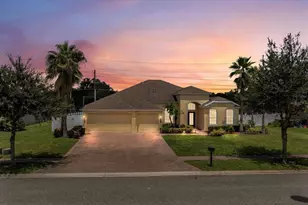
This is a carousel with tiles that activate property listing cards. Use the previous and next buttons to navigate.
1/26
$500,000
This is a carousel with tiles that activate property listing cards. Use the previous and next buttons to navigate.
1/26
Property Description
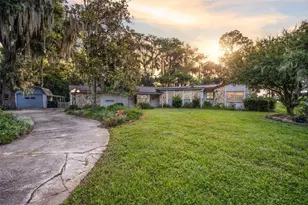
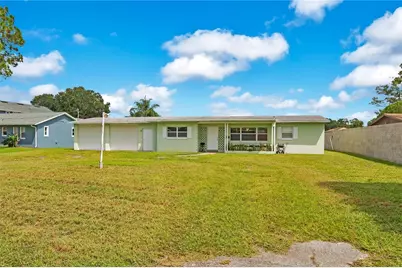
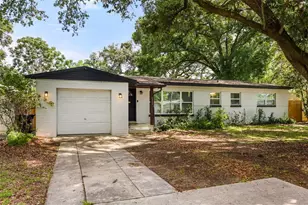
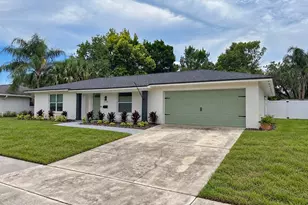
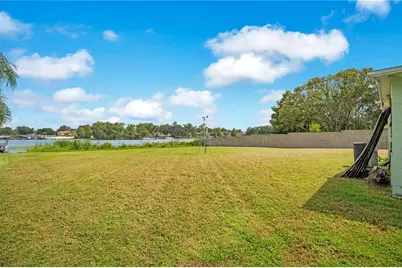
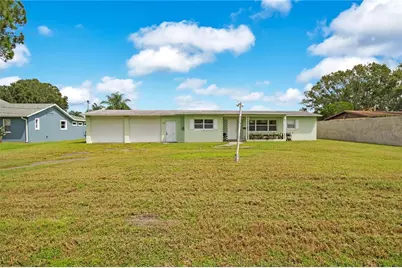
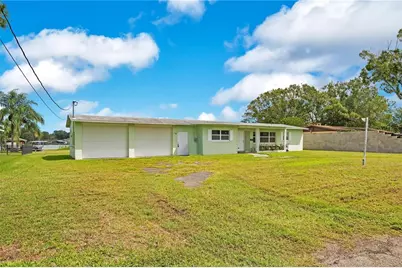
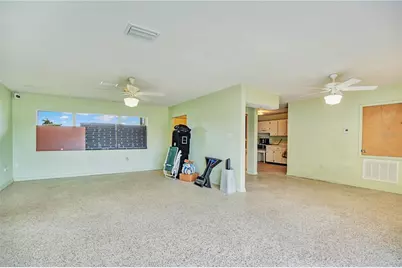
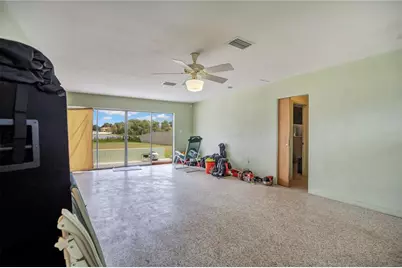
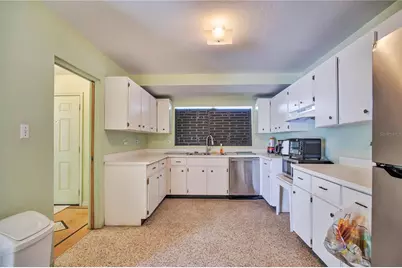
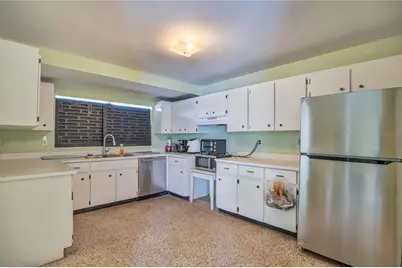
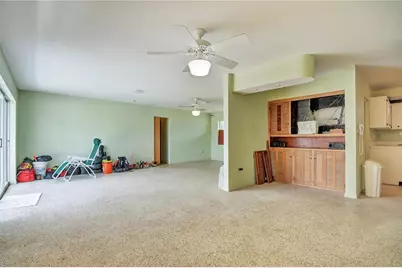
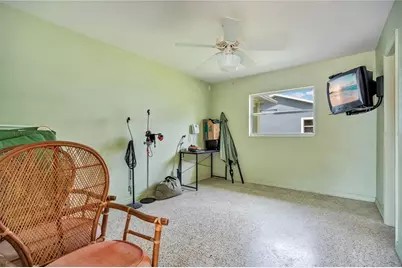
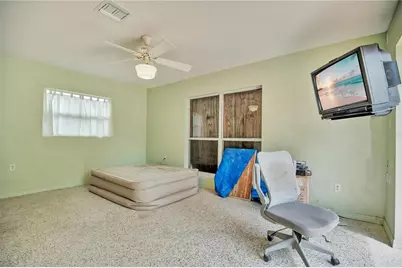
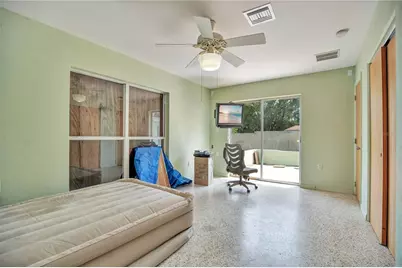
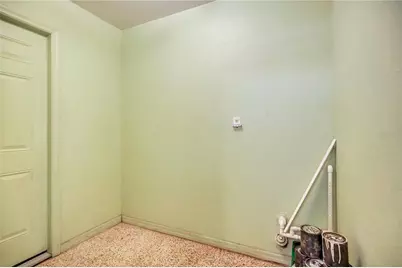
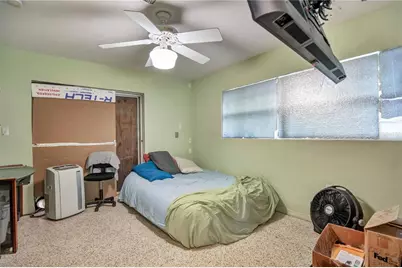
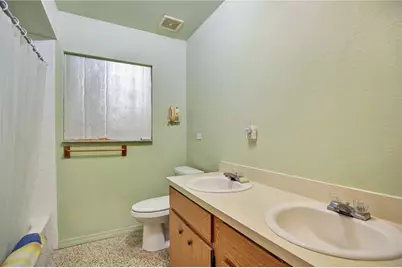
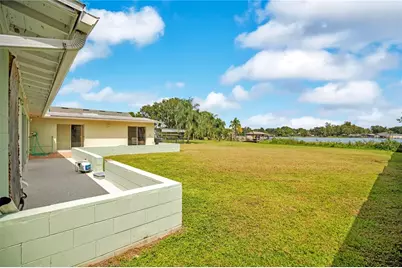
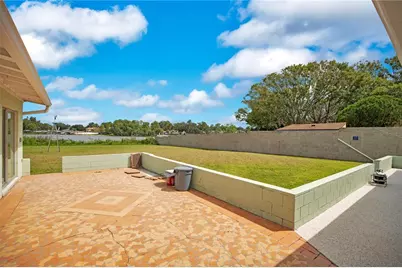
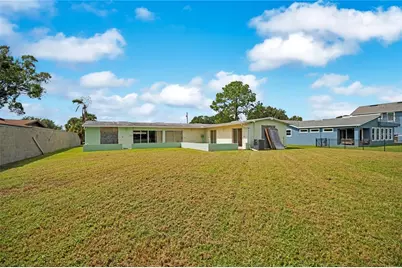
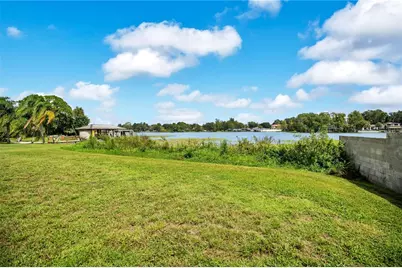
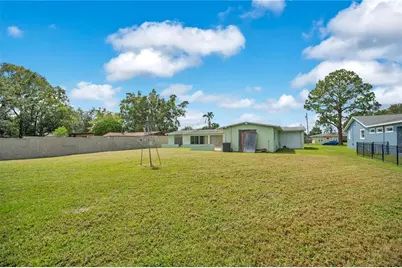
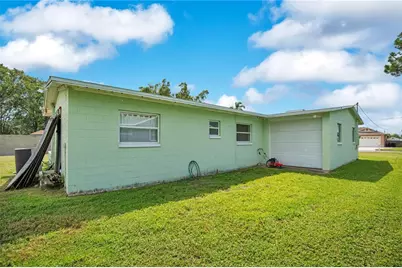
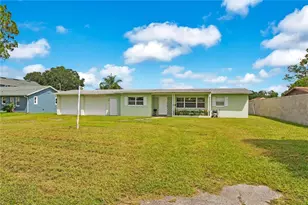
Not every house needs to be brand new to be the right house. Sometimes, it's the opportunity that makes it special. Sitting on nearly a full acre directly on spring-fed Lake Jessamine with approximately 99 feet of waterfront, this 3-bedroom, 2-bath home offers 1,772 square feet and something you can't create with a renovation: the land, the water and the view. Inside, original terrazzo flooring adds character, while a wall of glass across the main living area keeps the lake front and center. The home is ready for a new direction, with a solid footprint and plenty of opportunity to make it entirely your own. Outside, the expansive backyard stretches toward the water, with plenty of room to rethink the outdoor space around that incredible view. A tall 9-foot block wall along the right side adds privacy, while Lake Jessamine puts boating, watersports and days on the water right in your backyard. Convenient to SoDo, Downtown Orlando, I-4, shopping and Orlando International Airport, this is a chance to create something special without giving up proximity to the city. The setting is already here. Bring the vision and take the home in a whole new direction.
Full Property Details
Full Property Details for 5701 Padgett Cir
General
- Price: $500,000
- Taxes: $400 (2025)
- Status: Active
- Type: Single Family
- Source: MidFloridaRegionalMLS
- MLS ID: O6443651
- Updated: 9/22/2026
- Added to Site: 10 day(s) ago
Rental Information
- Min. Lease: No Minimum
Interior
- Number of Rooms: 6
- Interior Features: Ceiling Fan(s), Open Floorplan, Primary Bedroom Main Floor, Solid Surface Counters, Thermostat
- Appliances: Dishwasher, Electric Water Heater
- Furnishings: Unfurnished
- Flooring: Terrazzo
Rooms
Bathrooms
- Total Bathrooms: 2
- Full Bathrooms: 2
Bedrooms
- Total Bedrooms: 3
Other Rooms
- Laundry: Electric Dryer Hookup, Washer Hookup
Additional Information
- Security/Safety: Smoke Detector(s)
Exterior
- Exterior Features: Lighting, Private Mailbox, Private Yard, Sliding Doors
Parking
- Garage: Yes
- Attached garage: Yes
- Garage Spaces: 2
- Covered Spaces: 2
- Parking Features: Driveway, Ground Level
Location
- Area: 32839 - Orlando/Edgewood/Pinecastle
- County: Orange
- Development Name: 32839 - Orlando/Edgewood/Pinecastle
- Subdivision: ACREAGE
- Driving Directions: From I-4, take Exit 80 toward US-17/92/441 / Orange Blossom Trail. Head south on S Orange Blossom Trail, turn left onto W Oak Ridge Road, then left onto Padgett Circle. Continue on Padgett Circle; 5701 Padgett Circle will be on the right.
- Direction Faces: West
School Information
- Elementary School: Lancaster Elem
- Middle School: Judson B Walker Middle
- High School: Oak Ridge High
Community
- Community Name: 32839 - Orlando/Edgewood/Pinecastle
- Pet Restrictions: Buyer shall be responsible for confirming any pet restrictions with Orange County.
Heating & Cooling
- Cooling Type: Central Air
- Heating Type: Central, Electric
Utilities
- Sewer: Public Sewer
- Water District: LAKE JESSAMINE
- Water: Public
- Utility Description: BB/HS Internet Available, Electricity Connected, Water Connected
Structural Information
- Exterior Const.: Block, Concrete
- Roof: Shingle
- Stories/Levels: One
- Square Feet: 1,772
- Sq. Ft. Source: Public Records
- Year Built: 1959
Lot Features
- Lot Size (Acres): 0.97
- Lot Size (Sq. Ft.): 42,069
- Lot Size: 42069
- Street/Road Desc.: Asphalt
Water Features
- Water Front: Yes
- Water Access: Yes
- Water Access Desc: Lake
- Water Extras: Yes
- Water Front Name: LAKE JESSAMINE
- Water Front Desc.: Lake Front
Financial Considerations
- Tax Amount: $400
- Tax Year: 2025
Disclosures and Reports
- Ownership: Fee Simple
- Special Conditions: None
- Legal Description: BEG 924.8 FT W & 1108.08 FT N OF SE COROF NW1/4 N 9 DEG E 100 FT E 418.32 FT S98.6 FT W 435 FT TO POB IN SEC 23-23-29SEE 2435/537
- Flood Zone Info: AE
- APN: 232329000000110
- Property ID: 232329000000110
Listed by Lpt Realty, Llc
Get Pre-Approved Today
Schools
Schools serving 5701 Padgett Cir
School District:Orange County School District
| Name | Grades | Distance |
|---|---|---|
Sadler Elementary School 4000 West Oak Ridge Road, Orlando, FL 32809 | PK-5 | 2.4 mi |
Judson B Walker Middle School 150 Amidon Lane, Orlando, FL 32809 | 6-8 | 1.2 mi |
Oak Ridge High School 700 West Oak Ridge Road, Orlando, FL 32809 | 9-12 | 0.4 mi |
Disclaimer:
School attendance boundaries provided by ATTOM Data Solutions and are for reference only. Contact the school directly to verify enrollment eligibility.
Price & Sales History for 5701 Padgett Cir
Date
Details
Price
Change
Source
9/22/2026
Listed
$500,000
—
MLS
Disclaimer: Historical sales information is derived from public records provided by the county offices. Information is not guaranteed and should be independently verified.

Tax History
Tax History for 5701 Padgett Cir
Year
Property Taxes
Change
Tax Assessment
Change
2025
$400
33%
$214,907
6%
2024
$300
3%
$203,360
3%
2023
$290
12%
$197,437
3%
2022
$260
4%
$191,686
3%
2021
$250
-88%
$186,103
1%
2019
$2,016
—
$183,534
2%
2019
$2,016
92%
$179,408
2%
2018
$1,050
-47%
$176,063
3%
2017
$1,964
-13%
$171,462
2%
2016
$2,251
-2%
$167,935
1%
2015
$2,289
-2%
$166,768
1%
2014
$2,338
-9%
$165,444
-1%
2013
$2,576
—
$167,109
—
Disclaimer: Historical tax information is derived from public records provided by the county offices. Information is not guaranteed and should be independently verified.
Estimate the Cost
Estimate the Cost for 5701 Padgett Cir
5701 Padgett Circle, Orlando, FL 32839 (MLS# O6443651) is a Single Family property with 3 bedrooms and 2 full bathrooms. 5701 Padgett Circle is currently listed for $500,000 and was received on September 22, 2026. Want to learn more about 5701 Padgett Circle? Do you have questions about finding other Single Family real estate for sale in Orlando? You can browse all Orlando real estate or contact a Coldwell Banker agent to request more information.