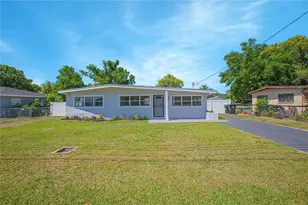
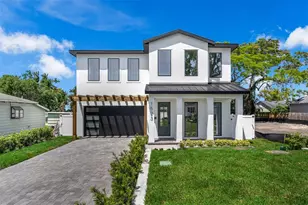
This is a carousel with tiles that activate property listing cards. Use the previous and next buttons to navigate.
1/54
$319,900
This is a carousel with tiles that activate property listing cards. Use the previous and next buttons to navigate.
1/54
Property Description
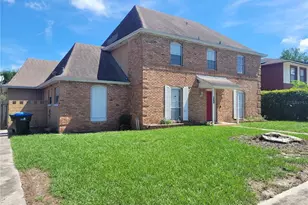
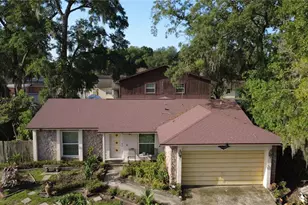
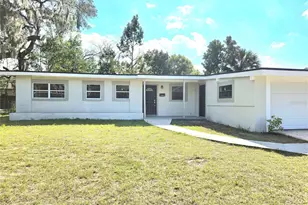
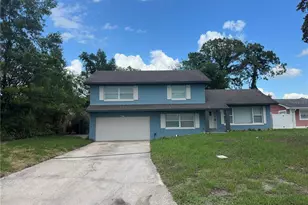
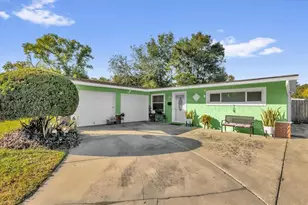
Will Qualify for regular FHA financing! Conventional, VA or 203k is just fine too! Don't miss your opportunity summer is almost over. If you've been searching for a home you can truly make your own, this is it. This move-in-ready 4-bedroom, 2.5-bath, two-story home offers the opportunity to live comfortably while updating and customizing it to fit your style. Instead of paying a premium for someone else's design choices, create a home that's tailored to your vision. Inside, you'll find a spacious floor plan featuring separate living and dining areas, divided by the staircase leading to all four bedrooms and two full bathrooms (master and Jack and Jill) upstairs. A dedicated laundry room and attached two-car garage add everyday convenience, while the oversized driveway provides plenty of additional parking for family and guests. Toward the back of the home, the Florida room offers additional living space that's perfect for relaxing with family, entertaining guests, or creating the game room, home office, or flex space you've always wanted. Step outside to a large backyard with an in-ground pool that's ready for summer barbecues, pool parties, and making lasting memories. The conveniently located half bath and wet bar just inside the back door make outdoor entertaining easy, giving guests a place to freshen up or grab a drink without interrupting the fun. Whether you're searching for a forever home to personalize, a project with long-term upside, or an investment opportunity, this property offers the space, location, and potential to become something truly special. Create a home that reflects your style, build equity over time, and enjoy the satisfaction of making it uniquely yours. **This home should qualify for FANNIE MAE HOMESTYLE or FHA 203K RENOVATION type loans with as little as a 3% downpayment. Finance your enhancements into the loan. Licensed contractor required.**
Full Property Details
Full Property Details for 5891 Sir Henry Rd
General
- Price: $319,900
- Taxes: $4,672 (2025)
- Status: Active
- Type: Single Family
- Source: MidFloridaRegionalMLS
- MLS ID: O6421412
- Updated: 8/6/2026
- Added to Site: 8 day(s) ago
Rental Information
- Min. Lease: No Minimum
Interior
- Number of Rooms: 11
- Interior Features: Ceiling Fan(s), Kitchen and Family Room Combination, L Dining, Thermostat, Wet Bar, Window Treatments
- Fireplace: Yes
- Fireplace(s): Decorative
- Appliances: Range, Refrigerator
- Furnishings: Unfurnished
- Flooring: Ceramic Tile, Laminate
Rooms
Bathrooms
- Total Bathrooms: 3
- Full Bathrooms: 2
- Half Bathrooms: 1
Bedrooms
- Total Bedrooms: 4
Other Rooms
- Laundry: Laundry Room, Washer Hookup
Additional Information
- Pool: Yes
- Private Pool: Yes
- Pool Description: In Ground
Exterior
- Exterior Features: Rain Gutters, Sidewalk
- Deck/Patio: Covered
- Porch/Patio/Deck: Covered
Parking
- Garage: Yes
- Attached garage: Yes
- Garage Spaces: 2
- Covered Spaces: 2
- Parking Features: Driveway, Garage Faces Rear
Location
- Area: 32808 - Orlando/Pine Hills
- County: Orange
- Development Name: 32808 - Orlando/Pine Hills
- Subdivision: WESTWOOD HEIGHTS 3RD ADD
- Driving Directions: From FL-408, take Exit 5 for Kirkman Road (SR 435) and head north. Turn left (west) onto W. Colonial Drive (SR 50). Turn right (north) onto N. Hastings Street, Cross over Silver Star (SR 438) which becomes Sheringham Road. Turn left (west) onto Woodbridge Lane, then turn left (south) onto Sir Henry Road. The home will be directly on the right
- Direction Faces: South
School Information
- Elementary School: Ridgewood Park Elem
- Middle School: Meadow Wood Middle
- High School: Evans High
Community
- Community Name: 32808 - Orlando/Pine Hills
Heating & Cooling
- Cooling Type: Central Air
- Heating Type: Central
Utilities
- Sewer: Public Sewer
- Water: Public
- Utility Description: Cable TV Available, Electricity Connected
Structural Information
- Exterior Const.: Concrete
- Roof: Shingle
- Stories/Levels: Two
- Square Feet: 2,470
- Sq. Ft. Source: Public Records
- Year Built: 1973
Lot Features
- Lot Size (Acres): 0.23
- Lot Size (Sq. Ft.): 9,976
- Lot Size: 9976
- Lot Dimensions: 77.1 x 129.5
- Frontage: Street Paved
- Street/Road Desc.: Paved, Asphalt
- Fencing (Description): Fenced
Financial Considerations
- Tax Amount: $4,672.5
- Tax Year: 2025
Disclosures and Reports
- Ownership: Fee Simple
- Special Conditions: None
- Legal Description: WESTWOOD HEIGHTS 3RD ADDITION 4/72 LOT 31
- Flood Zone Info: X
- APN: 122228924200310
- Property ID: 122228924200310
Listed by Sunstar Metro Realty
Get Pre-Approved Today
Schools
Schools serving 5891 Sir Henry Rd
School District:Orange County School District
| Name | Grades | Distance |
|---|---|---|
Ridgewood Park Elementary School 3401 Pioneer Road, Orlando, FL 32808 | PK-5 | 0.1 mi |
Meadowbrook Middle School 6000 North Lane, Orlando, FL 32808 | 6-8 | 0.7 mi |
Maynard Evans High School 4949 Silver Star Road, Orlando, FL 32808 | 9-12 | 0.9 mi |
Disclaimer:
School attendance boundaries provided by ATTOM Data Solutions and are for reference only. Contact the school directly to verify enrollment eligibility.
Price & Sales History for 5891 Sir Henry Rd
Date
Details
Price
Change
Source
7/30/2026
Listed
$319,900
30.57%
MLS
10/16/2019
Sold
$245,000
—
Public Record
Disclaimer: Historical sales information is derived from public records provided by the county offices. Information is not guaranteed and should be independently verified.
Tax History
Tax History for 5891 Sir Henry Rd
Year
Property Taxes
Change
Tax Assessment
Change
2025
$4,672
—
$291,122
-2%
2025
$4,672
28%
$296,252
25%
2024
$3,649
7%
$236,485
3%
2023
$3,395
6%
$229,597
6%
2021
$3,195
-2%
$216,417
-3%
2022
$3,250
2%
$222,910
2%
2021
$3,195
10%
$219,379
4%
2019
$2,916
12%
$211,009
19%
2018
$2,599
19%
$177,895
33%
2017
$2,192
9%
$133,849
15%
2016
$2,004
8%
$116,783
47%
2015
$1,852
6%
$79,536
10%
2014
$1,754
15%
$72,305
10%
2013
$1,527
—
$65,732
—
Disclaimer: Historical tax information is derived from public records provided by the county offices. Information is not guaranteed and should be independently verified.
Estimate the Cost
Estimate the Cost for 5891 Sir Henry Rd
5891 Sir Henry Road, Orlando, FL 32808 (MLS# O6421412) is a Single Family property with 4 bedrooms, 2 full bathrooms and 1 partial bathroom. 5891 Sir Henry Road is currently listed for $319,900 and was received on July 30, 2026. Want to learn more about 5891 Sir Henry Road? Do you have questions about finding other Single Family real estate for sale in Orlando? You can browse all Orlando real estate or contact a Coldwell Banker agent to request more information.