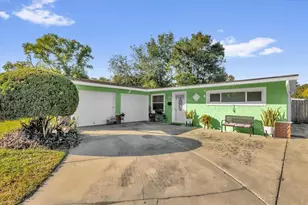
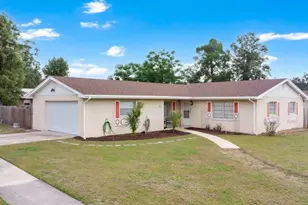
Full Property Details for 5927 Forest Grove Blvd
General
- Sold For: $305,000
- Taxes: $3,009 (2024)
- Status: Closed
- Type: Single Family
- Source: MidFloridaRegionalMLS
- MLS ID: P4937872
- Added to Site: 231 day(s) ago
Rental Information
Interior
- Number of Rooms: 6
- Interior Features: Ceiling Fan(s), Living Room/Dining Room Combo, Other, Primary Bedroom Main Floor, Smart Home, Thermostat, Window Treatments
- Fireplace: Yes
- Fireplace(s): Masonry, Other Room, Wood Burning
- Appliances: Dishwasher, Dryer, Electric Water Heater, Exhaust Fan, Ice Maker, Microwave, Range, Refrigerator, Washer, Water Filtration System
- Furnishings: Unfurnished
- Flooring: Ceramic Tile, Tile
Rooms
- Total Bathrooms: 2
- Full Bathrooms: 2
- Laundry: Electric Dryer Hookup, Inside, Laundry Room, Washer Hookup
Additional Information
- Pool: Yes
- Private Pool: Yes
- Pool Description: Child Safety Fence, Deck, In Ground, Outside Bath Access
- Security/Safety: Smoke Detector(s)
Exterior
- Exterior Features: Irrigation System, Lighting, Other, Outdoor Shower, Private Mailbox, Private Yard, Sliding Doors
- Deck/Patio: Covered, Front Porch, Rear Porch
- Porch/Patio/Deck: Covered, Front Porch, Rear Porch
Parking
- Carports: Yes
- Carport: 1
- Carport Spaces: 1
- Covered Spaces: 1
- Parking Features: Driveway, Guest, Off Street, Other, Oversized, Parking Pad
Location
- Area: 32808 - Orlando/Pine Hills
- County: Orange
- Development Name: 32808 - Orlando/Pine Hills
- Subdivision: PINE RIDGE ESTATES
- Driving Directions: From the intersection of West Colonial Drive (FL-50) and North Hiawassee Road: Head North on North Hiawassee Road for approximately 0.8 miles. Turn Right onto Silver Star Road (FL-438). Travel East on Silver Star Road for about 0.5 miles, then turn Left onto Forest Grove Boulevard. The property will be on your Right at 5927 Forest Grove Boulevard.
- Direction Faces: South
School Information
- Elementary School: Ridgewood Park Elem
- Middle School: Meadowbrook Middle
- High School: Evans High
Community
- Community Name: 32808 - Orlando/Pine Hills
- Community Features: Sidewalks
Heating & Cooling
- Cooling Type: Central Air
- Heating Type: Central, Electric
Utilities
- Sewer: Septic Tank
- Water: Public
- Utility Description: Cable TV Available, Cable Connected, Electricity Connected, Fire Hydrant, Public, Street Lights, Water Connected
Structural Information
- Architectural Info: Other
- Architectural Style: Other
- Exterior Const.: Block
- Roof: Membrane, Other
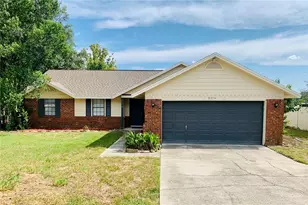
- Stories/Levels: One
- Square Feet: 1,214
- Sq. Ft. Source: Public Records
- Living Area: 1,214 Sq. Ft.
- Year Built: 1960
Additional Structures
Lot Features
- Property View: Pool
- Lot Size (Acres): 0.19
- Lot Size (Sq. Ft.): 8,257
- Lot Size: 8257
- Lot Dimensions: 75 x 110 x 72
- Frontage: Street Paved
- Street/Road Desc.: Paved, Asphalt
- Fencing (Description): Vinyl, Wood
Financial Considerations
- Tax Amount: $3,009
- Tax Year: 2024
Disclosures and Reports
- Ownership: Fee Simple
- Special Conditions: None
- Legal Description: PINE RIDGE ESTATES SECTION TWO X/94 LOT7 BLK A
- Flood Zone Info: X
- APN: 122228705101070
- Property ID: 122228705101070
- Block/Lot/Section: A
Listed by J&T Property Solutions Group Llc
Sold by Global Sapphire Realty Llc