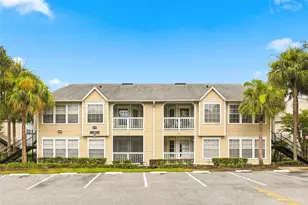
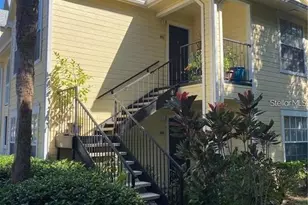
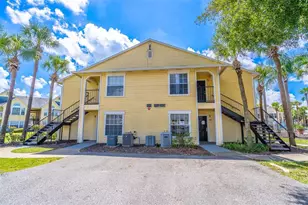
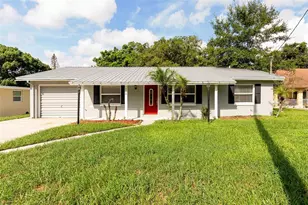
This is a carousel with tiles that activate property listing cards. Use the previous and next buttons to navigate.
1/1
$130,000
This is a carousel with tiles that activate property listing cards. Use the previous and next buttons to navigate.
1/1
Property Description
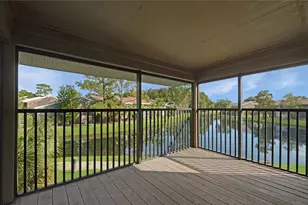
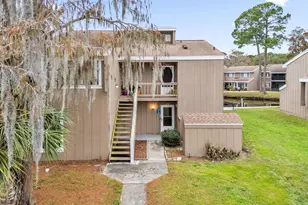
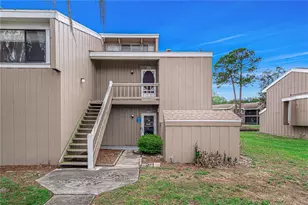
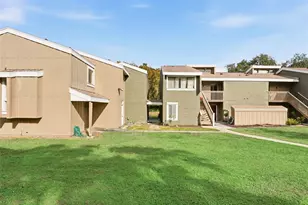
One or more photo(s) has been virtually staged. Calling all INVESTORS! This unit is PRICED UNDER MARKET VALUE to sell quickly! Welcome to this WELL-MAINTAINED 3-bedroom, 2.5-bath two-story condo in Windhover Condominiums, walking distance to Universal Studios, where PANORAMIC WATER VIEWS, thoughtful upgrades, and an unbeatable location come together to create an exceptional opportunity. Even better, this is an FNMA-APPROVED CONDO, allowing for low-down-payment conventional financing options for qualified buyers, making homeownership even more attainable. As an END UNIT, this residence enjoys added privacy along with EXPANSIVE VIEWS of the peaceful pond and surrounding green space. Step inside to discover an OPEN-CONCEPT main floor designed for comfortable everyday living and easy entertaining. The Living Room is filled with NATURAL LIGHT, enhanced by large windows with PLANTATION SHUTTERS and SERENE VIEWS of the pond and lush backyard setting. The Dining area flows seamlessly from the Living space and features sliding glass doors leading to the SCREENED LANAI, creating the perfect indoor-outdoor connection. A true extension of the living space, the lanai is complete with TILE FLOORING and a modern ceiling fan, offering a relaxing place to enjoy morning coffee or unwind while taking in the TRANQUIL WATERFRONT SCENERY. The Kitchen has been tastefully upgraded with ENHANCED CABINETRY, Corian countertops, a tile backsplash, TRAY CEILING, pantry closet, breakfast bar, and a built-in desk/workstation, making it both functional and stylish. A LARGE STORAGE CLOSET just off the Kitchen, along with a half bath and laundry closet, complete the first floor. Upstairs, the Primary Suite offers stunning pond and green space views through large windows that fill the room with NATURAL LIGHT, along with an EN SUITE BATH creating a peaceful retreat at the end of the day. Two additional Bedrooms and another full bath provide flexibility for guests, family, or a home office setup. MAJOR UPDATES include a NEW HVAC SYSTEM (2022), NEW ROOF (2020), FRESH EXTERIOR PAINT (2019), and UPGRADED WOOD FLOORING throughout the main level, offering both style and peace of mind. Residents of Windhover enjoy access to a VARIETY OF AMENITIES, including a sparkling community pool, tennis courts, pickleball courts, clubhouse, and walking trails, all within a beautifully maintained setting. IDEALLY LOCATED near Universal Orlando Resort and the vibrant Dr. Phillips community, you'll be close to PREMIER DINING along Restaurant Row, upscale shopping, entertainment, and major roadways for EASY COMMUTING. NEARBY ATTRACTIONS also include Mall at Millenia, International Drive, and WORLD-FAMOUS THEME PARKS, placing the very best of Central Florida right at your doorstep. With its SCENIC WATER VIEWS, stylish updates, and outstanding location, this Windhover condominium offers the perfect combination of comfort, convenience, and LOW-MAINTENANCE Florida living. Call and schedule your showing today!
Full Property Details
Full Property Details for 5950 Peregrine Ave #22F
General
- Sold For: $130,000
- HOA FEE: $826/month
- Taxes: $2,989 (2025)
- Status: Closed
- Type: Condo
- Source: MidFloridaRegionalMLS
- MLS ID: O6405362
- Added to Site: 62 day(s) ago
Rental Information
- Min. Lease: 7 Months
Interior
- Number of Rooms: 7
- Interior Features: Built-in Features, Living Room/Dining Room Combo, Open Floorplan, PrimaryBedroom Upstairs, Solid Surface Counters, Solid Wood Cabinets, Thermostat, Tray Ceiling(s)
- Appliances: Dishwasher, Dryer, Microwave, Range, Refrigerator, Washer
- Furnishings: Unfurnished
- Flooring: Carpet, Tile, Hardwood
Rooms
Bathrooms
- Total Bathrooms: 3
- Full Bathrooms: 2
- Half Bathrooms: 1
Bedrooms
- Total Bedrooms: 3
Other Rooms
- Laundry: Electric Dryer Hookup, Laundry Room, Washer Hookup
Additional Information
- Shared Amenities: Clubhouse, Pickleball Court(s), Pool, Spa/Hot Tub, Tennis Court(s), Trail(s)
Exterior
- Exterior Features: Lighting, Sidewalk, Sliding Doors
- Deck/Patio: Screened
- Porch/Patio/Deck: Screened
Parking
- Parking Features: Assigned
Location
- Area: 32819 - Orlando/Bay Hill/Sand Lake
- County: Orange
- Development Name: 32819 - Orlando/Bay Hill/Sand Lake
- Subdivision: WINDHOVER CONDO
- Driving Directions: From I-4 W, use the right lane to take exit 75B-A to merge onto FL-435 N/S Kirkman Rd, merge onto FL-435 N/S Kirkman Rd, turn left onto Windhover Dr, turn right onto Eaglesmere Dr, turn left onto Peregrine Ave, turn left into the Condo complex.
- Direction Faces: Northwest
School Information
- Elementary School: Palm Lake Elem
- Middle School: Chain of Lakes Middle
- High School: Dr. Phillips High
Community
- Community Name: 32819 - Orlando/Bay Hill/Sand Lake
- Community Features: Waterfront, Association Recreation - Owned, Buyer Approval Required, Clubhouse, Deed Restrictions, Pool, Sidewalks, Tennis Court(s)
- Optional Amenities: Clubhouse, Pickleball Court(s), Pool, Spa/Hot Tub, Tennis Court(s), Trail(s)
- Association: Yes
- Assoc. Name: Liam Dominguez
- Assoc. Fees Include: Maintenance Structure, Maintenance Grounds, Manager, Pool Maintenance, Water
- Number of Pets: 2
- Pet Restrictions: Buyer to verify pet restrictions with HOA and/or city/county
Heating & Cooling
- Cooling Type: Central Air
- Heating Type: Electric
Utilities
- Sewer: Public Sewer
- Water: Public
- Utility Description: BB/HS Internet Available, Cable TV Available, Electricity Connected, Public, Sewer Connected, Water Connected
Structural Information
- Exterior Const.: Wood Frame (FSC Certified)
- Roof: Shingle
- Common Walls: Corner Unit
- Windows: Blinds, Shutters
- Stories/Levels: Two
- Square Feet: 1,258
- Sq. Ft. Source: Public Records
- Living Area: 1,258 Sq. Ft.
- Year Built: 1974
Lot Features
- Property View: Water
- Lot Size (Acres): 0.15
- Lot Size (Sq. Ft.): 6,372
- Lot Size: 6372
- Street/Road Desc.: Paved
Water Features
- Water View: Yes
- Water Access: Yes
- Water Access Desc: Pond
- Water Extras: Yes
- Water Front Desc.: Waterfront
Financial Considerations
- Assoc Fee Freq.: Monthly
- Assoc Fee Desc.: Required
- Condo Fee: $826
- Condo Fee Freq: Monthly
- Tax Amount: $2,989
- Tax Year: 2025
Disclosures and Reports
- Ownership: Condominium
- Special Conditions: None
- Legal Description: WINDHOVER CONDO CB 2/70 UNIT F01-T BLDG22
- Flood Zone Info: X
- APN: 132328935822001
- Property ID: 132328935822001
- Block/Lot/Section: 22
Listed by Wemert Group Realty Llc
Sold by Wemert Group Realty Llc

Get Pre-Approved Today
Schools
Schools serving 5950 Peregrine Ave #22F
School District:Orange County School District
| Name | Grades | Distance |
|---|---|---|
Dr. Phillips High School 6500 Turkey Lake Road, Orlando, FL 32819 | 9-12 | 1.5 mi |
Palm Lake Elementary School 8000 Pin Oak Drive, Orlando, FL 32819 | K-5 | 1.9 mi |
Chain Of Lakes Middle School 8700 Conroy Windermere Road, Orlando, FL 32835 | 6-8 | 2.6 mi |
Disclaimer:
School attendance boundaries provided by ATTOM Data Solutions and are for reference only. Contact the school directly to verify enrollment eligibility.
Price & Sales History for 5950 Peregrine Ave #22F
Date
Details
Price
Change
Source
5/22/2026
Sold
$130,000
-12.75%
MLS
5/07/2026
Listed
$149,000
—
MLS
Disclaimer: Historical sales information is derived from public records provided by the county offices. Information is not guaranteed and should be independently verified.
5950 Peregrine Avenue #22F, Orlando, FL 32819 (MLS# O6405362) is a Condo property that was sold at $130,000 on May 22, 2026. Want to learn more about 5950 Peregrine Avenue #22F? Do you have questions about finding other Condo real estate for sale in Orlando? You can browse all Orlando real estate or contact a Coldwell Banker agent to request more information.