Full Property Details for 600 Gatlin Ave
General
- Sold For: $2,550,000
- Taxes: $21,791 (2025)
- Status: Closed
- Type: Single Family
- Source: MidFloridaRegionalMLS
- MLS ID: O6420161
- Added to Site: 59 day(s) ago
Rental Information
Interior
- Number of Rooms: 14
- Interior Features: Built-in Features, Ceiling Fan(s), Coffered Ceiling(s), Eating Space In Kitchen, High Ceilings, Kitchen and Family Room Combination, Living Room/Dining Room Combo, Open Floorplan, Primary Bedroom Main Floor, Solid Wood Cabinets, Split Bedroom, Stone Counters, Thermostat, Tray Ceiling(s), Walk-In Closet(s), Wet Bar, Window Treatments
- Appliances: Bar Fridge, Built-In Oven, Convection Oven, Cooktop, Dishwasher, Disposal, Exhaust Fan, Microwave, Range Hood, Refrigerator, Tankless Water Heater, Wine Refrigerator
- Furnishings: Unfurnished
- Flooring: Ceramic Tile, Cork, Travertine
Rooms
- Total Bathrooms: 4
- Full Bathrooms: 3
- Half Bathrooms: 1
- Laundry: Gas Dryer Hookup, Inside, Laundry Room
Additional Information
- Pool: Yes
- Private Pool: Yes
- Pool Description: Deck, Fiber Optic Lighting, Gunite, In Ground, Infinity, Lighting, Pool Sweep, Salt Water
- Spa: Yes
- Spa Description: Heated, In Ground
- Security/Safety: Security Fencing/Lighting/Alarms, Security Gate, Security Lights, Security System, Security System Owned, Smoke Detector(s)
Exterior
- Exterior Features: Fire Pit, Irrigation System, Lighting, Outdoor Kitchen, Private Mailbox, Private Yard, Rain Gutters, Sliding Doors
- Deck/Patio: Covered, Rear Porch
- Porch/Patio/Deck: Covered, Rear Porch
Parking
- Garage: Yes
- Attached garage: Yes
- Garage Spaces: 3
- Covered Spaces: 3
- Parking Features: Driveway, Garage Door Opener, Garage Faces Side, Guest, Oversized
Location
- Area: 32806 - Orlando/Delaney Park/Crystal Lake
- County: Orange
- Development Name: 32806 - Orlando/Delaney Park/Crystal Lake
- Subdivision: GORES SUB
- Driving Directions: Head north on FL-436, Turn left onto Gatlin Ave, Continue onto Conway Gardens Rd, Turn left onto E Pershing Ave, Turn left onto S Bumby Ave, Turn right onto Gatlin Ave, Destination will be on the left.
- Direction Faces: South
School Information
- Elementary School: Pershing Elem
- Middle School: PERSHING K-8
- High School: Boone High
Community
- Community Name: 32806 - Orlando/Delaney Park/Crystal Lake
- Pet Restrictions: Buyer shall be responsible for confirming any pet restrictions with the City of Edgewood and/or Orange County.
Heating & Cooling
- Cooling Type: Central Air
- Heating Type: Central, Electric
Utilities
- Sewer: Septic Tank
- Water District: LAKE GATLIN - CONWAY CHAIN
- Water: Public
- Utility Description: BB/HS Internet Available, Cable TV Available, Electricity Connected, Private, Propane, Public, Water Connected
Structural Information
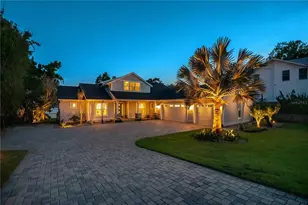
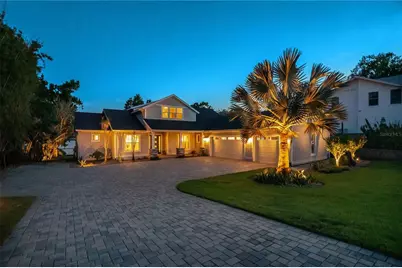
- Architectural Info: Coastal
- Architectural Style: Coastal
- Builder: Walters Construction
- Exterior Const.: Block, Concrete, HardiPlank Type, Stucco
- Roof: Shingle
- Windows: Blinds, Drapes, Rods, Shades, Wood Frames
- Stories/Levels: Two
- Square Feet: 3,880
- Sq. Ft. Source: Public Records
- Living Area: 3,880 Sq. Ft.
- Year Built: 2022
Additional Structures
Lot Features
- Property View: Pool, Water
- Lot Size (Acres): 0.93
- Lot Size (Sq. Ft.): 40,640
- Lot Size: 40640
- Frontage: Street Dead-End, Street Paved
- Street/Road Desc.: Paved, Asphalt
- Fencing (Description): Fenced
Water Features
- Water Front: Yes
- Water View: Yes
- Water Access: Yes
- Water Access Desc: Lake, Lake - Chain of Lakes
- Water Extras: Yes
- Water Front Name: LAKE GATLIN - CONWAY CHAIN
- Water Front Desc.: Lake Front, Lake - Chain of Lakes
Financial Considerations
- Tax Amount: $21,791
- Tax Year: 2025
Disclosures and Reports
- Ownership: Fee Simple
- Special Conditions: None
- Legal Description: GORES SUB F/41 LOT 15 & THAT PT OF N1/2OF NE1/4 OF NW1/4 ON S SEC 13 23 29
- Flood Zone Info: X
- APN: 122329309600150
- Property ID: 122329309600150
- Block/Lot/Section: P
Listed by Homevest Realty
Sold by Keller Williams Realty At The Parks



 NMLS#: 1598647