This is a carousel with tiles that activate property listing cards. Use the previous and next buttons to navigate.
1/15
$790,000 Just Listed
This is a carousel with tiles that activate property listing cards. Use the previous and next buttons to navigate.
1/15
Property Description
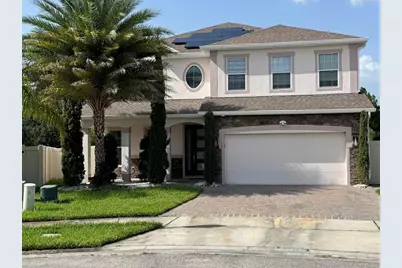
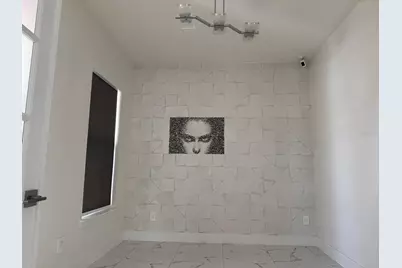
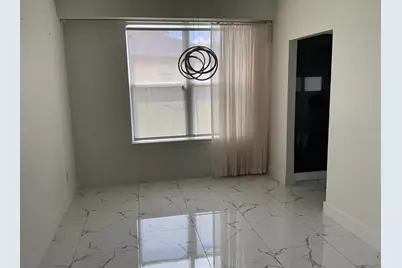
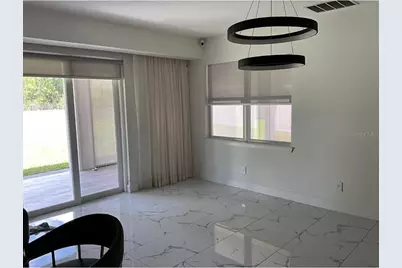
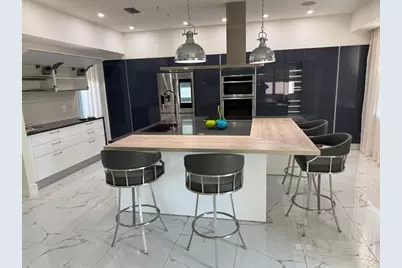
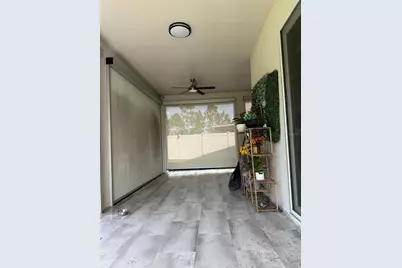
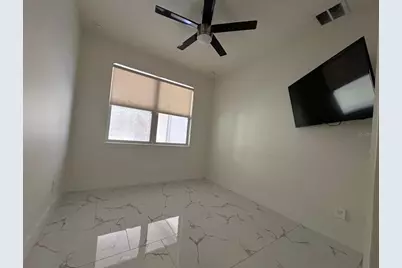
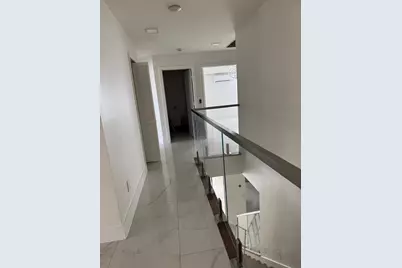
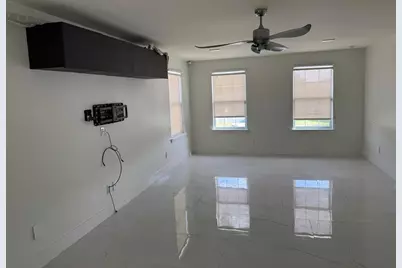
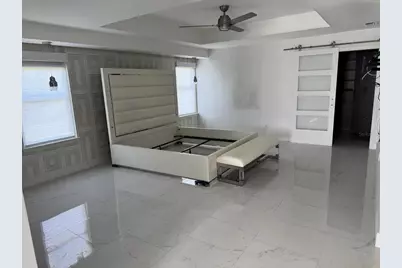
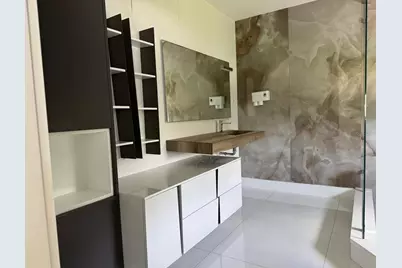
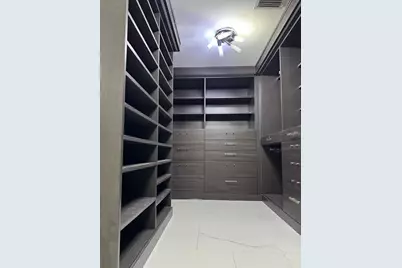
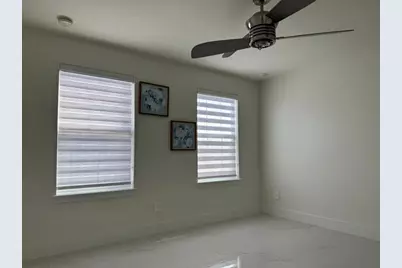
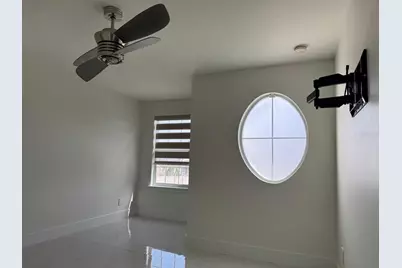
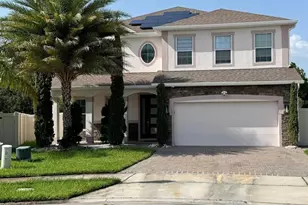
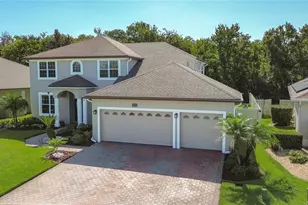
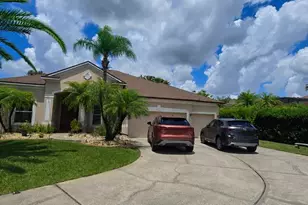
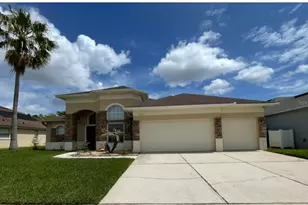
This refined and move-in ready, two stories, 5 bedrooms, 3 full bathrooms is situated on approximately 0.27 acres at the end of a cul-de-sac in the desirable Hunter´s Creek area. The first floor gives a remarkable versatility with a welcoming foyer that opens to bright and spacious interiors enhanced by tile flooring and premium improvements. With a traditional Study behind pair of doors, a private guest bedroom, and a formal dining room elevated by custom integrated lighting. The heart of the home is a beautifully designed chef's kitchen with twin ovens and cook top, featuring an expansive center island, custom cabinetry throughout, new refrigerator and a built-in Thermador wine refrigerator. The kitchen flows effortlessly into the spacious family room and casual area, for comfort and social gatherings. Sliding glass doors open to a generous screened lanai, creating a seamless connection between indoor and outdoor living and an ideal space for year-round enjoyment. The second floor has an open-concept loft configured as a media room that provide multiple-use space for recreation, entertainment or additional living needs. Three additional bedrooms, where the bedroom 2 has a mini-split, plus the primary bedroom that has a distinctive tray ceiling, abundant natural light, and a custom walk-in closet with thoughtfully designed built-in storage. The primary bath offers an oversize walk-in shower, while a fully new equipped laundry room adds everyday convenience to the second floor.Numerous upgrades and details elevate the home´s elegant atmosphere including a smart home system, thank less water heating system, remote-operated window treatments in the kitchen and the dinning room, solar hot water, integrated water softening system, ceiling fans and solid-surface counter-tops, among other things.The property also features a covered front porch, professionally landscaped grounds with irrigation, rain gutters, vinyl fencing, and an attached two-car garage. This exceptional residence offers an outstanding opportunity to own a beautifully maintained home that combines top-tier finishes, quality and effortless living.
Full Property Details
Full Property Details for 6013 Fender Ct
General
- Price: $790,000
- HOA FEE: $126/month
- HOA FEE FREQ.: Quarterly
- Taxes: $6,696 (2025)
- Status: Active
- Type: Single Family
- Source: MidFloridaRegionalMLS
- MLS ID: S5158570
- Updated: 9/30/2026
- Added to Site: 2 day(s) ago
Rental Information
- Min. Lease: 6 Months
Interior
- Number of Rooms: 13
- Interior Features: Built-in Features, Ceiling Fan(s), Eating Space In Kitchen, Kitchen and Family Room Combination, Open Floorplan, PrimaryBedroom Upstairs, Smart Home, Solid Surface Counters, Stone Counters, Thermostat, Tray Ceiling(s), Walk-In Closet(s), Window Treatments
- Appliances: Convection Oven, Dishwasher, Disposal, Dryer, Exhaust Fan, Microwave, Range, Refrigerator, Solar Hot Water Owned, Tankless Water Heater, Washer, Water Softener, Wine Refrigerator
- Furnishings: Unfurnished
- Flooring: Tile
Rooms
Bathrooms
- Total Bathrooms: 3
- Full Bathrooms: 3
Bedrooms
- Total Bedrooms: 5
Other Rooms
- Laundry: Washer Hookup
Additional Information
- Shared Amenities: Maintenance, Park, Playground, Recreation Facilities
- Security/Safety: Security System Leased, Smoke Detector(s)
Exterior
- Exterior Features: Irrigation System, Private Entrance, Private Yard, Rain Gutters, Sidewalk, Sliding Doors, Sprinkler Metered
- Deck/Patio: Covered, Front Porch, Rear Porch, Screened
- Porch/Patio/Deck: Covered, Front Porch, Rear Porch, Screened
Parking
- Garage: Yes
- Attached garage: Yes
- Garage Spaces: 2
- Covered Spaces: 2
- Parking Features: Driveway, Garage Door Opener
Location
- Area: 32837 - Orlando/Hunters Creek/Southchase
- County: Orange
- Development Name: 32837 - Orlando/Hunters Creek/Southchase
- Subdivision: THE POINTE AT HUNTERS CREEK
- Driving Directions: FROM S JOHN YOUNG PARKWAY, TURN RIGHT ON TOWN CENTER BLVD. TOWARDS THE COMMUNITY OF "THE POINTE". TURN RIGHT ON TRAPPER RD. THEN, TURN RIGHT ON FENDER COURT. THE HOUSE IS AT THE END OF THE CUL-DE-SAC.
- Direction Faces: Southwest
School Information
- Elementary School: West Creek Elem
- Middle School: Hunter's Creek Middle
- High School: Freedom High School
Community
- Community Name: 32837 - Orlando/Hunters Creek/Southchase
- Community Features: Association Recreation - Owned, Community Mailbox, Deed Restrictions, Park, Playground
- Optional Amenities: Maintenance, Park, Playground, Recreation Facilities
- Association: Yes
- Assoc. Name: LUZETTE REID
- Assoc. Fees Include: Maintenance Grounds
- Pet Restrictions: SEE HOA RULES AND REGULATIONS
Heating & Cooling
- Cooling Type: Central Air
- Heating Type: Central, Electric
Utilities
- Sewer: Public Sewer
- Water: Public
- Utility Description: Cable Connected, Electricity Connected, Sewer Connected, Solar, Street Lights, Water Connected
Structural Information
- Architectural Info: Contemporary, Florida
- Architectural Style: Contemporary, Florida
- Exterior Const.: Stucco
- Roof: Shingle
- Windows: Shades, Window Treatments
- Stories/Levels: Two
- Square Feet: 3,113
- Sq. Ft. Source: Public Records
- Year Built: 2015
Lot Features
- Lot Size (Acres): 0.27
- Lot Size (Sq. Ft.): 11,630
- Lot Size: 11630
- Frontage: Street Paved
- Street/Road Desc.: Paved
- Fencing (Description): Vinyl
Green Features
- Energy Generation: Solar
Financial Considerations
- Association Fee: $378
- Assoc Fee Freq.: Quarterly
- Assoc Fee Desc.: Required
- Tax Amount: $6,696
- Tax Year: 2025
Disclosures and Reports
- Ownership: Fee Simple
- Special Conditions: None
- Legal Description: POINTE AT HUNTERS CREEK 84/78 LOT 18
- Flood Zone Info: X
- APN: 362428719500180
- Property ID: 362428719500180
Listed by Florida Realty Investments

Get Pre-Approved Today
Schools
Schools serving 6013 Fender Ct
School District:Orange County School District
| Name | Grades | Distance |
|---|---|---|
West Creek Elementary School 5056 Tacon Drive, Orlando, FL 32837 | K-5 | 0.2 mi |
Hunters Creek Middle School 13400 Town Loop Boulevard, Orlando, FL 32837 | 6-8 | 1.7 mi |
Freedom High School, Orlando, FL 2500 West Taft Vineland Road, Orlando, FL 32837 | 9-12 | 5.1 mi |
Disclaimer:
School attendance boundaries provided by ATTOM Data Solutions and are for reference only. Contact the school directly to verify enrollment eligibility.
Price & Sales History for 6013 Fender Ct
Date
Details
Price
Change
Source
9/30/2026
Listed
$790,000
13.75%
MLS
6/17/2026
Sold
$694,500
—
Public Record
Disclaimer: Historical sales information is derived from public records provided by the county offices. Information is not guaranteed and should be independently verified.
Tax History
Tax History for 6013 Fender Ct
Year
Property Taxes
Change
Tax Assessment
Change
2025
$6,696
—
$640,930
-1%
2025
$6,696
4%
$649,220
58%
2024
$6,416
7%
$411,340
3%
2023
$5,984
5%
$399,359
6%
2021
$5,673
-2%
$376,434
-3%
2022
$5,769
2%
$387,727
4%
2021
$5,673
21%
$373,585
21%
2019
$4,706
1%
$309,853
2%
2018
$4,669
1%
$304,076
2%
2017
$4,605
-1%
$297,822
2%
2016
$4,669
4032%
$291,696
4388%
2015
$113
—
$6,500
—
Disclaimer: Historical tax information is derived from public records provided by the county offices. Information is not guaranteed and should be independently verified.
Estimate the Cost
Estimate the Cost for 6013 Fender Ct
6013 Fender Court, Orlando, FL 32837 (MLS# S5158570) is a Single Family property with 5 bedrooms and 3 full bathrooms. 6013 Fender Court is currently listed for $790,000 and was received on September 30, 2026. Want to learn more about 6013 Fender Court? Do you have questions about finding other Single Family real estate for sale in Orlando? You can browse all Orlando real estate or contact a Coldwell Banker agent to request more information.