This is a carousel with tiles that activate property listing cards. Use the previous and next buttons to navigate.
1/33
$269,900
This is a carousel with tiles that activate property listing cards. Use the previous and next buttons to navigate.
1/33
Property Description
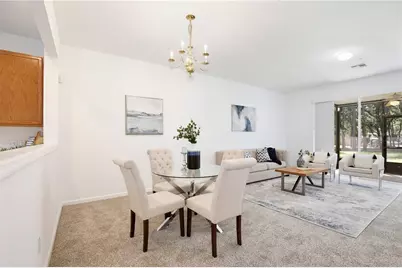
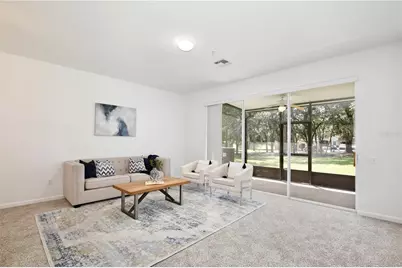
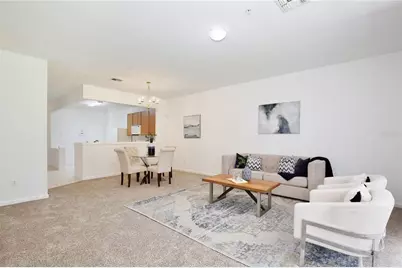
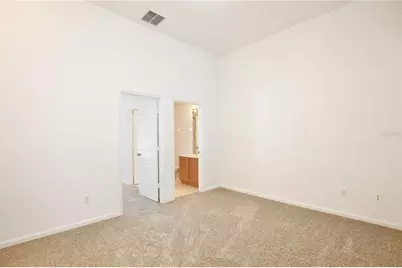
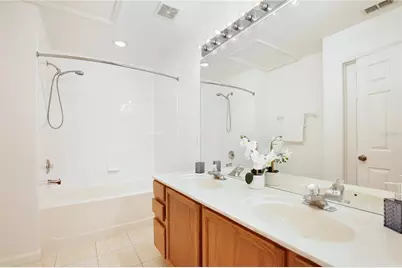
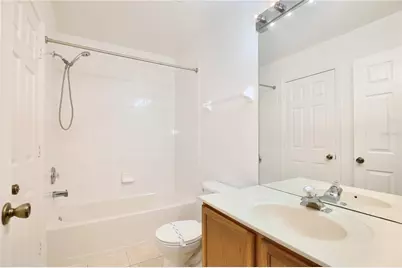
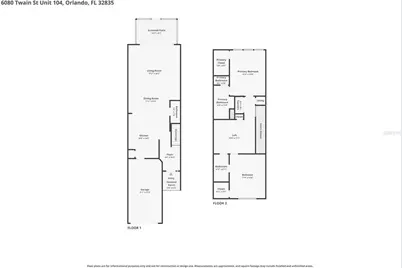
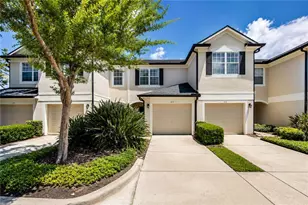
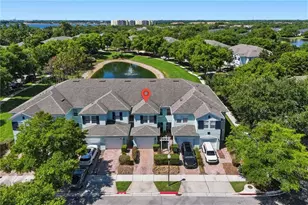
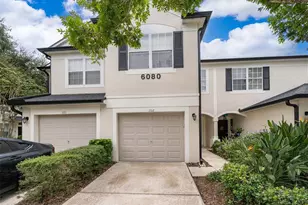
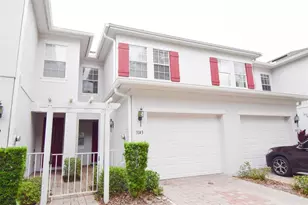
Welcome to this stunning move-in ready townhome located in the heart of Orlando! Featuring an attached one car garage, this beautiful property welcomes you with an inviting foyer that flows seamlessly into a spacious kitchen complete with tile flooring, a pantry closet, and an open layout. Overlooking the expansive living and dining space, this chef-friendly kitchen ensures you never miss a moment while hosting friends and family. The bright, open concept floor plan maximizes natural light and highlights a fresh, neutral color palette that complements any decor style. From the living area, sliding glass doors lead out to a private enclosed patio, perfect for relaxing and enjoying your morning coffee with a view of the spacious backyard. A half bath completes the first floor, providing convenience for guests. Upstairs, a versatile loft space presents the perfect opportunity for a bonus living area, home gym, playroom, or a dedicated work-from-home office setup. The luxurious primary suite boasts vaulted ceilings, a generous walk in closet, and an en suite bathroom featuring dual vanities, expansive counter space, and a large tub/shower combo. The secondary bedroom is equally impressive with its own tall vaulted ceilings, a second walk in closet, and direct access to a full bathroom shared with the loft area. The dedicated laundry closet comes fully equipped with a washer and dryer. Perfectly situated in a prime location, this turnkey townhome offers quick access to major roadways including Florida's Turnpike, I-4, and the 408, making commutes a breeze. Enjoy a short drive to world class attractions including Universal Studios, Disney World, premier shopping at the Mall at Millenia, highly rated local schools, and the Orlando International Airport. This hidden gem combines the best of low maintenance townhome living with the vibrant Orlando lifestyle. View the 3D virtual tour and schedule your private showing today!
Full Property Details
Full Property Details for 6080 Twain St #104
General
- Price: $269,900
- HOA FEE: $225/month
- Taxes: $4,629 (2025)
- Status: Active
- Type: Townhouse
- Source: MidFloridaRegionalMLS
- MLS ID: TB8514295
- Updated: 6/26/2026
- Added to Site: 47 day(s) ago
Rental Information
- Min. Lease: 1-2 Years
Interior
- Number of Rooms: 11
- Interior Features: Ceiling Fan(s), Kitchen and Family Room Combination, PrimaryBedroom Upstairs, Solid Surface Counters, Thermostat, Walk-In Closet(s)
- Appliances: Dishwasher, Dryer, Microwave, Range, Refrigerator, Washer
- Furnishings: Unfurnished
- Flooring: Carpet, Tile
Rooms
Bathrooms
- Total Bathrooms: 3
- Full Bathrooms: 2
- Half Bathrooms: 1
Bedrooms
- Total Bedrooms: 2
Other Rooms
- Laundry: Inside
Additional Information
- Shared Amenities: Gated
- Security/Safety: Gated Community
Exterior
- Exterior Features: Rain Gutters, Shade Shutter(s), Sidewalk, Sliding Doors
Parking
- Garage: Yes
- Attached garage: Yes
- Garage Spaces: 1
- Covered Spaces: 1
Location
- Area: 32835 - Orlando/Metrowest/Orlo Vista
- County: Orange
- Development Name: 32835 - Orlando/Metrowest/Orlo Vista
- Subdivision: VISTAS/STONEBRIDGE PLACE PH 08
- Driving Directions: From I-4, take Exit 74A for Kirkman Road, head south on Kirkman, turn right onto Arnold Palmer Drive, enter the Stonebridge Place community, turn onto Twain Street, and continue to 6080 Twain St Unit 104, Orlando, FL 32835 on your right.
- Direction Faces: Northwest
Community
- Community Name: 32835 - Orlando/Metrowest/Orlo Vista
- Community Features: Waterfront, Deed Restrictions, Park, Pool
- Optional Amenities: Gated
- Association: Yes
- Assoc. Name: Natalia Green
- Assoc. Fees Include: Community Pool, Maintenance Structure
- Pet Restrictions: Buyer to verify all pet restrictions
Heating & Cooling
- Cooling Type: Central Air
- Heating Type: Central
Utilities
- Sewer: Public Sewer
- Water: Public
- Utility Description: Cable TV Available, Electricity Available, Water Available
Structural Information
- Exterior Const.: Block
- Roof: Shingle
- Stories/Levels: Two
- Square Feet: 1,546
- Sq. Ft. Source: Public Records
- Year Built: 2003
Lot Features
- Lot Size (Acres): 0.03
- Lot Size (Sq. Ft.): 1,153
- Lot Size: 1153
- Street/Road Desc.: Asphalt
Water Features
- Water Front Desc.: Waterfront
Financial Considerations
- Association Fee: $225
- Assoc Fee Freq.: Monthly
- Assoc Fee Desc.: Required
- Condo Fee Freq: Monthly
- Tax Amount: $4,629
- Tax Year: 2025
Disclosures and Reports
- Ownership: Condominium
- Special Conditions: None
- Legal Description: VISTAS AT STONEBRIDGE PLACE CONDO PH 136905/1300 UNIT 104 BLDG 13
- Flood Zone Info: X
- APN: 12328821013104
- Property ID: 12328821013104
- Block/Lot/Section: 13
Listed by Compass Florida Llc

Get Pre-Approved Today
Schools
Schools serving 6080 Twain St #104
School District:Orange County School District
| Name | Grades | Distance |
|---|---|---|
Windy Ridge K-8 3900 Beech Tree Drive, Orlando, FL 32835 | K-8 | 2.1 mi |
Chain Of Lakes Middle School 8700 Conroy Windermere Road, Orlando, FL 32835 | 6-8 | 2.7 mi |
Olympia High School 4301 South Apopka Vineland Road, Orlando, FL 32835 | 9-12 | 2.6 mi |
Disclaimer:
School attendance boundaries provided by ATTOM Data Solutions and are for reference only. Contact the school directly to verify enrollment eligibility.
Price & Sales History for 6080 Twain St #104
Date
Details
Price
Change
Source
6/26/2026
Price Reduced
$269,900
-3.26%
MLS
6/01/2026
Listed
$279,000
—
MLS
Disclaimer: Historical sales information is derived from public records provided by the county offices. Information is not guaranteed and should be independently verified.
Tax History
Tax History for 6080 Twain St #104
Year
Property Taxes
Change
Tax Assessment
Change
2025
$4,629
7%
$236,700
-4%
2024
$4,324
11%
$247,400
10%
2023
$3,903
10%
$224,200
12%
2022
$3,544
11%
$201,000
18%
2021
$3,197
3%
$170,100
6%
2019
$3,089
8%
$160,800
9%
2018
$2,857
4%
$146,900
6%
2017
$2,734
3%
$139,100
5%
2016
$2,665
1%
$133,000
6%
2015
$2,627
6%
$124,915
10%
2014
$2,472
17%
$113,559
10%
2013
$2,114
—
$103,235
—
Disclaimer: Historical tax information is derived from public records provided by the county offices. Information is not guaranteed and should be independently verified.
Estimate the Cost
Estimate the Cost for 6080 Twain St #104
6080 Twain Street #104, Orlando, FL 32835 (MLS# TB8514295) is a Townhouse property with 2 bedrooms, 2 full bathrooms and 1 partial bathroom. 6080 Twain Street #104 is currently listed for $269,900 and was received on June 01, 2026. Want to learn more about 6080 Twain Street #104? Do you have questions about finding other Townhouse real estate for sale in Orlando? You can browse all Orlando real estate or contact a Coldwell Banker agent to request more information.