This is a carousel with tiles that activate property listing cards. Use the previous and next buttons to navigate.
1/62
$2,255
This is a carousel with tiles that activate property listing cards. Use the previous and next buttons to navigate.
1/62
Property Description
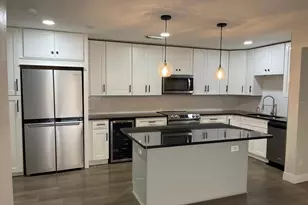
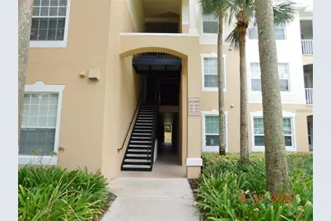
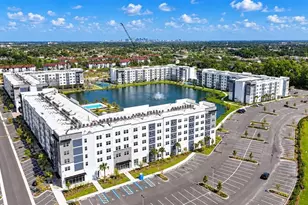
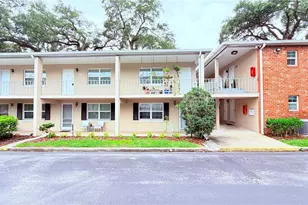
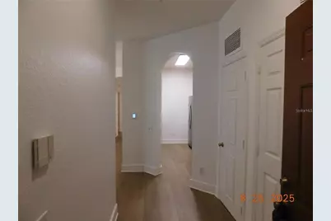
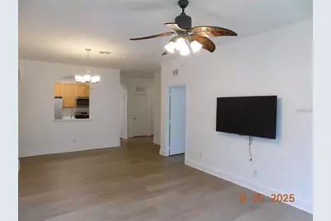
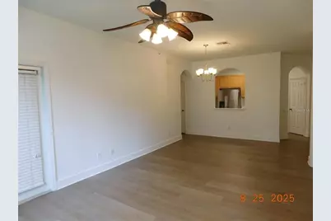
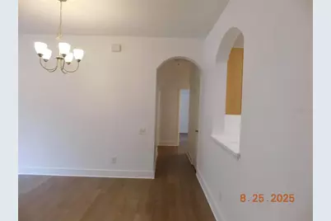
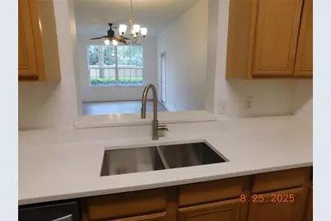
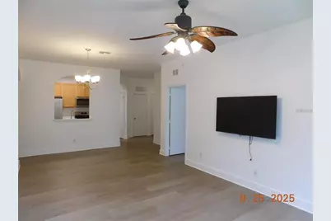
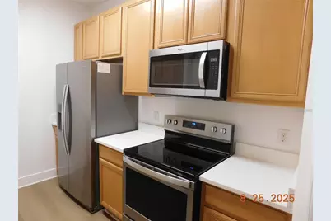
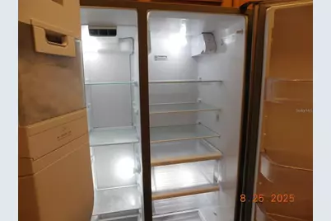
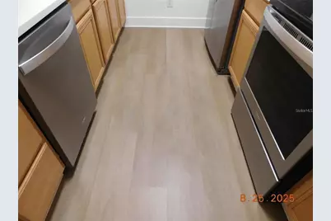
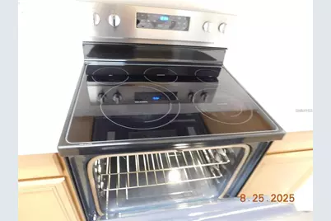
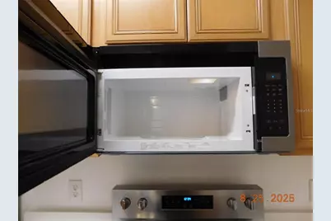
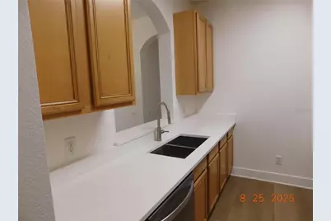
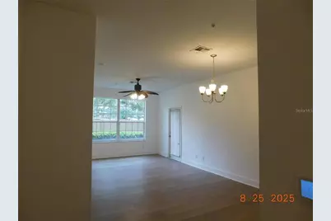
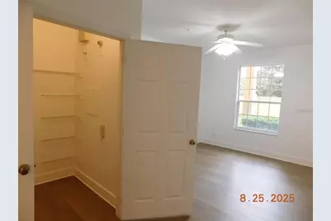
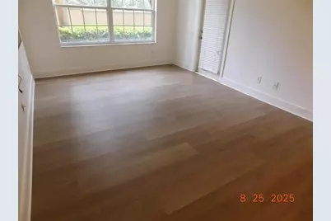
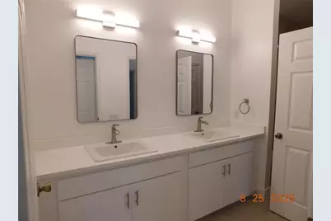
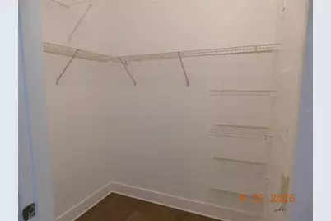
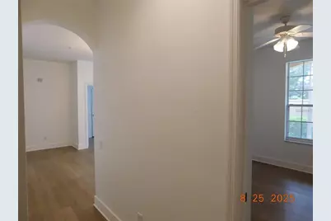
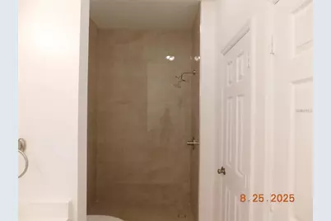
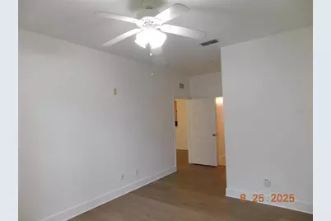
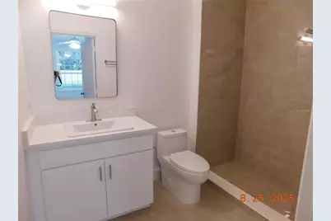
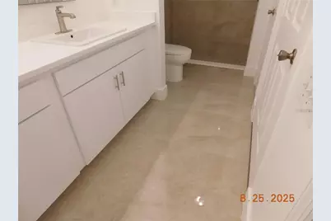
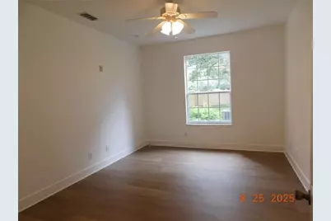
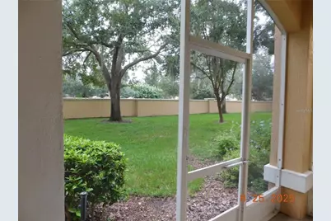
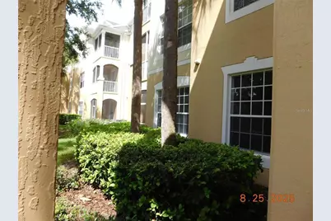
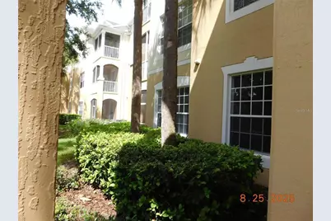
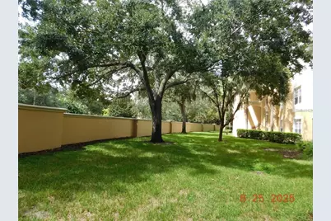
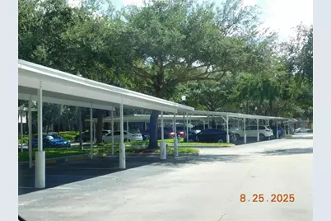
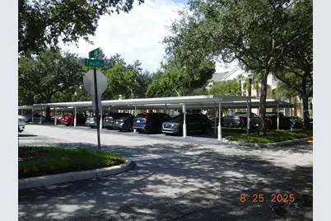
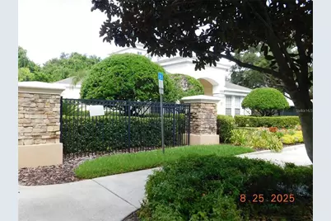
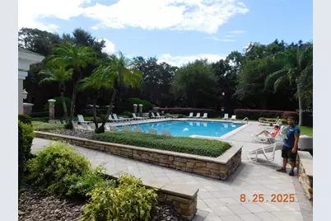
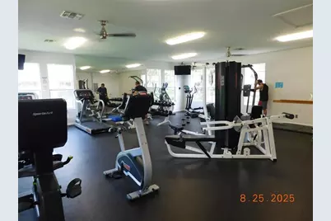
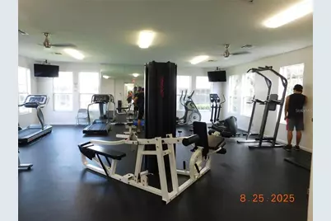
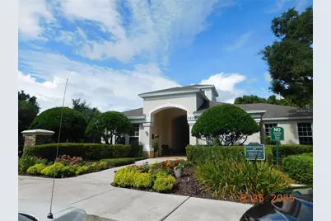
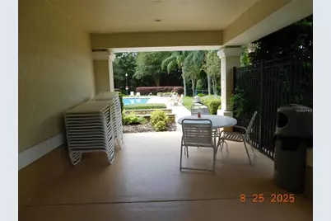
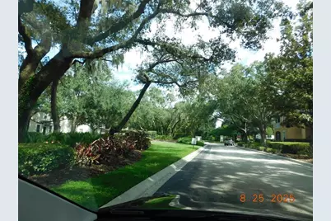
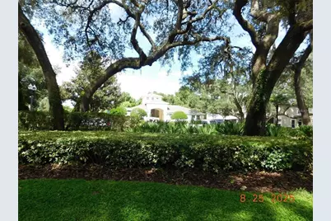
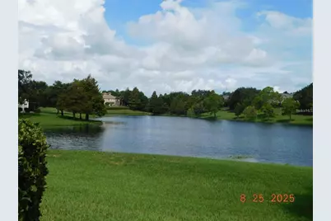
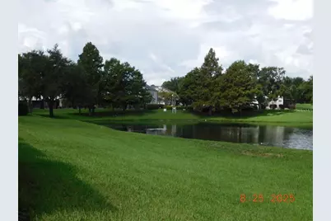
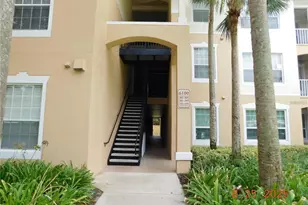
Built 2003,updated 2025 this is a 1408 sf 3 bedroom, 2 bath 1st floor condo located in the well-kept gated community of Horizon at Stonebridge located just off Arnold Palmer Dr., convenient to the Millennia Mall, Lockheed Martin, local schools, shopping & dining, with easy access to I-4 the Turnpike, Universal Studios, the 408 (East-West Expressway) & Valencia Community College (West campus) and Disney! Unit features a New central heat & air, high ceilings, a spacious living with dinette combo with laminate flooring, ceiling fans in all the room except the kitchen, like new Stainless-Steel appliances in the kitchen with marble counter-tops, a screened-in patio with a scenic view. The Primary bedroom is equipped with a large walk-in closet, private en-suite with newly upgraded double vanity and step in shower with Porcelain Ceramic Tile. A split floorplan separates the secondary bedrooms from the primary. One is equipped with walk-in closet and the other a spacious double door type both boost a beautiful view with a Southern Exposure. Laundry room at front with washer and dryer included, 1 covered & 1 open parking space. The Stonebridge Community features a Clubhouse with community pool area and fitness center. Unit also comes with a Flat Screen TV included, who could ask for more.
Full Property Details
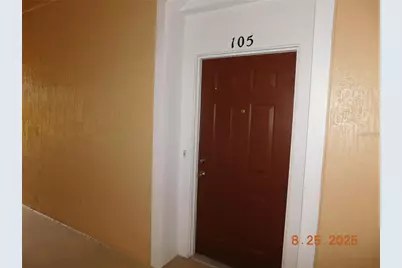
Full Property Details for 6100 Stevenson Dr #105
General
- Rent: $2,255
- Status: Active
- Type: Condo
- Source: MidFloridaRegionalMLS
- MLS ID: O6432489
- Updated: 8/11/2026
- Added to Site: 15 day(s) ago
Rental Information
- Lease/Rent Term: 12 Months
- Min. Lease: 1-2 Years
Interior
- Number of Rooms: 8
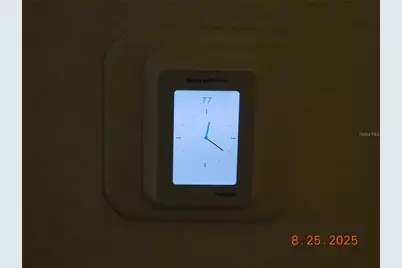
- Interior Features: Ceiling Fan(s), High Ceilings, Open Floorplan, Primary Bedroom Main Floor, Solid Wood Cabinets, Split Bedroom, Stone Counters, Thermostat, Walk-In Closet(s)
- Appliances: Dishwasher, Disposal, Dryer, Electric Water Heater, Exhaust Fan, Ice Maker, Microwave, Range
- Furnishings: Unfurnished
- Flooring: Laminate
Rooms
Bathrooms
- Total Bathrooms: 2
- Full Bathrooms: 2
Bedrooms
- Total Bedrooms: 3
Other Rooms
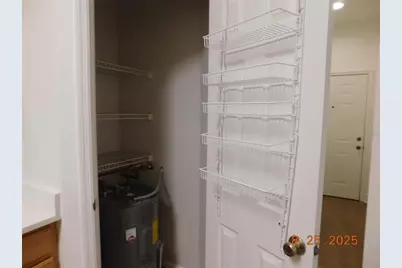
- Laundry: Electric Dryer Hookup, Inside, Laundry Room, Washer Hookup
Additional Information
- Shared Amenities: Fitness Center, Gated, Lobby Key Required, Pool, Recreation Facilities
- Security/Safety: Closed Circuit Camera(s), Fire Sprinkler System, Gated Community, Security Gate, Smoke Detector(s)
Exterior
- Exterior Features: Irrigation System, Lighting, Rain Gutters, Sidewalk
- Deck/Patio: Covered, Enclosed, Front Porch, Screened
- Porch/Patio/Deck: Covered, Enclosed, Front Porch, Screened
Parking
- Carports: Yes
- Carport: 1
- Carport Spaces: 1
- Covered Spaces: 1
- Parking Features: Assigned
Location
- Area: 32835 - Orlando/Metrowest/Orlo Vista
- County: Orange
- Development Name: 32835 - Orlando/Metrowest/Orlo Vista
- Subdivision: HORIZONS/ST ONEBR1DGE PLACE BL
- Driving Directions: From I 4 to Kirkman North, turn left onto Arnold Palmer, then right onto Emerson Ln, right onto Twain Street, then rightonto Dante Drive and left onto Stevenson Drive See Building 6100 unit is on the 1st floor on the right rear.
- Direction Faces: South
School Information
- Elementary School: Windy Ridge Elem
- Middle School: Chain of Lakes Middle
- High School: Olympia High
Community
- Community Name: 32835 - Orlando/Metrowest/Orlo Vista
- Community Features: Canal Front, Waterfront, Clubhouse, Fitness Center, Gated Community - No Guard, Park, Pool, Sidewalks
- Optional Amenities: Fitness Center, Gated, Lobby Key Required, Pool, Recreation Facilities
- Association: Yes
- Assoc. Name: Sentry Management
- Number of Pets: 2
- Pet Restrictions: No large breeds. Small pets are welcome!, / 15lbs.
- Management Type: Full Time
- Mgmt. Company: Full Time
Heating & Cooling
- Cooling Type: Central Air
- Heating Type: Central, Electric
Utilities
- Sewer: Public Sewer
- Water: Public
- Utility Description: BB/HS Internet Available, Electricity Connected
Structural Information
- Common Walls: End Unit
- Windows: Aluminum Frames, Double Pane Windows
- Stories/Levels: One
- Square Feet: 1,408
- Sq. Ft. Source: Public Records
- Year Built: 2003
Lot Features
- Property View: Park/Greenbelt, Pool, Trees/Woods, Water
- Lot Size (Acres): 0.35
- Lot Size (Sq. Ft.): 15,101
- Lot Size: 15101
- Frontage: Private Road
- Street/Road Desc.: Asphalt
- Fencing (Description): Partial
Water Features
- Water View: Yes
- Water Front Desc.: Canal Front, Waterfront
Financial Considerations
- Lease Price: $2,255
- Assoc Fee Desc.: Required
- Application Fee: $65
- Security Deposit: $2,255
- Pet Deposit: $300
Disclosures and Reports
- Flood Zone Info: x
- APN: 12328362805105
- Property ID: 12328362805105
Listed by Realty Hub
Schools
Schools serving 6100 Stevenson Dr #105
School District:Orange County School District
| Name | Grades | Distance |
|---|---|---|
Windy Ridge K-8 3900 Beech Tree Drive, Orlando, FL 32835 | K-8 | 2.1 mi |
Chain Of Lakes Middle School 8700 Conroy Windermere Road, Orlando, FL 32835 | 6-8 | 2.6 mi |
Olympia High School 4301 South Apopka Vineland Road, Orlando, FL 32835 | 9-12 | 2.6 mi |
Disclaimer:
School attendance boundaries provided by ATTOM Data Solutions and are for reference only. Contact the school directly to verify enrollment eligibility.
Price History for 6100 Stevenson Dr #105
Date
Details
Price
Change
Source
8/11/2026
Listed
$2,255
—
MLS
Disclaimer: Historical sales information is derived from public records provided by the county offices. Information is not guaranteed and should be independently verified.

6100 Stevenson Drive #105, Orlando, FL 32835 (MLS# O6432489) is a Condo property with 3 bedrooms and 2 full bathrooms. 6100 Stevenson Drive #105 is currently listed for rent at $2,255 and was received on August 11, 2026. Want to learn more about 6100 Stevenson Drive #105? Do you have questions about finding other real estate for sale or rent in Orlando? You can browse all Orlando rentals or contact a Coldwell Banker agent to request more information.