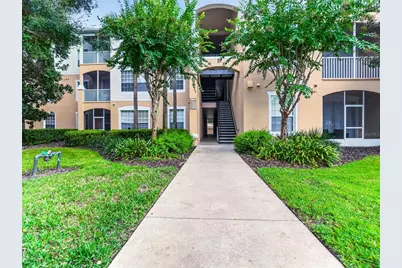
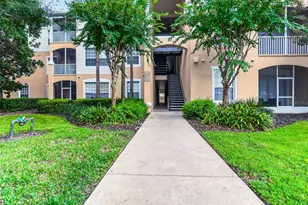
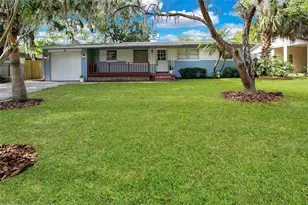
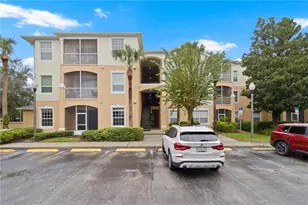
Full Property Details for 6166 Stevenson Dr #309
General
- Rent: $1,899
- Status: Closed
- Type: Condo
- Source: MidFloridaRegionalMLS
- MLS ID: O6412600
- Added to Site: 137 day(s) ago
Rental Information
- Lease/Rent Term: 12 Months
- Min. Lease: 1-2 Years
Interior
- Number of Rooms: 6
- Interior Features: Ceiling Fan(s), Crown Molding, High Ceilings, Living Room/Dining Room Combo, Thermostat
- Appliances: Dishwasher, Disposal, Dryer, Electric Water Heater, Kitchen Reverse Osmosis System, Microwave, Range, Range Hood, Refrigerator, Washer
- Furnishings: Unfurnished
- Flooring: Ceramic Tile, Laminate
Rooms
- Total Bathrooms: 2
- Full Bathrooms: 2
Additional Information
- Shared Amenities: Clubhouse, Fitness Center, Gated, Maintenance, Other, Park, Security
- Pool Description: Child Safety Fence, Gunite, In Ground, Other
- Security/Safety: Closed Circuit Camera(s), Fire Alarm, Fire Sprinkler System, Gated Community, Key Card Entry, Security Gate, Smoke Detector(s)
Exterior
- Exterior Features: Lighting, Other, Sidewalk, Sprinkler Metered
- Deck/Patio: Covered, Enclosed, Front Porch, Porch
- Porch/Patio/Deck: Covered, Enclosed, Front Porch, Porch
Parking
- Parking Features: Covered, Guest, Reserved
Location
- Area: 32835 - Orlando/Metrowest/Orlo Vista
- County: Orange
- Development Name: 32835 - Orlando/Metrowest/Orlo Vista
- Subdivision: HORIZONS/STONERIDGE PLACE PH 03
- Driving Directions: 408 OR I-4 -Kirkman Rd To Arnold palmer Pkway to Stonebridge Place Condo
- Direction Faces: Southeast
Community
- Community Name: 32835 - Orlando/Metrowest/Orlo Vista
- Community Features: Clubhouse, Fitness Center, Gated Community - No Guard, Pool, Sidewalks
- Optional Amenities: Clubhouse, Fitness Center, Gated, Maintenance, Other, Park, Security
- Association: Yes
- Assoc. Name: Fran James
- Number of Pets: 1
- Pet Restrictions: See Deed restriction, and HOA Rules
Heating & Cooling
- Cooling Type: Central Air
- Heating Type: Electric
Utilities
- Sewer: None
- Water: None
- Utility Description: Cable TV Available, Cable Connected, Electricity Available, Electricity Connected, Fire Hydrant, Phone Available, Sewer Available, Sewer Connected
Structural Information
- Common Walls: Corner Unit
- Windows: Shades
- Stories/Levels: Three Or More
- Square Feet: 1,408
- Sq. Ft. Source: Estimated
- Living Area: 1,408 Sq. Ft.
- Year Built: 2003
Lot Features
- Property View: Park/Greenbelt, Trees/Woods
- Lot Size (Acres): 0.35
- Lot Size (Sq. Ft.): 15,101
- Lot Size: 15101
- Frontage: Street Paved, Private Road
- Street/Road Desc.: Paved
Green Features
- Energy Efficient: Lighting, Water Heater
- Water Conservation: Irrigation-Reclaimed Water, Low-Flow Fixtures
Financial Considerations
- Lease Price: $1,899
- Assoc Fee Desc.: Required
- Application Fee: $70
- Security Deposit: $2,000
Disclosures and Reports
- APN: 12328362804309
- Property ID: 12328362804309
Listed by West Orlando Property Management Realty, Llc
Sold by Lpt Realty, Llc