This is a carousel with tiles that activate property listing cards. Use the previous and next buttons to navigate.
1/1
$260,000
This is a carousel with tiles that activate property listing cards. Use the previous and next buttons to navigate.
1/1
Property Description
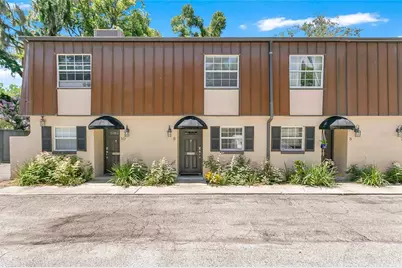
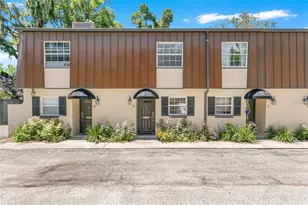
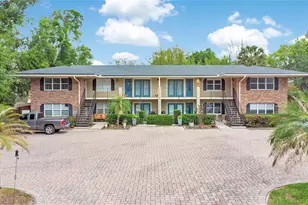
UPDATED KITCHEN AND BATHROOM l Roof 2022 l AC 2020 l Water Heater 2026 l Updated Electric Panel. Live in one of Orlando's most charming and sought-after historic neighborhoods! Nestled in the heart of the Lake Eola Heights Historic District, this rare two-story townhouse offers the perfect blend of character, modern updates, and an unbeatable downtown lifestyle. Stroll along brick-lined, oak-canopied streets to Lake Eola Park, local restaurants, coffee shops, entertainment, and everything Downtown Orlando has to offer. Inside, you'll find a thoughtfully updated home featuring 2 bedrooms, 1.5 bathrooms, beautiful wood flooring throughout the main living areas, and a renovated kitchen and bathrooms designed for both style and functionality. Major updates provide peace of mind, including a 2022 roof, 2020 AC, updated electrical panel, and a 2026 water heater. Upstairs, both bedrooms feature new luxury vinyl tile flooring and updated light fixtures adding a fresh, modern touch. The first floor offers a comfortable layout with the living room, dining area, kitchen, and convenient half bath. Just beyond the living space, enjoy an enclosed porch with classic brick flooring. A skylight above the staircase fills the stairwell area with natural light, creating a bright and inviting atmosphere. Upstairs, one bedroom features a walk-in closet, while the second bedroom enjoys access to a private enclosed balcony, offering another peaceful retreat. Additional conveniences include two assigned parking spaces and access to a designated community laundry area. Whether you're looking for a primary residence or a chance to live in one of Orlando's most iconic neighborhoods, this Lake Eola Heights gem is a rare opportunity you won't want to miss. Call today for a private showing!
Full Property Details
Full Property Details for 621 Cathcart Ave #9
General
- Sold For: $260,000
- HOA FEE: $275/month
- Taxes: $2,667 (2025)
- Status: Closed
- Type: Condo
- Source: MidFloridaRegionalMLS
- MLS ID: O6415338
- Added to Site: 73 day(s) ago
Rental Information
- Min. Lease: 6 Months
Interior
- Number of Rooms: 5
- Interior Features: Ceiling Fan(s)
- Appliances: Dishwasher, Microwave, Range, Refrigerator
- Furnishings: Unfurnished
- Flooring: Luxury Vinyl, Tile, Hardwood
Rooms
Bathrooms
- Total Bathrooms: 2
- Full Bathrooms: 1
- Half Bathrooms: 1
Bedrooms
- Total Bedrooms: 2
Other Rooms
- Laundry: Common Area
Additional Information
- Shared Amenities: Laundry
Exterior
- Exterior Features: Balcony
- Deck/Patio: Enclosed, Other
- Porch/Patio/Deck: Enclosed, Other
Parking
- Parking Features: Assigned
Location
- Area: 32803 - Orlando/Colonial Town
- County: Orange
- Development Name: 32803 - Orlando/Colonial Town
- Subdivision: JUSTIN PLACE
- Driving Directions: From I-4 E take exit 84B toward FL-50 W/Colonial Dr l Merge onto N Garland Ave l Turn right onto US-17 N/US-92 E/W Colonial Dr l Turn right onto Cathcart Ave l Destination will be on the left l Unit 9 l Customers can park on the Cathcart Ave.
- Direction Faces: North
School Information
- Elementary School: Lake Como Elem
- Middle School: Lake Como School K-8
- High School: Edgewater High
Community
- Community Name: 32803 - Orlando/Colonial Town
- Community Features: None
- Optional Amenities: Laundry
- Association: Yes
- Assoc. Name: Paul Stocksdale
- Assoc. Fees Include: Insurance, Maintenance Structure, Maintenance Grounds, Water
- Pet Restrictions: Buyer(s) to confirm pet restrictions with the Condo Association., / 40lbs.
Heating & Cooling
- Cooling Type: Central Air
- Heating Type: Central
Utilities
- Sewer: Public Sewer
- Water: Public
- Utility Description: Cable TV Available, Electricity Connected, Sewer Connected, Water Connected
Structural Information
- Exterior Const.: Block, Stucco
- Roof: Shingle
- Stories/Levels: Two
- Square Feet: 878
- Sq. Ft. Source: Public Records
- Living Area: 878 Sq. Ft.
- Year Built: 1980
Lot Features
- Lot Size (Acres): 0.11
- Lot Size (Sq. Ft.): 4,810
- Lot Size: 4810
- Frontage: Street Brick
- Street/Road Desc.: Brick, Asphalt, Paved
Financial Considerations
- Assoc Fee Freq.: Monthly
- Assoc Fee Desc.: Required
- Condo Fee: $275
- Condo Fee Freq: Monthly
- Tax Amount: $2,667
- Tax Year: 2025
Disclosures and Reports
- Ownership: Condominium
- Special Conditions: None
- Legal Description: JUSTIN PLACE CONDO CB 5/129 UNIT 9 BLDG1
- Flood Zone Info: X
- APN: 252229407001090
- Property ID: 252229407001090
- Block/Lot/Section: 1
Listed by Mep Realty Investments Llc
Sold by Exp Realty Llc

Get Pre-Approved Today
Schools
Schools serving 621 Cathcart Ave #9
School District:Orange County School District
| Name | Grades | Distance |
|---|---|---|
Lake Como Elementary School 2450 East Gore Street, Orlando, FL 32806 | PK-8 | 1.9 mi |
Edgewater High School 3100 Edgewater Drive, Orlando, FL 32804 | 9-12 | 2.5 mi |
Disclaimer:
School attendance boundaries provided by ATTOM Data Solutions and are for reference only. Contact the school directly to verify enrollment eligibility.
Price & Sales History for 621 Cathcart Ave #9
Date
Details
Price
Change
Source
7/27/2026
Sold
$260,000
—
MLS
6/24/2026
Price Reduced
$260,000
-1.89%
MLS
6/10/2026
Listed
$265,000
—
MLS
Disclaimer: Historical sales information is derived from public records provided by the county offices. Information is not guaranteed and should be independently verified.
621 Cathcart Avenue #9, Orlando, FL 32803 (MLS# O6415338) is a Condo property that was sold at $260,000 on July 27, 2026. Want to learn more about 621 Cathcart Avenue #9? Do you have questions about finding other Condo real estate for sale in Orlando? You can browse all Orlando real estate or contact a Coldwell Banker agent to request more information.