
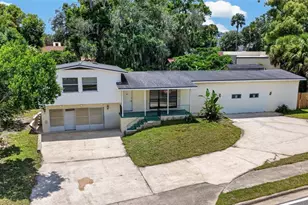
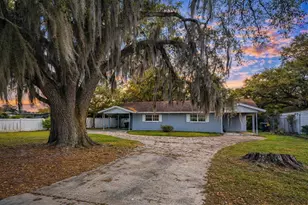
This is a carousel with tiles that activate property listing cards. Use the previous and next buttons to navigate.
1/1
$380,000
This is a carousel with tiles that activate property listing cards. Use the previous and next buttons to navigate.
1/1
Property Description
One or more photo(s) has been virtually staged. Welcome to your brand new home in Orlando's historic Parramore community! This two-story, contemporary style home offers three bedrooms, two full bathrooms, one half bathroom, an open concept kitchen/living/dining space, and a one-car garage. Notable features include high ceilings, 6" base boards, tile flooring, and modern finishes. Green upgrades include Energy Star hybrid pump water heater and full kitchen appliance package. Kitchen boasts granite countertops, bar-style island, soft close cabinets, and laundry closet with stackable Profile washer and dryer units. First floor primary bedroom with ensuite bathroom features a walk-in closet, double sink vanity, spacious tiled shower, and private commode. Second floor offers two additional bedrooms, a full bathroom, and an unfinished bonus room- perfect for a home office or gym. Fresh, Florida-friendly landscaping adds charm to the gorgeous exterior. Ring security system and flood lights with integrated cameras enhance safety for your and your guests. Walking distance from the bus line, Kia Center, Inter & Co. Stadium, community center, parks, restaurants, and more. Up to $155k down payment assistance available! **Buyer must be an owner-occupant, first-time homebuyer, or first responder. Property will be disposed of in accordance with FS 163.380.
Full Property Details
Full Property Details for 622 Conley St
General
- Sold For: $380,000
- Taxes: $111 (2025)
- Status: Closed
- Type: Single Family
- Source: MidFloridaRegionalMLS
- MLS ID: R4911193
- Added to Site: 144 day(s) ago
Interior
- Number of Rooms: 9
- Interior Features: Ceiling Fan(s), Eating Space In Kitchen, Living Room/Dining Room Combo, Primary Bedroom Main Floor, Thermostat, Walk-In Closet(s)
- Appliances: Dishwasher, Disposal, Dryer, Electric Water Heater, Microwave, Range, Refrigerator, Washer
- Furnishings: Unfurnished
- Flooring: Carpet, Tile
Rooms
Bathrooms
- Total Bathrooms: 3
- Full Bathrooms: 2
- Half Bathrooms: 1
Bedrooms
- Total Bedrooms: 3
Other Rooms
- Laundry: Electric Dryer Hookup, In Kitchen, Laundry Closet, Washer Hookup
Additional Information
- Security/Safety: Security Lights, Security System, Smoke Detector(s)
Exterior
- Exterior Features: Lighting, Rain Gutters, Sidewalk
- Deck/Patio: Patio
- Porch/Patio/Deck: Patio
Parking
- Garage: Yes
- Attached garage: Yes
- Garage Spaces: 1
- Covered Spaces: 1
- Parking Features: Curb Parking, Driveway, Ground Level, On Street
Location
- Area: 32805 - Orlando/Washington Shores
- County: Orange
- Development Name: 32805 - Orlando/Washington Shores
- Subdivision: JAMES STEVERSONS SUB
- Driving Directions: From West Colonial Drive, take South Westmoreland Drive south to Conley Street, head east to Eresken Avenue. Home will be on the right (south) side of the street.
- Direction Faces: North
School Information
- High School: Jones High
Community
- Community Name: 32805 - Orlando/Washington Shores
Heating & Cooling
- Cooling Type: Central Air
- Heating Type: Central, Electric
Utilities
- Sewer: Public Sewer
- Water: Public
- Utility Description: BB/HS Internet Available, Cable TV Available, Electricity Connected, Phone Available, Public, Sewer Connected, Street Lights, Water Connected
Structural Information
- Architectural Info: Contemporary
- Architectural Style: Contemporary
- Exterior Const.: Block
- Roof: Shingle
- Common Walls: Corner Unit
- Windows: Blinds
- Stories/Levels: Two
- Square Feet: 1,581
- Sq. Ft. Source: Owner
- Living Area: 1,581 Sq. Ft.
- Year Built: 2026
Lot Features
- Property View: Park/Greenbelt
- Lot Size (Acres): 0.1
- Lot Size (Sq. Ft.): 4,335
- Lot Size: 4335
- Lot Dimensions: 43 x 100
- Frontage: Street Paved
- Street/Road Desc.: Paved
- Fencing (Description): Fenced, Other, Vinyl
Green Features
- Energy Efficient: Appliances, Water Heater
Financial Considerations
- Tax Amount: $111.27
- Tax Year: 2025
Disclosures and Reports
- Ownership: Fee Simple
- Special Conditions: None
- Legal Description: JAMES STEVERSONS SUB E/87 LOT 1 BLK B
- Flood Zone Info: X
- APN: 352229830402010
- Property ID: 352229830402010
- Block/Lot/Section: B
Listed and Sold by Affinity Real Estate Group Llc

Get Pre-Approved Today
Schools
Schools serving 622 Conley St
School District:Orange County School District
| Name | Grades | Distance |
|---|---|---|
OCPS Academic Center for Excellence 701 W Livingston St, Orlando, FL 32803 | PK-8 | 1.1 mi |
Jones High School 801 Rio Grande Avenue, Orlando, FL 32805 | 9-12 | 0.7 mi |
Disclaimer:
School attendance boundaries provided by ATTOM Data Solutions and are for reference only. Contact the school directly to verify enrollment eligibility.
Price & Sales History for 622 Conley St
Date
Details
Price
Change
Source
9/06/2026
Sold
$380,000
—
MLS
5/01/2026
Listed
$380,000
—
MLS
Disclaimer: Historical sales information is derived from public records provided by the county offices. Information is not guaranteed and should be independently verified.
622 Conley Street, Orlando, FL 32805 (MLS# R4911193) is a Single Family property that was sold at $380,000 on September 06, 2026. Want to learn more about 622 Conley Street? Do you have questions about finding other Single Family real estate for sale in Orlando? You can browse all Orlando real estate or contact a Coldwell Banker agent to request more information.