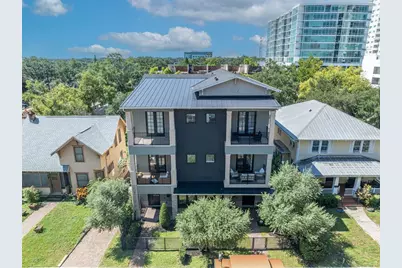
Full Property Details for 622 E Central Blvd
General
- Sold For: $1,030,000
- HOA FEE: $650/month
- HOA FEE FREQ.: Quarterly
- Taxes: $13,812 (2024)
- Status: Closed
- Type: Townhouse
- Source: MidFloridaRegionalMLS
- MLS ID: O6330909
- Added to Site: 447 day(s) ago
Rental Information
Interior
- Number of Rooms: 7
- Interior Features: Ceiling Fan(s), Eating Space In Kitchen, Living Room/Dining Room Combo, Open Floorplan, Solid Surface Counters, Split Bedroom, Thermostat, Walk-In Closet(s)
- Appliances: Bar Fridge, Built-In Oven, Cooktop, Dishwasher, Dryer, Gas Water Heater, Microwave, Range, Refrigerator
- Furnishings: Negotiable
- Flooring: Carpet, Engineered Hardwood, Tile
Rooms
- Total Bathrooms: 4
- Full Bathrooms: 3
- Half Bathrooms: 1
Exterior
- Exterior Features: Balcony, Garden, Sidewalk
Parking
- Garage: Yes
- Attached garage: Yes
- Garage Spaces: 2
- Covered Spaces: 2
- Parking Features: Alley Access, Driveway, Garage Door Opener, Garage Faces Rear, Ground Level, Parking Pad
Location
- Area: 32801 - Orlando
- County: Orange
- Development Name: 32801 - Orlando
- Subdivision: OLIVE
- Driving Directions: From Mills Ave head south on Summerlin Ave, then a left on Pine St. Entry to the Complex will be on your right. Driveway entry easiest at 637 E Pine Street. Building is up the paver driveway, and the last garage on your left. Garage entry is easiest.
- Direction Faces: North
School Information
- Elementary School: Lake Como Elem
- High School: Edgewater High
Community
- Community Name: 32801 - Orlando
- Community Features: Sidewalks
- Association: Yes
- Assoc. Name: Matt Jordan
- Assoc. Fees Include: Maintenance Structure, Maintenance Repairs
- Pet Restrictions: Check with HOA and local municipality for restrictions
Heating & Cooling
- Cooling Type: Central Air
- Heating Type: Central
Utilities
- Sewer: Public Sewer
- Water: Public
- Utility Description: BB/HS Internet Available, Cable TV Available, Electricity Connected, Natural Gas Connected, Sewer Connected, Street Lights, Water Connected
Structural Information
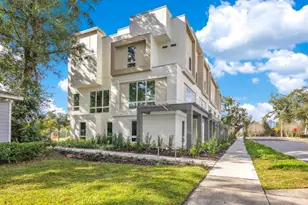
- Architectural Info: Contemporary
- Architectural Style: Contemporary
- Exterior Const.: Block, Stucco
- Roof: Shingle
- Stories/Levels: Three Or More
- Square Feet: 2,687
- Sq. Ft. Source: Public Records
- Living Area: 2,687 Sq. Ft.
- Year Built: 2021
Lot Features
- Lot Size (Acres): 0.04
- Lot Size (Sq. Ft.): 1,919
- Lot Size: 1919
- Street/Road Desc.: Brick
- Fencing (Description): Fenced
Financial Considerations
- Association Fee: $1,950
- Assoc Fee Freq.: Quarterly
- Assoc Fee Desc.: Required
- Tax Amount: $13,812
- Tax Year: 2024
Disclosures and Reports
- Ownership: Fee Simple
- Special Conditions: None
- Legal Description: OLIVE 101/90 LOT 7
- Flood Zone Info: X
- APN: 252229616600070
- Property ID: 252229616600070
Listed by Fannie Hillman & Associates
Sold by Re/Max Innovation