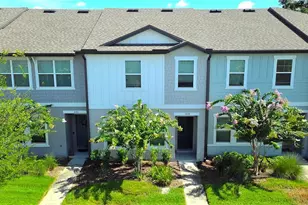
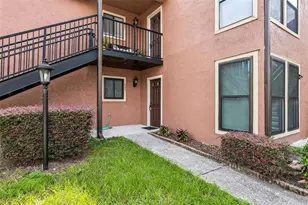
This is a carousel with tiles that activate property listing cards. Use the previous and next buttons to navigate.
1/51
$245,000
This is a carousel with tiles that activate property listing cards. Use the previous and next buttons to navigate.
1/51
Property Description
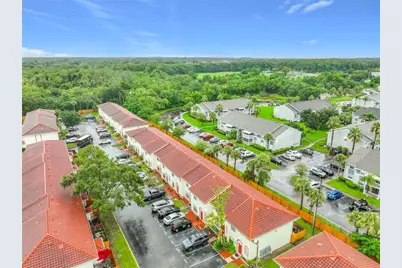
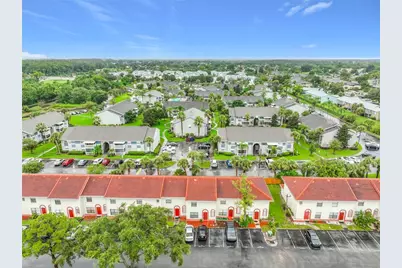
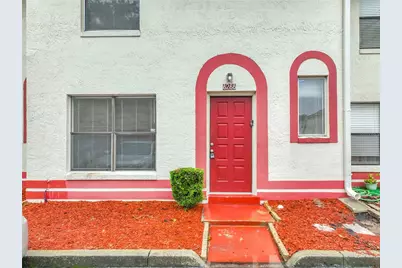
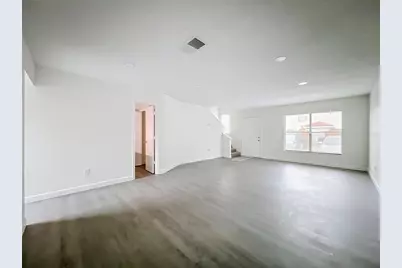
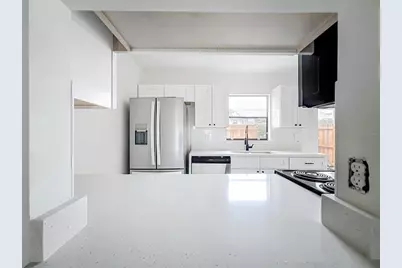
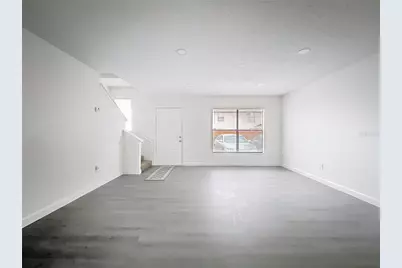
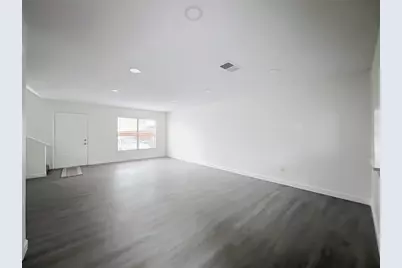
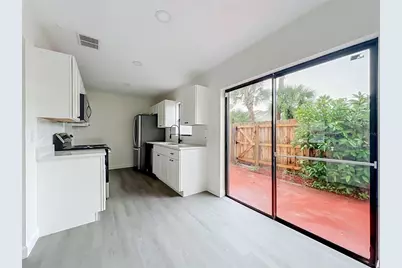
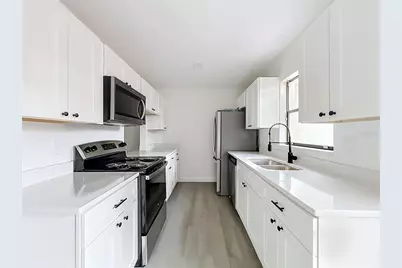
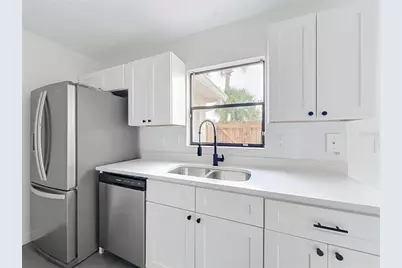
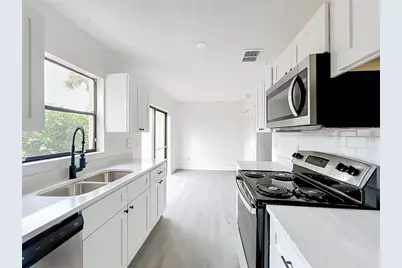
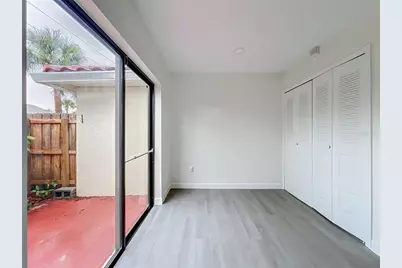
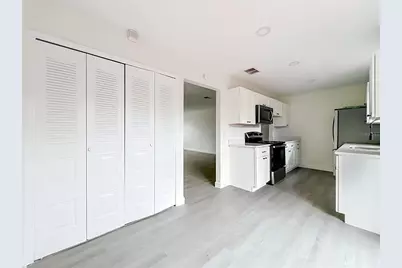
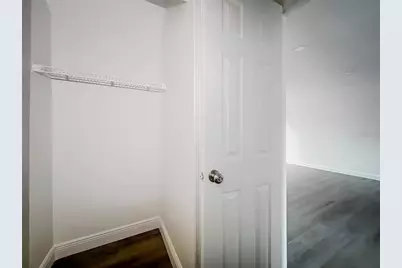
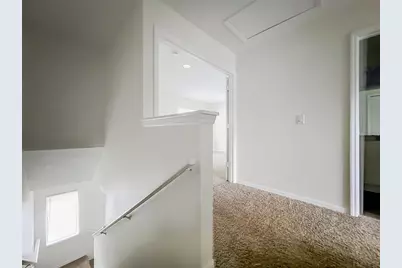
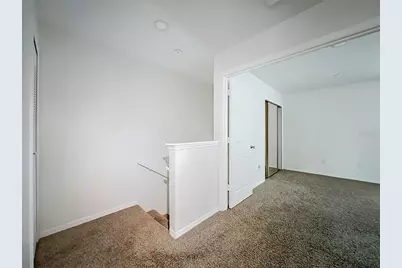
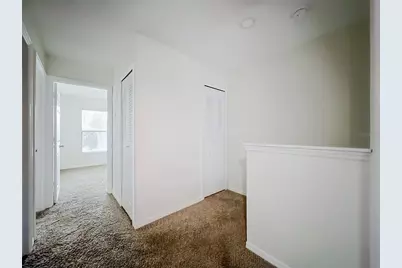
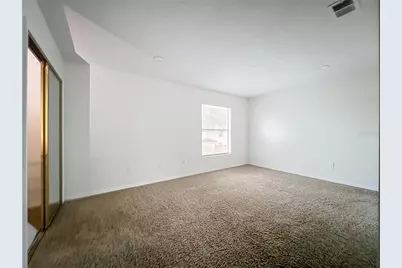
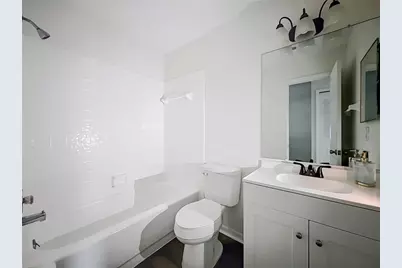
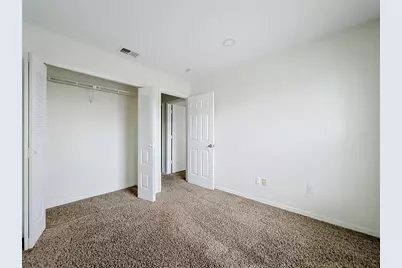
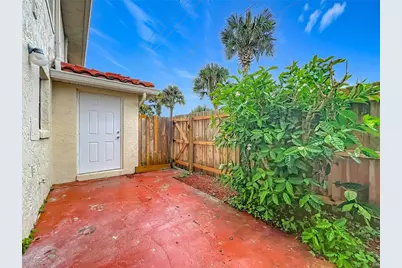
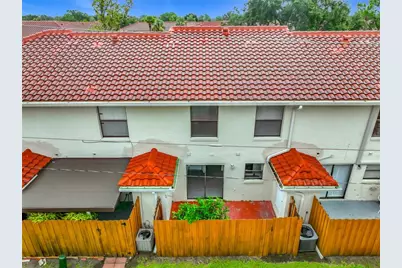
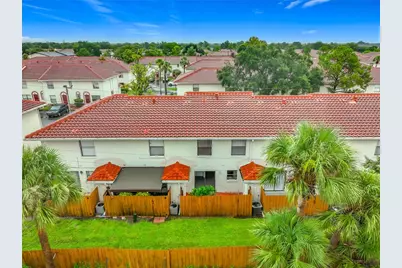
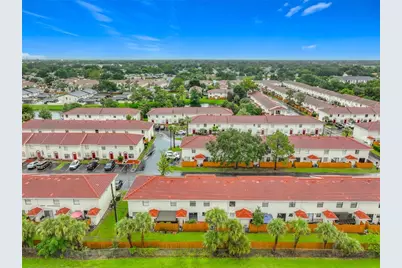
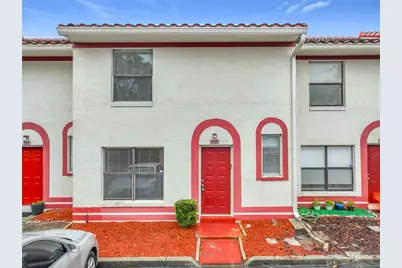
Welcome to 6266 Yorktown Dr. #179, Orlando, FL, a beautifully renovated 2-story townhome offering 3 spacious bedrooms, 2.5 bathrooms, and stylish modern finishes throughout. This move-in-ready home has been thoughtfully updated from top to bottom, making it the perfect choice for homeowners and investors alike. Step inside to discover a stunning brand-new kitchen featuring sleek cabinetry, beautiful countertops, and stainless steel appliances. Enjoy the fresh look and feel of new flooring, new carpet, and fresh interior paint, creating a bright, clean, and contemporary living space. The functional two-story floor plan offers comfortable living and entertaining downstairs, while all bedrooms are privately situated upstairs. The spacious primary suite includes its own private bathroom, and the additional bedrooms provide flexibility for family, guests, or a home office. Conveniently located near major highways, shopping, dining, entertainment, schools, and Orlando's world-famous attractions, this home combines modern upgrades with an unbeatable location. Don't miss your opportunity to own this turnkey townhome-schedule your private showing today!
Full Property Details
Full Property Details for 6266 Yorktown Dr #179
General
- Price: $245,000
- HOA FEE: $319/month
- Taxes: $3,446 (2025)
- Status: Active
- Type: Townhouse
- Source: MidFloridaRegionalMLS
- MLS ID: O6424184
- Updated: 8/17/2026
- Added to Site: 47 day(s) ago
Rental Information
- Min. Lease: No Minimum
Interior
- Number of Rooms: 4
- Interior Features: Ninguno
- Appliances: Dishwasher, Dryer, Range, Refrigerator, Washer
- Furnishings: Unfurnished
- Flooring: Carpet, Vinyl
Rooms
Bathrooms
- Total Bathrooms: 3
- Full Bathrooms: 2
- Half Bathrooms: 1
Bedrooms
- Total Bedrooms: 3
Other Rooms
- Laundry: Electric Dryer Hookup, Inside, Washer Hookup
Additional Information
- Pool: Yes
- Private Pool: Yes
- Pool Description: In Ground
Exterior
- Exterior Features: None
Location
- Area: 32807 - Orlando/Azalea Park/Park Manor
- County: Orange
- Development Name: 32807 - Orlando/Azalea Park/Park Manor
- Subdivision: HIDDEN CREEK CONDO PH 09
- Driving Directions: Take i4 toward exit 83. 0.3 miles turn left onto W Anderson St. 2.6 miles veer right onto Lake Underhill Rd. 0.9 miles turn right onto Conway Rd. 0.9 miles turn left onto Curry Ford Rd. 1.8 miles turn left onto S Oxalis Ave. 0.2 miles turn right onto Hidden Creek Blvd. 0.3 miles turn right onto Yorktown Dr. The destination will be on your left in 200ft.
- Direction Faces: North
Community
- Community Name: 32807 - Orlando/Azalea Park/Park Manor
- Community Features: Clubhouse, Pool
- Association: Yes
- Assoc. Name: Hidden Creek COA/ c/o M&M Management Plus, Inc
- Assoc. Fees Include: Community Pool, Maintenance Repairs
Heating & Cooling
- Cooling Type: Central Air
- Heating Type: Central
Utilities
- Sewer: Public Sewer
- Water: Public
- Utility Description: Cable TV Available, Electricity Available, Electricity Connected, Sewer Available, Sewer Connected, Water Available, Water Connected
Structural Information
- Exterior Const.: Stucco
- Roof: Tile
- Stories/Levels: Two
- Square Feet: 1,307
- Sq. Ft. Source: Public Records
- Year Built: 1985
Lot Features
- Lot Size (Acres): 0.2
- Lot Size (Sq. Ft.): 1,307
- Lot Size: 1307
- Street/Road Desc.: Paved
Financial Considerations
- Association Fee: $319
- Assoc Fee Freq.: Monthly
- Assoc Fee Desc.: Required
- Condo Fee Freq: Monthly
- Tax Amount: $3,446.95
- Tax Year: 2025
Disclosures and Reports
- Ownership: Condominium
- Special Conditions: None
- Legal Description: HIDDEN CREEK CONDO PH 9 3729/904 UNIT 179 BLDG 9C
- Flood Zone Info: X*
- APN: 32330360291790
- Property ID: 32330360291790
- Block/Lot/Section: 91
Listed by Realty U.S.A., Inc.

Get Pre-Approved Today
Schools
Schools serving 6266 Yorktown Dr #179
School District:Orange County School District
| Name | Grades | Distance |
|---|---|---|
Chickasaw Elementary School 6900 Autumnvale Drive, Orlando, FL 32822 | PK-5 | 0.3 mi |
Roberto Clemente Middle School 6000 Stonewall Jackson Rd, Orlando, FL 32807 | 6-8 | 0.7 mi |
Colonial High School 6100 Oleander Drive, Orlando, FL 32807 | 9-12 | 2.2 mi |
Disclaimer:
School attendance boundaries provided by ATTOM Data Solutions and are for reference only. Contact the school directly to verify enrollment eligibility.
Price & Sales History for 6266 Yorktown Dr #179
Date
Details
Price
Change
Source
8/17/2026
Price Reduced
$245,000
-1.96%
MLS
8/08/2026
Price Reduced
$249,900
-2.76%
MLS
8/01/2026
Price Reduced
$257,000
-1.15%
MLS
7/10/2026
Listed
$260,000
—
MLS
Disclaimer: Historical sales information is derived from public records provided by the county offices. Information is not guaranteed and should be independently verified.
Tax History
Tax History for 6266 Yorktown Dr #179
Year
Property Taxes
Change
Tax Assessment
Change
2025
$3,447
9%
$183,000
-1%
2024
$3,173
16%
$185,600
23%
2023
$2,734
9%
$150,300
10%
2022
$2,507
10%
$137,200
17%
2021
$2,278
7%
$117,600
8%
2019
$2,129
9%
$108,500
12%
2018
$1,951
37%
$96,700
34%
2017
$1,423
11%
$71,900
20%
2016
$1,284
13%
$59,900
17%
2015
$1,132
-1%
$51,000
—
2014
$1,145
23%
$51,000
26%
2013
$930
—
$40,555
—
Disclaimer: Historical tax information is derived from public records provided by the county offices. Information is not guaranteed and should be independently verified.
Estimate the Cost
Estimate the Cost for 6266 Yorktown Dr #179
6266 Yorktown Drive #179, Orlando, FL 32807 (MLS# O6424184) is a Townhouse property with 3 bedrooms, 2 full bathrooms and 1 partial bathroom. 6266 Yorktown Drive #179 is currently listed for $245,000 and was received on July 10, 2026. Want to learn more about 6266 Yorktown Drive #179? Do you have questions about finding other Townhouse real estate for sale in Orlando? You can browse all Orlando real estate or contact a Coldwell Banker agent to request more information.