This is a carousel with tiles that activate property listing cards. Use the previous and next buttons to navigate.
1/18
$1,900
This is a carousel with tiles that activate property listing cards. Use the previous and next buttons to navigate.
1/18
Property Description
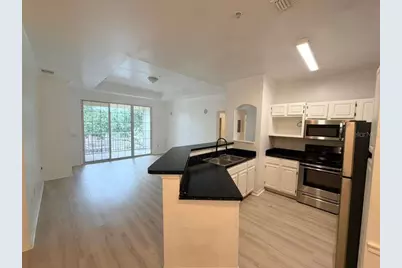
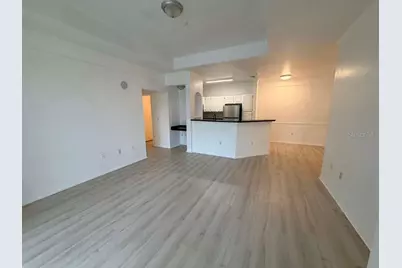
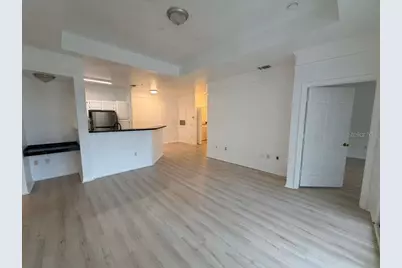
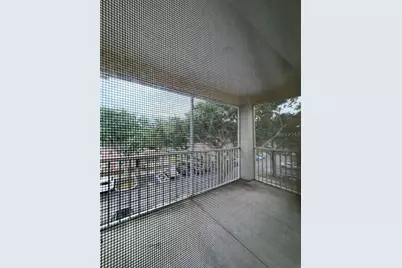
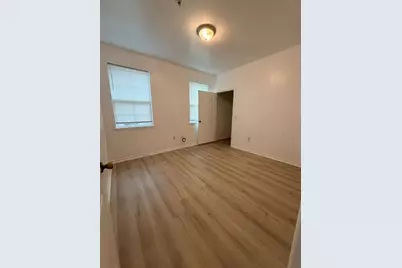
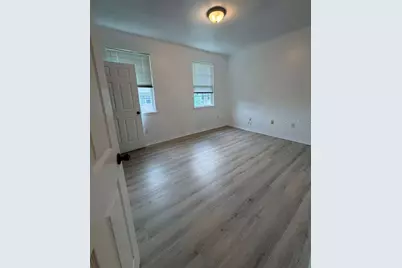
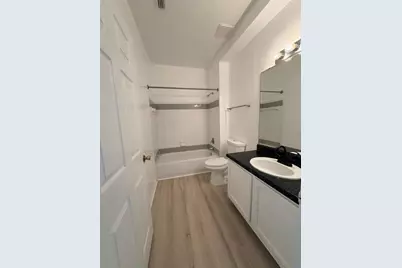
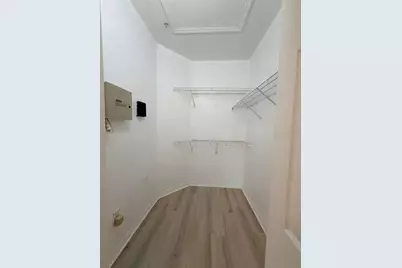
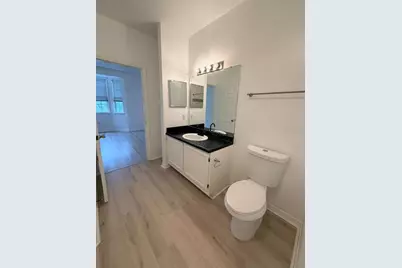
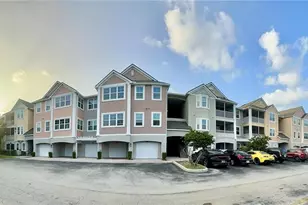
Discover this exceptionally spacious top-floor 3-bedroom, 2-bath residence featuring luxury vinyl plank flooring throughout-NO CARPET!-in the highly desirable gated community of The Hamptons at MetroWest. Beautifully maintained and move-in ready, this inviting home offers a highly desirable split-bedroom floor plan, providing the perfect balance of privacy, comfort, and functionality. Filled with abundant natural light, the spacious living and dining areas create a warm and welcoming atmosphere that's perfect for both everyday living and entertaining. The well-appointed kitchen features granite countertops, abundant cabinetry, and a convenient breakfast bar overlooking the main living area. The generously sized primary suite offers a peaceful retreat with a large walk-in closet and private bath, while the spacious secondary bedrooms also feature walk-in closets, providing exceptional flexibility for family, guests, or a home office. Step onto your private screened balcony, the perfect place to enjoy your morning coffee or relax after a long day. Residents of The Hamptons at MetroWest enjoy an exceptional resort-style lifestyle with 24-hour gated security, two swimming pools, a state-of-the-art fitness center, indoor basketball and volleyball courts, scenic walking trails, a fishing pier overlooking beautiful Turkey Lake, a clubhouse, and the popular Teak Neighborhood Grill, all within the community. Ideally located just minutes from Universal Orlando Resort, Valencia College, Millenia Mall, Restaurant Row, Downtown Orlando, major hospitals, premier shopping, fine dining, and convenient access to I-4, SR 408, and Florida's Turnpike, this exceptional residence offers the perfect combination of comfort, convenience, and location. Don't miss this opportunity to lease one of the community's most desirable top-floor residences. Schedule your private showing today!
Full Property Details
Full Property Details for 6413 Astor Village Ave #301
General
- Rent: $1,900
- Status: Active
- Type: Condo
- Source: MidFloridaRegionalMLS
- MLS ID: O6419116
- Updated: 8/24/2026
- Added to Site: 115 day(s) ago
Interior
- Number of Rooms: 5
- Interior Features: Ninguno
- Appliances: Dishwasher, Dryer, Microwave, Range, Refrigerator, Washer
- Furnishings: Unfurnished
Rooms
Bathrooms
- Total Bathrooms: 2
- Full Bathrooms: 2
Bedrooms
- Total Bedrooms: 3
Other Rooms
- Laundry: Inside
Location
- Area: 32835 - Orlando/Metrowest/Orlo Vista
- County: Orange
- Development Name: 32835 - Orlando/Metrowest/Orlo Vista
- Subdivision: HAMPTONS/METROWEST
- Driving Directions: North on Kirkman Rd to Robert Trent Jones Dr. Make left. Go 1.5 miles to 4 way stop sign. Go Through 4 way Stop sign and property is on Left. Go through gate and make left then make next left and building is on left.
School Information
- Elementary School: Windy Ridge Elem
- Middle School: Chain of Lakes Middle
- High School: Olympia High
Community
- Community Name: 32835 - Orlando/Metrowest/Orlo Vista
- Community Features: Fitness Center, Gated Community - Guard, Pool, Sidewalks
- Association: Yes
- Assoc. Name: Hamptons at Metrowest
Heating & Cooling
- Cooling Type: Central Air
- Heating Type: Central, Electric
Structural Information
- Stories/Levels: One
- Square Feet: 1,260
- Sq. Ft. Source: Public Records
- Year Built: 2000
Lot Features
- Lot Size (Acres): 0.52
- Lot Size (Sq. Ft.): 22,673
- Lot Size: 22673
- Street/Road Desc.: Asphalt
Financial Considerations
- Lease Price: $1,900
- Assoc Fee Desc.: None
- Application Fee: $75
Disclosures and Reports
- APN: 12328328702301
- Property ID: 12328328702301
Listed by Compass Florida Llc

Schools
Schools serving 6413 Astor Village Ave #301
School District:Orange County School District
| Name | Grades | Distance |
|---|---|---|
Windy Ridge K-8 3900 Beech Tree Drive, Orlando, FL 32835 | K-8 | 1.7 mi |
Chain Of Lakes Middle School 8700 Conroy Windermere Road, Orlando, FL 32835 | 6-8 | 2.3 mi |
Olympia High School 4301 South Apopka Vineland Road, Orlando, FL 32835 | 9-12 | 2.3 mi |
Disclaimer:
School attendance boundaries provided by ATTOM Data Solutions and are for reference only. Contact the school directly to verify enrollment eligibility.
Price History for 6413 Astor Village Ave #301
Date
Details
Price
Change
Source
8/24/2026
Price Reduced
$1,900
-2.56%
MLS
7/23/2026
Price Reduced
$1,950
-2.5%
MLS
6/23/2026
Listed
$2,000
—
MLS
Disclaimer: Historical sales information is derived from public records provided by the county offices. Information is not guaranteed and should be independently verified.
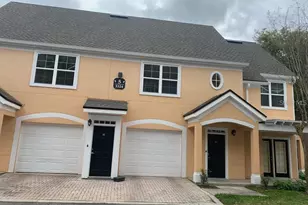
6413 Astor Village Avenue #301, Orlando, FL 32835 (MLS# O6419116) is a Condo property with 3 bedrooms and 2 full bathrooms. 6413 Astor Village Avenue #301 is currently listed for rent at $1,900 and was received on June 23, 2026. Want to learn more about 6413 Astor Village Avenue #301? Do you have questions about finding other real estate for sale or rent in Orlando? You can browse all Orlando rentals or contact a Coldwell Banker agent to request more information.