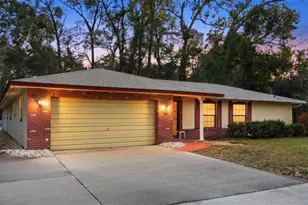
This is a carousel with tiles that activate property listing cards. Use the previous and next buttons to navigate.
1/53
$525,000 Just Listed
This is a carousel with tiles that activate property listing cards. Use the previous and next buttons to navigate.
1/53
Property Description
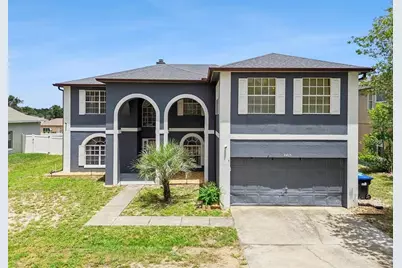
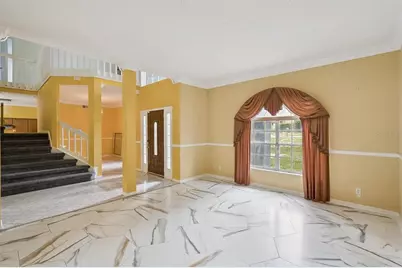
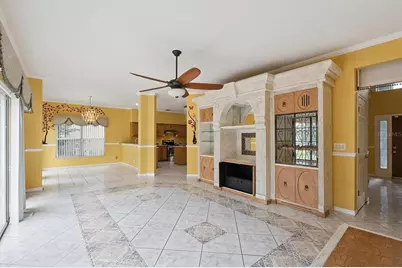
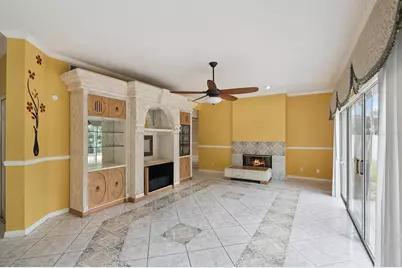
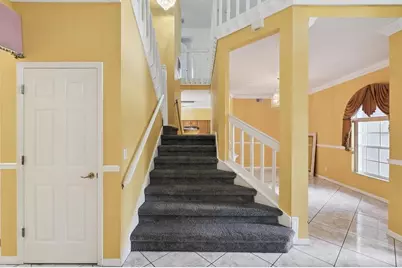
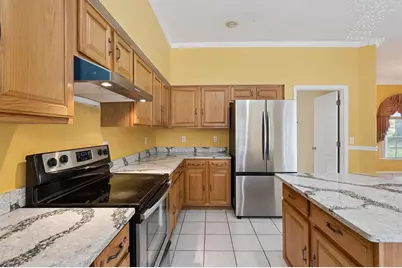
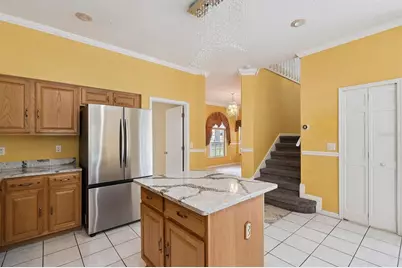
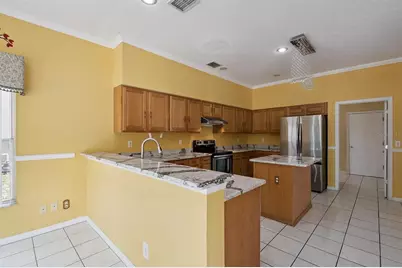
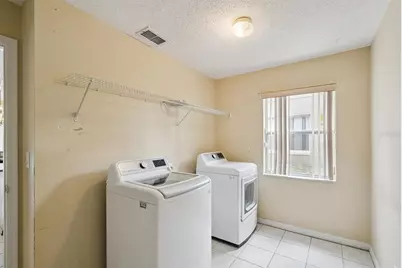
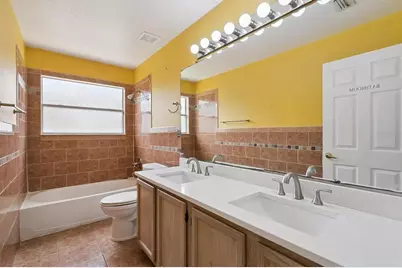
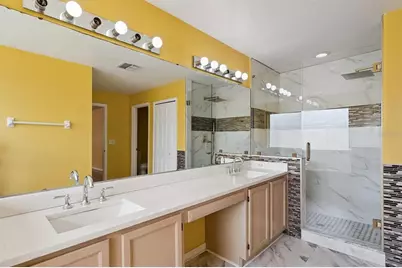
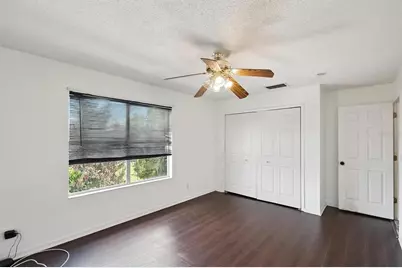
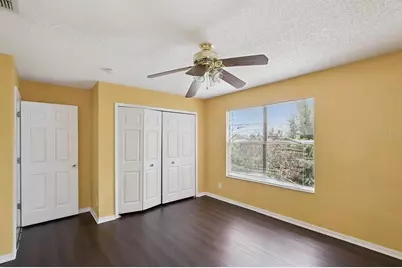
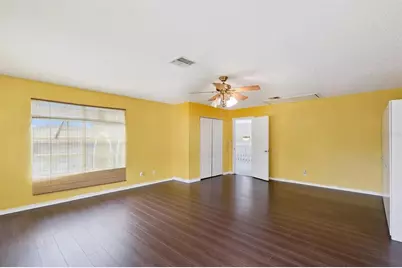
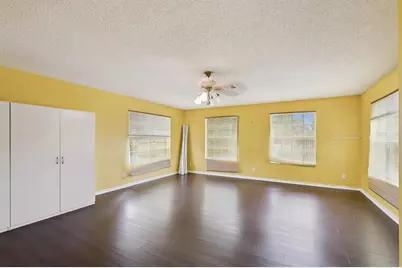
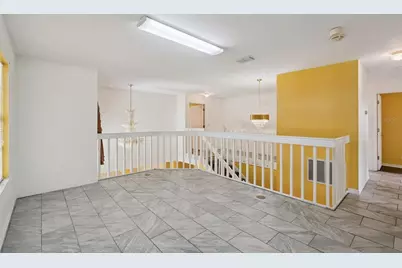
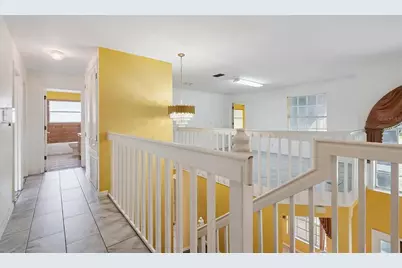
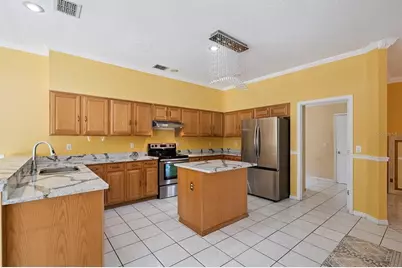
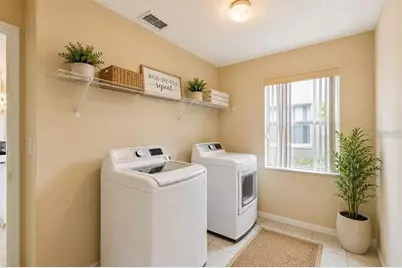
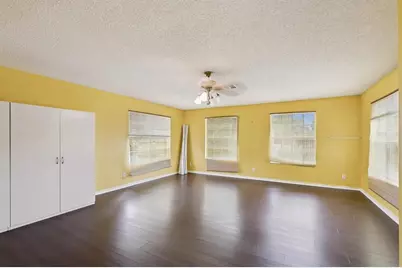
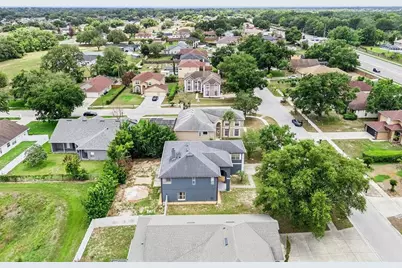
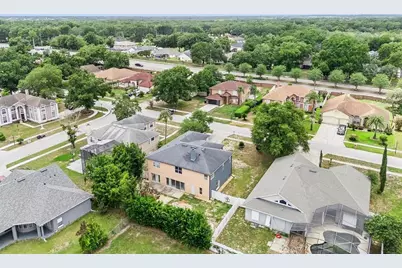
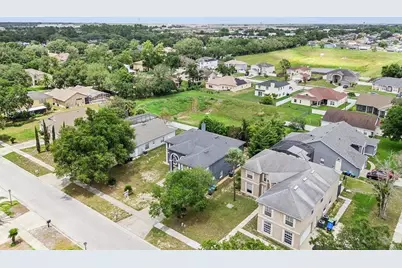
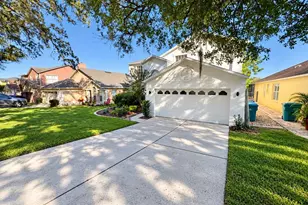
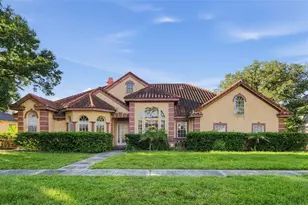
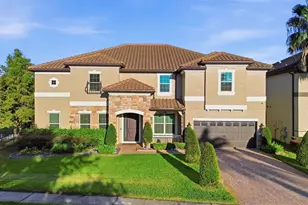
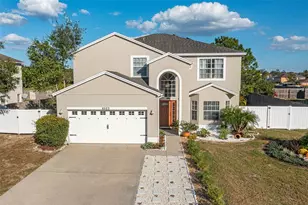
One or more photo(s) was virtually staged. Welcome to this beautifully updated 6-bedroom, 3-bathroom two-story home featuring an impressive combination of space, comfort, modern updates, and flexible living areas. The distinctive two-story exterior and arched architectural details create an attractive first impression, while abundant natural light gives the interior a bright and welcoming feel. The main level features formal living and dining areas, a spacious family room, and an updated eat-in kitchen with quartz countertops, newer stainless steel appliances, generous cabinet space, and ample room for dining and entertaining. Recent improvements include new flooring, new tile in the guest living area, and new carpet on the stairs, adding to the home's fresh, move-in-ready appeal. A first-floor bedroom and adjacent full bathroom provide valuable flexibility as a guest room, home office, hobby room, or additional private living space. Upstairs, the expansive loft creates another versatile living area with plenty of room for a media room, game room, home office, reading area, or second lounge. The spacious primary suite features abundant natural light, generous closet space, and an upgraded en-suite bathroom with contemporary finishes and a relaxing soaking tub. Five additional bedrooms provide an exceptional amount of usable space, while three full bathrooms add everyday convenience. Multiple living areas throughout the home make it easy to create separate spaces for working, entertaining, relaxing, and recreation. An indoor laundry room adds functionality, while an almost-new water heater and garage door opener provide additional recent improvements. With six bedrooms, three full bathrooms, a spacious loft, multiple living and dining areas, an updated kitchen, extensive interior improvements, and a two-car garage, this home delivers an impressive amount of space and versatility under one roof. Large windows bring natural light into many areas of the home, while the combination of updated finishes and generous room sizes creates a comfortable and inviting atmosphere. The flexible floor plan provides numerous possibilities for arranging the spaces to suit a variety of needs. Bright, spacious, thoughtfully updated, and move-in ready, this home combines everyday functionality with the extra living space that can be difficult to find.
Full Property Details
Full Property Details for 6415 Abbeydale Ct
General
- Price: $525,000
- HOA FEE: $33/month
- HOA FEE FREQ.: Annually
- Taxes: $8,265 (2025)
- Status: Active
- Type: Single Family
- Source: MidFloridaRegionalMLS
- MLS ID: O6438161
- Updated: 9/1/2026
- Added to Site: 1 day(s) ago
Rental Information
- Min. Lease: No Minimum
Interior
- Number of Rooms: 14
- Interior Features: Ceiling Fan(s), Open Floorplan, PrimaryBedroom Upstairs, Walk-In Closet(s)
- Fireplace: Yes
- Fireplace(s): Family Room
- Appliances: Range
- Furnishings: Unfurnished
- Flooring: Engineered Hardwood, Laminate, Tile
Rooms
Bathrooms
- Total Bathrooms: 3
- Full Bathrooms: 3
Bedrooms
- Total Bedrooms: 6
Other Rooms
- Laundry: Inside, Laundry Room
Exterior
- Exterior Features: Sidewalk
Parking
- Garage: Yes
- Attached garage: Yes
- Garage Spaces: 2
- Covered Spaces: 2
Location
- Area: 32818 - Orlando/Hiawassee/Pine Hills
- County: Orange
- Development Name: 32818 - Orlando/Hiawassee/Pine Hills
- Subdivision: SOMERSET AT LAKEVILLE OAKS PH 02
- Driving Directions: Drive north on Hiawassee Road/CR 435. Continue on Hiawassee Road. Right to Oakmore Lane. Right to Canterlea Drive. Right to Abbeydale Court. Property is on the left.
- Direction Faces: East
School Information
- Elementary School: Riverside Elem
- Middle School: Robinswood Middle
- High School: Olympia High
Community
- Community Name: 32818 - Orlando/Hiawassee/Pine Hills
- Association: Yes
- Assoc. Name: lIZ
- Assoc. Fees Include: None
Heating & Cooling
- Cooling Type: Central Air
- Heating Type: Electric, Heat Pump
Utilities
- Sewer: Septic Tank
- Water: Public
- Utility Description: Electricity Connected
Structural Information
- Exterior Const.: Concrete, Stucco
- Roof: Shingle
- Stories/Levels: Two
- Square Feet: 3,381
- Sq. Ft. Source: Owner
- Year Built: 1996
Lot Features
- Lot Size (Acres): 0.24
- Lot Size (Sq. Ft.): 10,454
- Lot Size: 10454
- Street/Road Desc.: Asphalt
Financial Considerations
- Association Fee: $400
- Assoc Fee Freq.: Annually
- Assoc Fee Desc.: Required
- Condo Fee Freq: Annual
- Tax Amount: $8,265.18
- Tax Year: 2025
Disclosures and Reports
- Ownership: Fee Simple
- Special Conditions: None
- Legal Description: SOMERSET AT LAKEVILLE OAKS PHASE 2 30/123 LOT 21
- Flood Zone Info: X
- APN: 252128813300210
- Property ID: 252128813300210
Listed by Beycome Of Florida Llc

Get Pre-Approved Today
Schools
Schools serving 6415 Abbeydale Ct
School District:Orange County School District
| Name | Grades | Distance |
|---|---|---|
Lakeville Elementary School 2015 Lakeville Road, Apopka, FL 32703 | PK-5 | 1.3 mi |
Piedmont Lakes Middle School 2601 Lakeville Road, Apopka, FL 32703 | 6-8 | 0.8 mi |
Wekiva High School 2501 N Hiawassee Rd, Apopka, FL 32703 | 9-12 | 0.7 mi |
Disclaimer:
School attendance boundaries provided by ATTOM Data Solutions and are for reference only. Contact the school directly to verify enrollment eligibility.
Price & Sales History for 6415 Abbeydale Ct
Date
Details
Price
Change
Source
9/01/2026
Listed
$525,000
26.51%
MLS
1/22/2024
Sold
$415,000
—
Public Record
Disclaimer: Historical sales information is derived from public records provided by the county offices. Information is not guaranteed and should be independently verified.
Tax History
Tax History for 6415 Abbeydale Ct
Year
Property Taxes
Change
Tax Assessment
Change
2025
$8,265
—
$467,450
-2%
2025
$8,265
156%
$474,620
129%
2024
$3,225
7%
$207,324
3%
2023
$3,020
6%
$201,285
6%
2021
$2,838
-2%
$189,730
-3%
2022
$2,888
2%
$195,422
4%
2021
$2,838
3%
$187,110
2%
2019
$2,750
2%
$182,903
2%
2018
$2,708
2%
$179,493
2%
2017
$2,658
1%
$175,801
2%
2016
$2,627
-1%
$172,185
1%
2015
$2,664
-2%
$170,988
1%
2014
$2,706
-22%
$169,631
-4%
2013
$3,489
—
$176,782
—
Disclaimer: Historical tax information is derived from public records provided by the county offices. Information is not guaranteed and should be independently verified.
Estimate the Cost
Estimate the Cost for 6415 Abbeydale Ct
6415 Abbeydale Court, Orlando, FL 32818 (MLS# O6438161) is a Single Family property with 6 bedrooms and 3 full bathrooms. 6415 Abbeydale Court is currently listed for $525,000 and was received on September 01, 2026. Want to learn more about 6415 Abbeydale Court? Do you have questions about finding other Single Family real estate for sale in Orlando? You can browse all Orlando real estate or contact a Coldwell Banker agent to request more information.