This is a carousel with tiles that activate property listing cards. Use the previous and next buttons to navigate.
1/40
$305,000 Just Listed
This is a carousel with tiles that activate property listing cards. Use the previous and next buttons to navigate.
1/40
Property Description
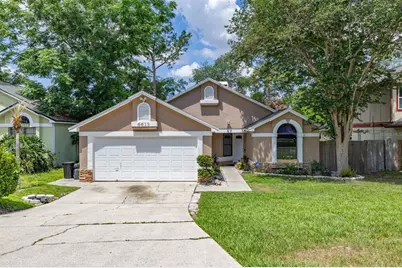
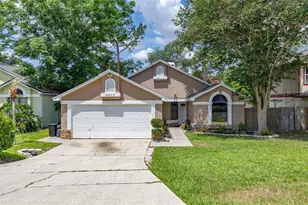
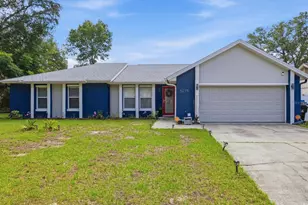
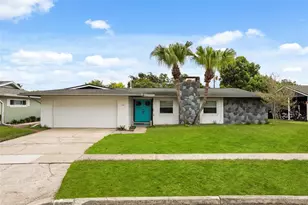
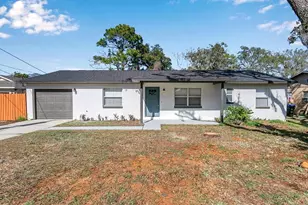
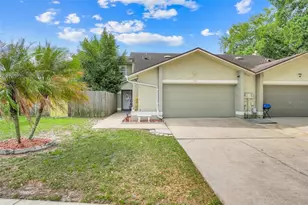
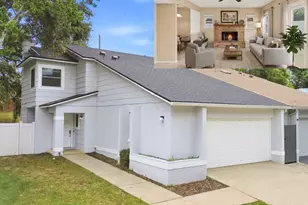
Welcome to 6613 Chantry St, a beautifully maintained 3 bedroom, 2 bathroom home with a 2-car garage located in Orlando. Step inside to soaring VAULTED CEILINGS, an open living and dining layout, and LUXURY VINYL flooring flowing seamlessly throughout every room. The kitchen features GRANITE countertops, a closet pantry, and a full appliance package, opening effortlessly into the main living space where a wood-burning FIREPLACE adds warmth and character. The spacious primary suite offers a private en-suite bathroom. Step outside to enjoy the large FULLY FENCED backyard, perfect for entertaining, pets, or relaxing outdoors, along with an irrigation system to help maintain the landscaping. Major updates include a ROOF 2022 and a NEW WATER HEATER installed in 2025, offering added peace of mind. Conveniently located minutes from MetroWest, Valencia College, Universal Studios, the 408, and Florida's Turnpike, you'll enjoy easy access to everything Central Florida has to offer. This home is also close to Orlo Vista Park, where you can enjoy a playground, fishing pier, walking trails, and outdoor recreation. Don't miss the opportunity to make this move-in ready home yours and schedule your private showing today!
Full Property Details
Full Property Details for 6613 Chantry St
General
- Price: $305,000
- HOA FEE: $15/month
- HOA FEE FREQ.: Annually
- Taxes: $2,978 (2025)
- Status: Active
- Type: Single Family
- Source: MidFloridaRegionalMLS
- MLS ID: O6409796
- Updated: 5/22/2026
- Added to Site: 4 day(s) ago
Rental Information
- Min. Lease: No Minimum
Interior
- Number of Rooms: 5
- Interior Features: Ceiling Fan(s), Living Room/Dining Room Combo, Open Floorplan, Thermostat, Vaulted Ceiling(s)
- Fireplace: Yes
- Fireplace(s): Living Room, Wood Burning
- Appliances: Dishwasher, Electric Water Heater, Microwave, Range, Refrigerator
- Furnishings: Unfurnished
- Flooring: Luxury Vinyl
Rooms
Bathrooms
- Total Bathrooms: 2
- Full Bathrooms: 2
Bedrooms
- Total Bedrooms: 3
Other Rooms
- Laundry: In Garage, Inside
Exterior
- Exterior Features: Irrigation System, Lighting, Outdoor Grill, Sidewalk
- Deck/Patio: Covered, Rear Porch
- Porch/Patio/Deck: Covered, Rear Porch
Parking
- Garage: Yes
- Attached garage: Yes
- Garage Spaces: 2
- Covered Spaces: 2
- Parking Features: Driveway, Garage Door Opener, On Street
Location
- Area: 32835 - Orlando/Metrowest/Orlo Vista
- County: Orange
- Development Name: 32835 - Orlando/Metrowest/Orlo Vista
- Subdivision: SOUTHRIDGE
- Driving Directions: From the 408 Expressway take Hiawassee Rd south and Chantry St eastbound.
- Direction Faces: East
School Information
- Elementary School: Oak Hill Elem
- Middle School: Gotha Middle
- High School: Olympia High
Community
- Community Name: 32835 - Orlando/Metrowest/Orlo Vista
- Community Features: Sidewalks
- Association: Yes
- Assoc. Name: Southridge Homeowners Association
Heating & Cooling
- Cooling Type: Central Air
- Heating Type: Electric
Utilities
- Sewer: Septic Tank
- Water: Public
- Utility Description: Cable TV Available, Electricity Connected, Sewer Connected, Water Connected
Structural Information
- Exterior Const.: Block, Stucco
- Roof: Shingle
- Windows: Blinds, Drapes
- Stories/Levels: One
- Square Feet: 1,155
- Sq. Ft. Source: Public Records
- Year Built: 1987
Lot Features
- Lot Size (Acres): 0.17
- Lot Size (Sq. Ft.): 7,285
- Lot Size: 7285
- Frontage: Street Paved
- Street/Road Desc.: Paved, Asphalt
- Fencing (Description): Fenced, Wood
Financial Considerations
- Association Fee: $179
- Assoc Fee Freq.: Annually
- Assoc Fee Desc.: Required
- Tax Amount: $2,978.62
- Tax Year: 2025
Disclosures and Reports
- Ownership: Fee Simple
- Special Conditions: None
- Legal Description: SOUTHRIDGE 19/57 LOT 8B
- Flood Zone Info: X
- APN: 252228818900082
- Property ID: 252228818900082
- Block/Lot/Section: 22
Listed by Keller Williams Realty At The Lakes
Get Pre-Approved Today
Schools
Schools serving 6613 Chantry St
School District:Orange County School District
| Name | Grades | Distance |
|---|---|---|
Oak Hill Elementary School 11 South Hiawassee Road, Orlando, FL 32835 | PK-5 | 0.2 mi |
Gotha Middle School 9155 Gotha Road, Windermere, FL 34786 | 6-8 | 2.8 mi |
Olympia High School 4301 South Apopka Vineland Road, Orlando, FL 32835 | 9-12 | 3.7 mi |
Disclaimer:
School attendance boundaries provided by ATTOM Data Solutions and are for reference only. Contact the school directly to verify enrollment eligibility.
Price & Sales History for 6613 Chantry St
Date
Details
Price
Change
Source
5/22/2026
Listed
$305,000
34.36%
MLS
5/15/2020
Sold
$227,000
—
Public Record
Disclaimer: Historical sales information is derived from public records provided by the county offices. Information is not guaranteed and should be independently verified.
Tax History
Tax History for 6613 Chantry St
Year
Property Taxes
Change
Tax Assessment
Change
2025
$2,979
6%
$197,719
6%
2024
$2,798
7%
$187,095
3%
2023
$2,606
6%
$181,646
6%
2021
$2,449
-2%
$171,218
-3%
2022
$2,496
2%
$176,355
21%
2021
$2,449
225%
$145,344
138%
2019
$753
1%
$61,128
2%
2018
$744
2%
$59,988
2%
2017
$726
3%
$58,754
2%
2016
$705
-1%
$57,546
1%
2015
$713
-5%
$57,146
1%
2014
$747
1%
$56,692
2%
2013
$739
—
$55,854
—
Disclaimer: Historical tax information is derived from public records provided by the county offices. Information is not guaranteed and should be independently verified.
Estimate the Cost
Estimate the Cost for 6613 Chantry St
6613 Chantry Street, Orlando, FL 32835 (MLS# O6409796) is a Single Family property with 3 bedrooms and 2 full bathrooms. 6613 Chantry Street is currently listed for $305,000 and was received on May 22, 2026. Want to learn more about 6613 Chantry Street? Do you have questions about finding other Single Family real estate for sale in Orlando? You can browse all Orlando real estate or contact a Coldwell Banker agent to request more information.