This is a carousel with tiles that activate property listing cards. Use the previous and next buttons to navigate.
1/35
$377,000
This is a carousel with tiles that activate property listing cards. Use the previous and next buttons to navigate.
1/35
Property Description
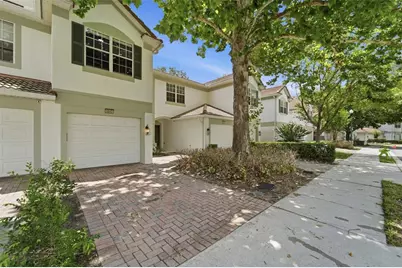
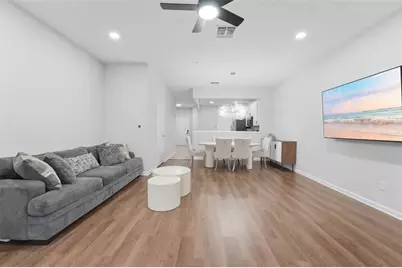
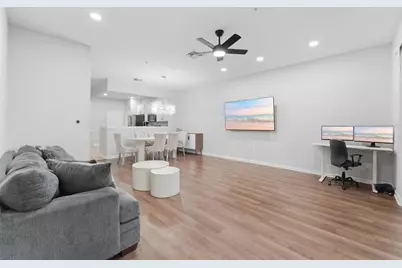
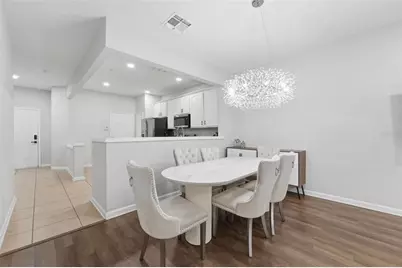
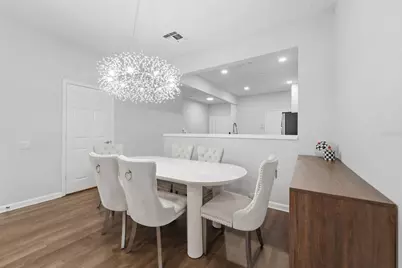
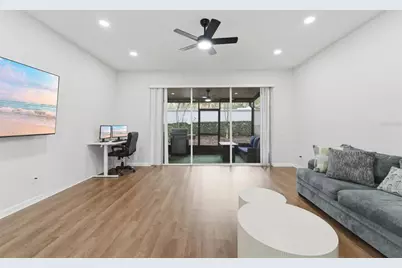
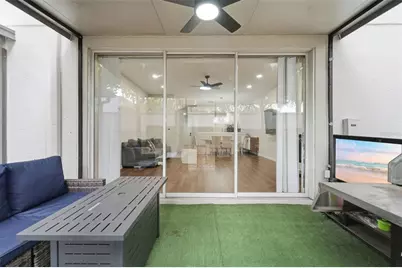
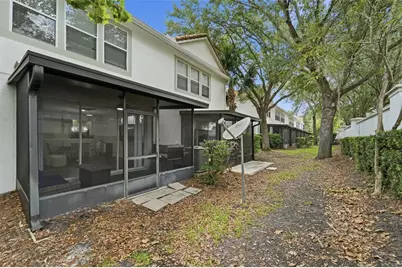
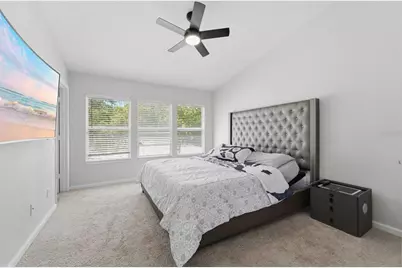
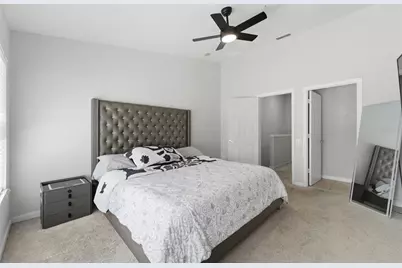
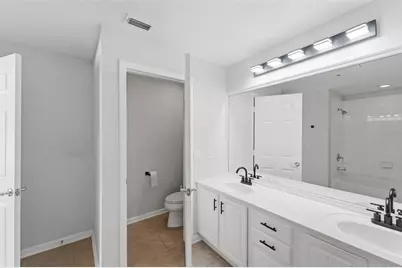
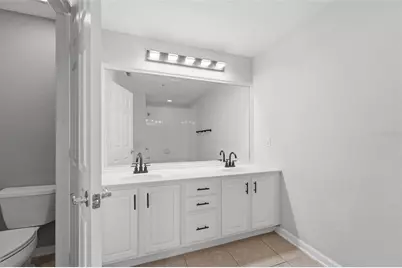
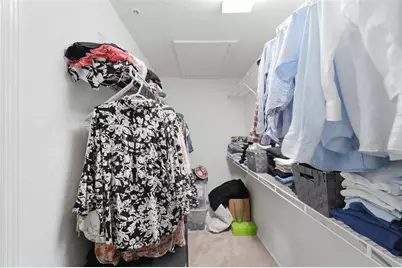
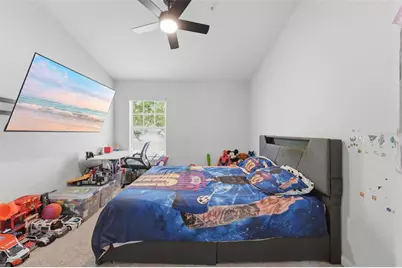
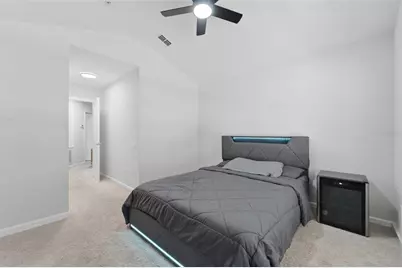
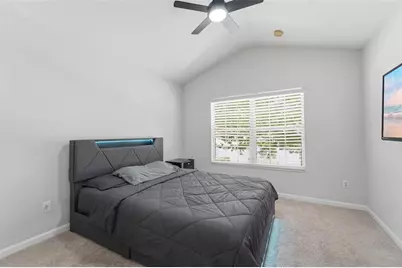
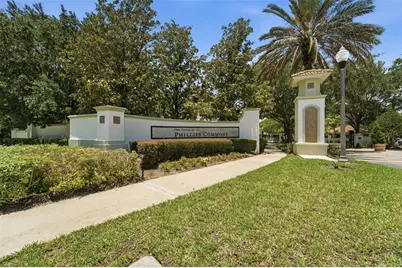
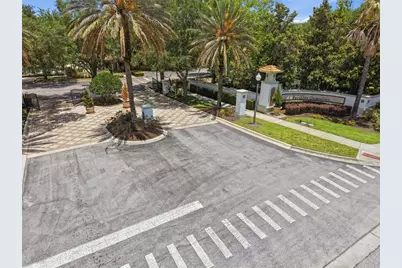
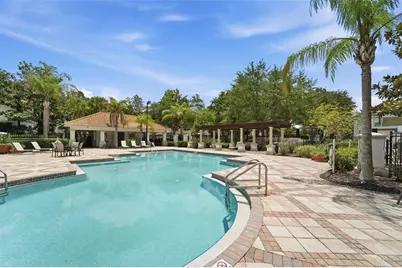
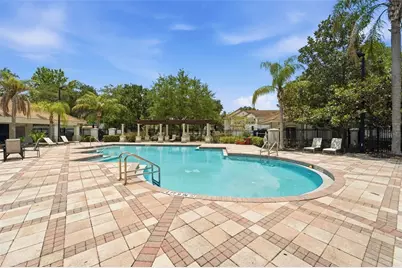
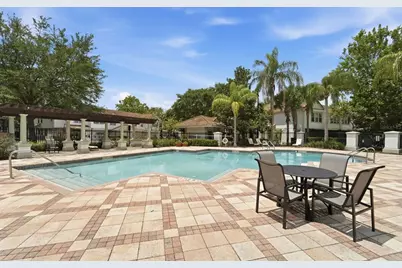
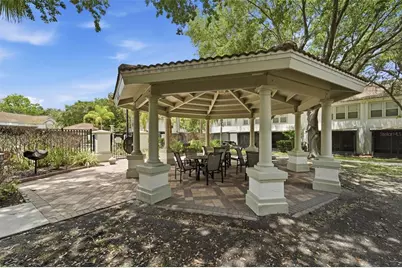
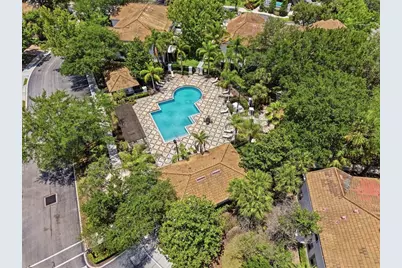
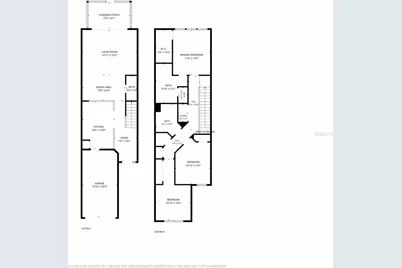
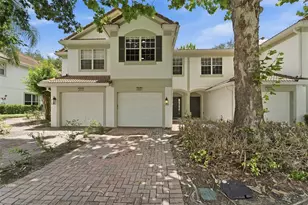
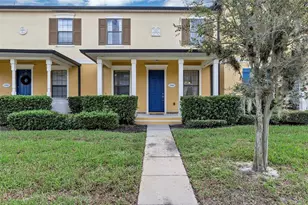
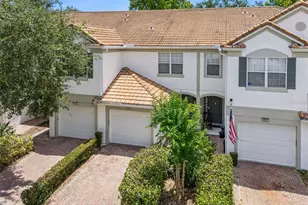
Short Sale. SHORT SALE. This Mediterranean-style 3-bedroom, 2.5-bath townhome with a 1-car garage in gated Vistas at Phillips Common offers a rare opportunity to own in the heart of Dr. Phillips at an attractive price point. The practical and welcoming floor plan features laminate flooring throughout the main living areas, spacious living and dining spaces, an updated dining chandelier, and a convenient first-floor half bath. The open-concept kitchen overlooks the living area and is equipped with granite countertops, stainless steel appliances, and a breakfast bar, making it ideal for both everyday living and entertaining. Upstairs, all bedrooms are tucked away for privacy, including a comfortable primary suite with a large walk-in closet, dual sinks, and a tub/shower combination. Two additional bedrooms and a full bath provide flexibility for family, guests, or a home office. The screened and covered lanai extends the living space outdoors and offers added privacy with no rear neighbors. Residents enjoy access to a community pool, cabana, and recreation areas. The exterior of the community was recently painted. Located in one of Orlando's most sought-after neighborhoods, this home is just minutes from Restaurant Row, top-rated schools, shopping, healthcare facilities, major employers, Universal, Disney, SeaWorld, International Drive, and convenient access to I-4 and the Florida Turnpike.
Full Property Details
Full Property Details for 6843 Sperone St
General
- Price: $377,000
- HOA FEE: $385/month
- Taxes: $6,188 (2025)
- Status: Active
- Type: Townhouse
- Source: MidFloridaRegionalMLS
- MLS ID: O6414654
- Updated: 7/8/2026
- Added to Site: 28 day(s) ago
Rental Information
- Min. Lease: 8-12 Months
Interior
- Number of Rooms: 9
- Interior Features: Ceiling Fan(s), High Ceilings, Living Room/Dining Room Combo, Open Floorplan, PrimaryBedroom Upstairs, Solid Surface Counters, Stone Counters, Walk-In Closet(s)
- Appliances: Dishwasher, Dryer, Microwave, Range, Refrigerator, Washer
- Furnishings: Unfurnished
- Flooring: Carpet, Ceramic Tile, Laminate
Rooms
Bathrooms
- Total Bathrooms: 3
- Full Bathrooms: 2
- Half Bathrooms: 1
Bedrooms
- Total Bedrooms: 3
Other Rooms
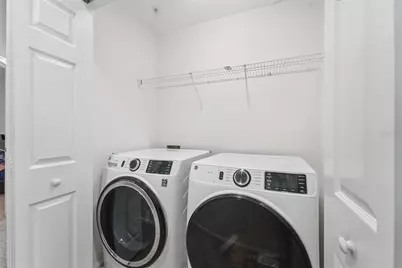
- Laundry: Inside, Laundry Closet, Upper Level
Additional Information
- Security/Safety: Gated Community
Exterior
- Exterior Features: Irrigation System, Rain Gutters, Sidewalk
- Deck/Patio: Covered, Enclosed, Porch, Rear Porch
- Porch/Patio/Deck: Covered, Enclosed, Porch, Rear Porch
Parking
- Garage: Yes
- Attached garage: Yes
- Garage Spaces: 1
- Covered Spaces: 1
- Parking Features: Garage Door Opener, Guest
Location
- Area: 32819 - Orlando/Bay Hill/Sand Lake
- County: Orange
- Development Name: 32819 - Orlando/Bay Hill/Sand Lake
- Subdivision: VISTAS/PHILLIPS COMMONS
- Driving Directions: From I4, take exit 74B toward Universal Studios onto Adventure Way. Turn left on Hollywood Way. Left on Turkey Lake Rd. Left on Wallace. Right onto Savina Dr. Right onto Sperone St. Property will be on your right.
- Direction Faces: Southwest
School Information
- Elementary School: Dr. Phillips Elem
- Middle School: Southwest Middle
- High School: Dr. Phillips High
Community
- Community Name: 32819 - Orlando/Bay Hill/Sand Lake
- Community Features: Association Recreation - Owned, Gated Community - No Guard, Pool, Sidewalks, Special Community Restrictions
- Association: Yes
- Assoc. Name: Beacon Community Management/Michael Murphy
- Assoc. Fees Include: Common Area Taxes, Community Pool, Maintenance Structure, Maintenance Grounds, Manager, Private Road, Security, Trash
- Pet Restrictions: Contact Association for Restrictions.
Heating & Cooling
- Cooling Type: Central Air
- Heating Type: Central
Utilities
- Sewer: Public Sewer
- Water: Public
- Utility Description: BB/HS Internet Available, Cable TV Available, Electricity Connected, Sewer Connected, Water Connected
Structural Information
- Exterior Const.: Block, Concrete, Stucco
- Roof: Tile
- Stories/Levels: Two
- Square Feet: 1,672
- Sq. Ft. Source: Public Records
- Year Built: 2006
Lot Features
- Lot Size (Acres): 0.04
- Lot Size (Sq. Ft.): 1,800
- Lot Size: 1800
- Street/Road Desc.: Paved
Financial Considerations
- Association Fee: $385
- Assoc Fee Freq.: Monthly
- Assoc Fee Desc.: Required
- Tax Amount: $6,188
- Tax Year: 2025
Disclosures and Reports
- Ownership: Fee Simple
- Special Conditions: Short Sale
- Legal Description: VISTAS AT PHILLIPS COMMONS 61/93 LOT 23
- Flood Zone Info: X
- APN: 262328888700230
- Property ID: 262328888700230
Listed by Signature International Real E

Get Pre-Approved Today
Schools
Schools serving 6843 Sperone St
School District:Orange County School District
| Name | Grades | Distance |
|---|---|---|
Dr. Phillips High School 6500 Turkey Lake Road, Orlando, FL 32819 | 9-12 | 0.5 mi |
Dr. Phillips Elementary School 6909 Doctor Phillips Boulevard, Orlando, FL 32819 | K-5 | 0.6 mi |
Southwest Middle School, Orlando, FL 6450 Doctor Phillips Boulevard, Orlando, FL 32819 | 6-8 | 0.9 mi |
Disclaimer:
School attendance boundaries provided by ATTOM Data Solutions and are for reference only. Contact the school directly to verify enrollment eligibility.
Price & Sales History for 6843 Sperone St
Date
Details
Price
Change
Source
6/14/2026
Listed
$377,000
-3.08%
MLS
3/18/2025
Sold
$389,000
—
Public Record
Disclaimer: Historical sales information is derived from public records provided by the county offices. Information is not guaranteed and should be independently verified.
Tax History
Tax History for 6843 Sperone St
Year
Property Taxes
Change
Tax Assessment
Change
2025
$6,188
—
$331,120
-1%
2025
$6,188
3%
$335,710
—
2024
$5,980
13%
$335,645
16%
2023
$5,315
17%
$290,237
19%
2021
$4,551
-8%
$243,476
-10%
2022
$4,942
9%
$271,193
13%
2021
$4,551
1%
$240,001
1%
2019
$4,516
3%
$236,526
5%
2018
$4,369
2%
$226,244
2%
2017
$4,287
8%
$221,091
11%
2016
$3,960
10%
$199,075
16%
2015
$3,615
6%
$171,447
10%
2014
$3,414
23%
$155,861
10%
2013
$2,783
—
$141,692
—
Disclaimer: Historical tax information is derived from public records provided by the county offices. Information is not guaranteed and should be independently verified.
Estimate the Cost
Estimate the Cost for 6843 Sperone St
6843 Sperone Street, Orlando, FL 32819 (MLS# O6414654) is a Townhouse property with 3 bedrooms, 2 full bathrooms and 1 partial bathroom. 6843 Sperone Street is currently listed for $377,000 and was received on June 14, 2026. Want to learn more about 6843 Sperone Street? Do you have questions about finding other Townhouse real estate for sale in Orlando? You can browse all Orlando real estate or contact a Coldwell Banker agent to request more information.