This is a carousel with tiles that activate property listing cards. Use the previous and next buttons to navigate.
1/1
$2,750
This is a carousel with tiles that activate property listing cards. Use the previous and next buttons to navigate.
1/1
Property Description
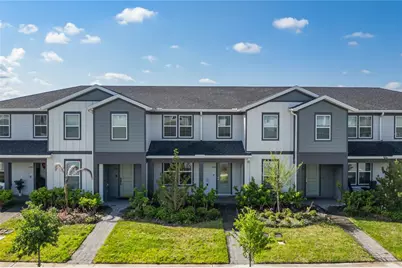
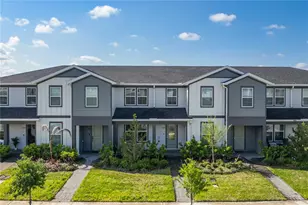
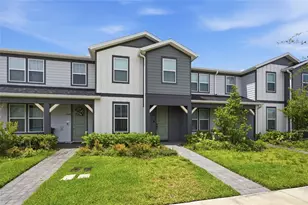
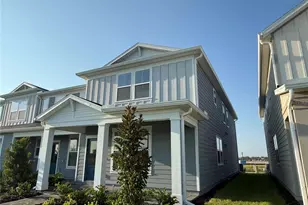
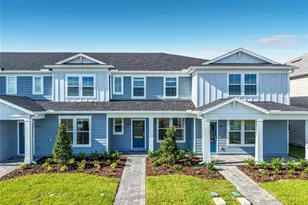
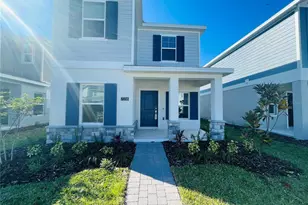
Virtually Staged. This thoughtfully crafted townhome is tucked inside the master planned EverBe community of Orlando. Featuring the popular Foxtail floor plan, it boasts 3 spacious bedrooms and 2.5 bathrooms, along with an array of premium upgrades. Highlights include exterior rain gutters, interior blinds for added privacy, an elegant iron stair railing, and a double-car garage equipped with an epoxy-coated floor for a sleek and low-maintenance finish. A welcoming front porch greets you as you arrive home. Step inside the foyer featuring luxury vinyl flooring that runs throughout the main level, which opens into a bright, open-concept main level. The expansive gathering room flows seamlessly into a large dining area that accommodates seating for six and a well-dressed kitchen featuring quartz countertops, a generous center island for meal prep, a designer backsplash, and stainless steel appliances. A private courtyard offers an ideal outdoor retreat and connects the home to the rear-entry garage via a covered walkway. The first floor also includes a convenient powder room, storage space, and a dedicated laundry area, providing both functionality and ease. Upstairs, you'll find a second level designed for comfort and privacy, complete with plush carpet flooring throughout. The owner's suite serves as a relaxing escape, featuring a spacious walk-in closet by Closets by Design Orlando. The en-suite bathroom enhances the experience with its dual sinks, elegant quartz countertops, and a modern walk-in shower, providing both functionality and luxury. Two additional bedrooms, each with ample built-in closet storage, share a full bathroom, also upgraded to quartz counters and a shower/tub combo, making this layout perfect for families or a home office setup. Living in EverBe offers a lifestyle centered around connection and convenience. Residents can enjoy exceptional community amenities, including a resort-style pool and fitness center, both within a one-minute walking distance, sports courts, green spaces, a community garden, a playground, scenic trails for running and biking, and multiple gathering areas designed for relaxation and socializing. The neighborhood's thoughtfully planned environment encourages outdoor living while being just minutes away from Orlando's top dining, shopping, and entertainment destinations.
Full Property Details
Full Property Details for 6938 Reverie Pk Ave
General
- Rent: $2,750
- Status: Closed
- Type: Townhouse
- Source: MidFloridaRegionalMLS
- MLS ID: O6427216
- Added to Site: 24 day(s) ago
Rental Information
- Lease/Rent Term: 12 Months
- Min. Lease: 1-2 Years
Interior
- Number of Rooms: 6
- Interior Features: Eating Space In Kitchen, Living Room/Dining Room Combo, Open Floorplan, PrimaryBedroom Upstairs, Solid Surface Counters, Stone Counters, Walk-In Closet(s)
- Appliances: Dishwasher, Disposal, Dryer, Electric Water Heater, Microwave, Range, Refrigerator, Washer
- Furnishings: Unfurnished
- Flooring: Carpet, Luxury Vinyl
Rooms
Bathrooms
- Total Bathrooms: 3
- Full Bathrooms: 2
- Half Bathrooms: 1
Bedrooms
- Total Bedrooms: 3
Other Rooms
- Laundry: Electric Dryer Hookup, Inside, Laundry Closet, Washer Hookup
Additional Information
- Shared Amenities: Clubhouse, Fitness Center, Playground, Pool, Recreation Facilities, Trail(s)
- Security/Safety: Smoke Detector(s)
Exterior
- Exterior Features: Courtyard, Irrigation System, Rain Gutters, Sidewalk
- Deck/Patio: Front Porch, Open Patio, Rear Porch
- Porch/Patio/Deck: Front Porch, Open Patio, Rear Porch
Parking
- Garage: Yes
- Attached garage: Yes
- Garage Spaces: 2
- Covered Spaces: 2
- Parking Features: Driveway, Garage Faces Rear
Location
- Area: 32829 - Orlando/Chickasaw
- County: Orange
- Development Name: 32829 - Orlando/Chickasaw
- Subdivision: EVERBE PH 1A
- Driving Directions: Lake Nona: FL-417 N, Use the right 2 lanes to take exit 27 for Lee Vista Blvd, Turn left onto Lee Vista Blvd, Turn left onto SEconlockhatchee Trail, Turn left onto Rising Sun St, Turn left onto Mossy Wood Ave, Mossy Wood Ave turns slightly right and becomes Reverie PkAve, home will be on the right
- Direction Faces: North
Community
- Community Name: 32829 - Orlando/Chickasaw
- Community Features: Fitness Center, Playground, Pool, Sidewalks
- Optional Amenities: Clubhouse, Fitness Center, Playground, Pool, Recreation Facilities, Trail(s)
- Association: Yes
- Assoc. Name: Castle Group/Tammy Tomlinson
- Number of Pets: 3
Heating & Cooling
- Cooling Type: Central Air
- Heating Type: Central, Electric
Utilities
- Sewer: Public Sewer
- Water: Public
- Utility Description: Cable TV Available, Electricity Connected, Public, Sewer Connected, Underground Utilities, Water Connected
Structural Information
- Builder: Pulte
- Windows: Blinds
- Stories/Levels: Two
- Square Feet: 1,675
- Sq. Ft. Source: Builder
- Living Area: 1,675 Sq. Ft.
- Year Built: 2024
Lot Features
- Lot Size (Acres): 0.05
- Lot Size (Sq. Ft.): 2,220
- Lot Size: 2220
- Frontage: Street Paved
- Street/Road Desc.: Paved, Asphalt
- Fencing (Description): Fenced
Financial Considerations
- Lease Price: $2,750
- Assoc Fee Desc.: Required
- Application Fee: $100
- Security Deposit: $2,750
- Pet Deposit: $800
Disclosures and Reports
- Flood Zone Info: X
- APN: 202331192600930
- Property ID: 202331192600930
Listed and Sold by Exp Realty Llc

Schools
Schools serving 6938 Reverie Pk Ave
School District:Orange County School District
| Name | Grades | Distance |
|---|---|---|
Vista Lakes Elementary School 6050 Lake Champlain Drive, Orlando, FL 32829 | K-5 | 1.8 mi |
Odyssey Middle School 9290 Lee Vista Boulevard, Orlando, FL 32829 | 6-8 | 0.9 mi |
Colonial High School 6100 Oleander Drive, Orlando, FL 32807 | 9-12 | 6.7 mi |
Disclaimer:
School attendance boundaries provided by ATTOM Data Solutions and are for reference only. Contact the school directly to verify enrollment eligibility.
Price History for 6938 Reverie Pk Ave
Date
Details
Price
Change
Source
8/12/2026
Sold
$2,750
—
MLS
7/22/2026
Listed
$2,750
—
MLS
Disclaimer: Historical sales information is derived from public records provided by the county offices. Information is not guaranteed and should be independently verified.
6938 Reverie Park Avenue, Orlando, FL 32829 (MLS# O6427216) is a Townhouse property that was sold at $2,750 on August 12, 2026. Want to learn more about 6938 Reverie Park Avenue? Do you have questions about finding other real estate for sale or rent in Orlando? You can browse all Orlando rentals or contact a Coldwell Banker agent to request more information.