
This is a carousel with tiles that activate property listing cards. Use the previous and next buttons to navigate.
1/1
$495,000
This is a carousel with tiles that activate property listing cards. Use the previous and next buttons to navigate.
1/1
Property Description
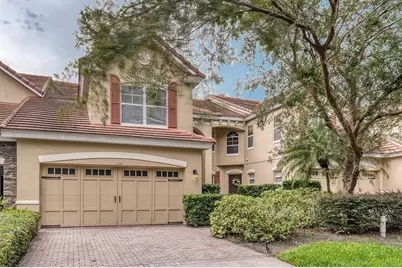
Experience low-maintenance luxury living in the gated community of Toscana, nestled in the heart of Dr. Phillips. This spacious 4-bedroom, 2.5-bath townhome offers an ideal blend of elegance, comfort, and convenience with over 2,200 square feet of thoughtfully designed living space. Step inside to soaring ceilings, abundant natural light, and an open floor plan that seamlessly connects the living, dining, and kitchen areas-perfect for entertaining or everyday living. The first-floor primary suite provides a private retreat, while the upstairs bedrooms provide flexible space for guests, a home office, media room, or play area. Additional features include a two-car garage, generous storage, and a well-appointed kitchen designed for both function and style. Toscana residents enjoy a resort-style community pool, clubhouse, and beautifully maintained grounds, all just minutes from Orlando's renowned Restaurant Row, premier shopping, championship golf, Universal Orlando Resort, major roadways, Orlando International Airport, and top-rated Dr. Phillips schools. Whether you're looking for a primary residence or a lock-and-leave lifestyle in one of Orlando's most sought-after locations, this exceptional home is ready to impress.
Full Property Details
Full Property Details for 7340 Regina Way
General
- Sold For: $495,000
- HOA FEE: $469/month
- HOA FEE FREQ.: Quarterly
- Taxes: $7,945 (2025)
- Status: Closed
- Type: Townhouse
- Source: MidFloridaRegionalMLS
- MLS ID: S5154696
- Added to Site: 106 day(s) ago
Rental Information
- Min. Lease: 1-2 Years
Interior
- Number of Rooms: 6
- Interior Features: High Ceilings, Living Room/Dining Room Combo, Open Floorplan, Primary Bedroom Main Floor, Solid Surface Counters, Solid Wood Cabinets, Thermostat, Walk-In Closet(s)
- Appliances: Convection Oven, Dishwasher, Dryer, Electric Water Heater, Microwave, Refrigerator, Washer
- Furnishings: Unfurnished
- Flooring: Carpet, Ceramic Tile
Rooms
Bathrooms
- Total Bathrooms: 3
- Full Bathrooms: 2
- Half Bathrooms: 1
Bedrooms
- Total Bedrooms: 4
Other Rooms
- Laundry: Inside
Additional Information
- Shared Amenities: Gated, Pool
Exterior
- Exterior Features: Sidewalk
Parking
- Garage: Yes
- Attached garage: Yes
- Garage Spaces: 2
- Covered Spaces: 2
Location
- Area: 32819 - Orlando/Bay Hill/Sand Lake
- County: Orange
- Development Name: 32819 - Orlando/Bay Hill/Sand Lake
- Subdivision: TOSCANA W
- Driving Directions: I-4 to Sand Lake Rd. West. Right on Turkey Lake Rd. Left into Toscana. Right on Regina Way.
- Direction Faces: East
School Information
- Elementary School: Dr. Phillips Elem
- Middle School: Southwest Middle
- High School: Dr. Phillips High
Community
- Community Name: 32819 - Orlando/Bay Hill/Sand Lake
- Community Features: Clubhouse, Gated Community - No Guard, Pool, Sidewalks
- Optional Amenities: Gated, Pool
- Association: Yes
- Assoc. Name: Leland Management/Tom Dondey
- Assoc. Fees Include: Community Pool, Maintenance Structure, Maintenance Grounds, Recreational Facilities
- Pet Restrictions: Buyer's agent to verify any pet restrictions
Heating & Cooling
- Cooling Type: Central Air
- Heating Type: Central
Utilities
- Sewer: Public Sewer
- Water: Public
- Utility Description: BB/HS Internet Available, Cable TV Available, Public, Sewer Connected
Structural Information
- Architectural Info: Mediterranean
- Architectural Style: Mediterranean
- Exterior Const.: Block, Stucco
- Roof: Tile
- Stories/Levels: Two
- Square Feet: 2,244
- Sq. Ft. Source: Public Records
- Living Area: 2,244 Sq. Ft.
- Year Built: 2005
Lot Features
- Lot Size (Acres): 0.08
- Lot Size (Sq. Ft.): 3,608
- Lot Size: 3608
- Street/Road Desc.: Asphalt
Financial Considerations
- Association Fee: $1,407
- Assoc Fee Freq.: Quarterly
- Assoc Fee Desc.: Required
- Tax Amount: $7,945.72
- Tax Year: 2025
Disclosures and Reports
- Ownership: Fee Simple
- Special Conditions: None
- Legal Description: TOSCANA UNIT 1 55/77 LOT 92
- Flood Zone Info: X
- APN: 262328820300920
- Property ID: 262328820300920
Get Pre-Approved Today
Schools
Schools serving 7340 Regina Way
School District:Orange County School District
| Name | Grades | Distance |
|---|---|---|
Dr. Phillips Elementary School 6909 Doctor Phillips Boulevard, Orlando, FL 32819 | K-5 | 0.7 mi |
Dr. Phillips High School 6500 Turkey Lake Road, Orlando, FL 32819 | 9-12 | 0.8 mi |
Southwest Middle School, Orlando, FL 6450 Doctor Phillips Boulevard, Orlando, FL 32819 | 6-8 | 1.2 mi |
Disclaimer:
School attendance boundaries provided by ATTOM Data Solutions and are for reference only. Contact the school directly to verify enrollment eligibility.
Price & Sales History for 7340 Regina Way
Date
Details
Price
Change
Source
10/29/2026
Sold
$495,000
-7.48%
MLS
7/30/2026
Listed
$535,000
—
MLS
Disclaimer: Historical sales information is derived from public records provided by the county offices. Information is not guaranteed and should be independently verified.
7340 Regina Way, Orlando, FL 32819 (MLS# S5154696) is a Townhouse property that was sold at $495,000 on October 29, 2026. This property was sold by Vastardis Team from our Southwest Orlando Office.Want to learn more about 7340 Regina Way? Do you have questions about finding other Townhouse real estate for sale in Orlando? You can browse all Orlando real estate or contact a Coldwell Banker agent to request more information.

