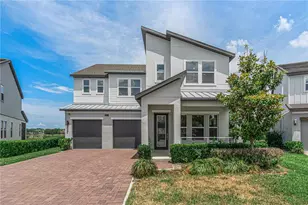
Full Property Details for 7342 Harlie St #31
General
- Sold For: $1,420,000
- HOA FEE: $491/month
- Taxes: $10,508 (2025)
- Status: Closed
- Type: Single Family
- Source: MidFloridaRegionalMLS
- MLS ID: G5112815
- Added to Site: 136 day(s) ago
Rental Information
Interior
- Number of Rooms: 4
- Interior Features: Attic Fan, Built-in Features, Cathedral Ceiling(s), Ceiling Fan(s), Central Vacuum, Crown Molding, Dry Bar, Eating Space In Kitchen, High Ceilings, Kitchen and Family Room Combination, Primary Bedroom Main Floor, Solid Wood Cabinets, Split Bedroom, Stone Counters, Thermostat, Tray Ceiling(s), Walk-In Closet(s), Wet Bar, Window Treatments
- Fireplace: Yes
- Fireplace(s): Family Room, Outside
- Appliances: Bar Fridge, Built-In Oven, Cooktop, Dishwasher, Disposal, Dryer, Electric Water Heater, Freezer, Ice Maker, Microwave, Range, Range Hood, Refrigerator, Touchless Faucet, Washer, Water Filtration System, Wine Refrigerator
- Furnishings: Negotiable
- Flooring: Ceramic Tile, Porcelain Tile, Tile, Hardwood
Rooms
- Total Bathrooms: 4
- Full Bathrooms: 3
- Half Bathrooms: 1
- Laundry: Electric Dryer Hookup, Inside, Laundry Room, Washer Hookup
Additional Information
- Pool: Yes
- Private Pool: Yes
- Pool Description: In Ground
- Security/Safety: Gated Community
Exterior
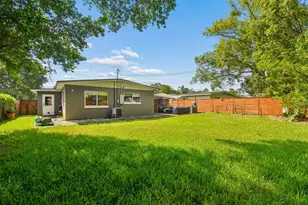
- Exterior Features: Balcony, Fire Pit, Irrigation System, Outdoor Grill, Outdoor Kitchen, Private Entrance, Private Mailbox, Private Yard
- Deck/Patio: Covered
- Porch/Patio/Deck: Covered
Parking
- Garage: Yes
- Attached garage: Yes
- Garage Spaces: 3
- Covered Spaces: 3
- Parking Features: Driveway, Oversized
Location
- Area: 32819 - Orlando/Bay Hill/Sand Lake
- County: Orange
- Development Name: 32819 - Orlando/Bay Hill/Sand Lake
- Subdivision: PHILLIPS COVE CONDO
- Driving Directions: To get to 7342 Harlie St in the Dr. Phillips area, take I-4 and head toward the Sand Lake Road / Dr. Phillips exit. Once you exit, you’ll immediately find yourself in the heart of the Restaurant Row area—full of restaurants, hotels, and shopping plazas along Sand Lake Road. Stay on Sand Lake Road and continue driving through this busy stretch until it gradually becomes more residential and less commercial. You’ll pass well-known landmarks like high-end restaurants and retail centers as you move deeper into Dr. Phillips. From there, look for the entrance into the Phillips Cove neighborhood off Sand Lake Road. Enter the gated community, then follow the main road as it curves through the neighborhood until it turns into Harlie Street. Continue straight through the subdivision, and this will be on you your right-hand side.
- Direction Faces: West
Community
- Community Name: 32819 - Orlando/Bay Hill/Sand Lake
- Association: Yes
- Assoc. Name: Carl Thompson
Heating & Cooling
- Cooling Type: Central Air
- Heating Type: Central
Utilities
- Sewer: Public Sewer
- Water: Public
- Utility Description: Cable Connected, Electricity Connected, Water Connected
Structural Information
- Architectural Info: Custom
- Architectural Style: Custom
- Exterior Const.: Block, Stucco
- Roof: Tile
- Stories/Levels: Two
- Square Feet: 3,571
- Sq. Ft. Source: Public Records
- Living Area: 3,571 Sq. Ft.
- Year Built: 2014
Lot Features
- Lot Size (Acres): 0.24
- Lot Size (Sq. Ft.): 10,395
- Lot Size: 10395
- Street/Road Desc.: Asphalt
- Fencing (Description): Fenced
Financial Considerations
- Association Fee: $491
- Assoc Fee Freq.: Monthly
- Assoc Fee Desc.: Required
- Tax Amount: $10,508.26
- Tax Year: 2025
Disclosures and Reports
- Ownership: Fee Simple
- Special Conditions: None
- Legal Description: PHILLIPS COVE CONDO CB 27/1 UNIT 31
- Flood Zone Info: X
- APN: 262328711000310
- Property ID: 262328711000310
- Block/Lot/Section: 1
Listed by Global Florida Realty
Sold by Stellar Non-Member Office and Global Florida Realty





![[Address not provided], Orlando, FL 32819 - Photo 1](https://m.cbhomes.com/p/647/O6431004/378634d990154b4/s23cc.webp)