This is a carousel with tiles that activate property listing cards. Use the previous and next buttons to navigate.
1/1
$769,000
This is a carousel with tiles that activate property listing cards. Use the previous and next buttons to navigate.
1/1
Property Description
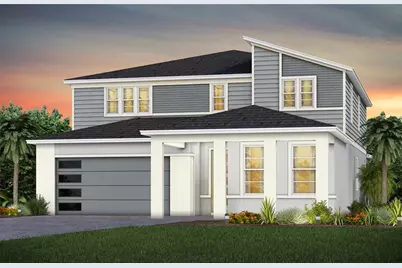
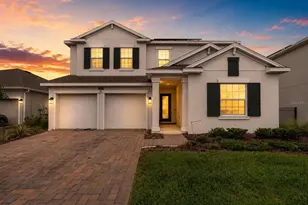
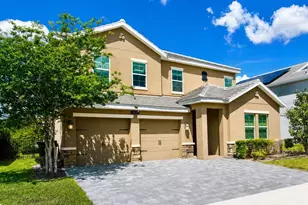
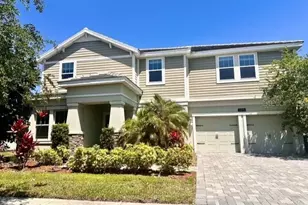
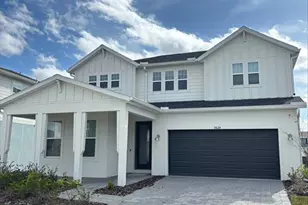
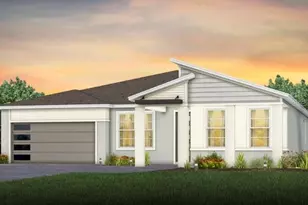
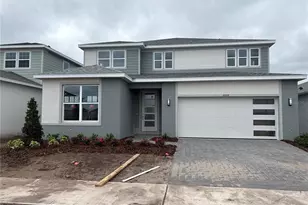
EverBe is a new master planned community where convenience and connections combine to create a new standard for home. Located in Orlando with quick access to 417 & 528, this lifestyle community will offer miles of pathways & trails, wi-fi-enabled green spaces, unique outdoor recreation areas, a fitness center, a clubhouse complex with resort pool, 2G internet, and a waterfront amenity and town center. Get excited for EverBe - everything home should ever be! Step into a world of elegance and practicality in this stunning 5-bedroom, 4.5-bathroom home, designed with every modern convenience in mind. The Scarlett offers a seamless blend of sophistication and comfort, ensuring that you can enjoy the luxury of space, natural light, and thoughtful design. The open-concept design flows effortlessly, creating an airy, spacious atmosphere that feels both welcoming and luxurious. On the first floor, you'll find an en suite bedroom, complete with a walk-in closet, linen closet, and elegant quartz countertops in the bathroom-perfect for guests who value privacy and convenience. The nearby enclosed flex room, spanning 17' by 10', offers endless possibilities as a workout room, home office, or creative space. Additionally, a second open flex room, located adjacent to the gathering room, allows natural light to flood the space, offering the ideal setting for relaxation or entertainment. The heart of the home is the gourmet kitchen, where stunning 42" soft-close cabinetry meets luxurious quartz countertops. Thoughtful touches like soft-close drawers, easy-reach cabinets, and Whirlpool stainless steel appliances - including a built-in cooktop - elevate both form and function. The chef-inspired space flows into the café and gathering room, where a pocket sliding glass door leads to the covered lanai, pre-plumbed for an outdoor kitchen-perfect for enjoying indoor-outdoor living. Upstairs, the serene owner's suite is a private retreat, featuring a spacious walk-in closet, dual vanity sinks, and a spa-like en suite bathroom with a frameless glass shower and garden tub. Relax in the spacious loft, an ideal spot for a cozy evening or watching a movie. The second floor is completed with 3 additional bedrooms, another spare bathroom, and a conveniently located laundry room, making day-to-day living effortless. The laundry room itself offers both style and convenience with built-in cabinets for additional storage and a utility sink trimmed in quartz, adding a touch of elegance to everyday tasks. Designer-curated finishes elevate every corner of this home, including the chrome hardware finishes, wrought iron balusters with oak handrail, 2" faux wood blinds, and 8' interior doors on the first floor add both style and ease to daily living. Every inch of the Scarlett home has been meticulously curated to offer the perfect balance of style, comfort, and practicality. Schedule a tour today and see firsthand how this beautiful home can fit your lifestyle.
Full Property Details
Full Property Details for 7440 Sienna Wood Ave
General
- Sold For: $769,000
- HOA FEE: $132/month
- Taxes: $4,277 (2025)
- Status: Closed
- Type: Single Family
- Source: MidFloridaRegionalMLS
- MLS ID: O6415508
- Added to Site: 58 day(s) ago
Rental Information
- Min. Lease: 8-12 Months
Interior
- Number of Rooms: 15
- Interior Features: Eating Space In Kitchen, Kitchen and Family Room Combination, Open Floorplan, PrimaryBedroom Upstairs, Smart Home, Split Bedroom, Stone Counters, Thermostat, Walk-In Closet(s)
- Appliances: Built-In Oven, Cooktop, Dishwasher, Disposal, Electric Water Heater, Microwave
- Furnishings: Unfurnished
- Flooring: Carpet, Tile
Rooms
Bathrooms
- Total Bathrooms: 4
- Full Bathrooms: 3
- Half Bathrooms: 1
Bedrooms
- Total Bedrooms: 5
Other Rooms
- Laundry: Inside, Laundry Room
Additional Information
- Shared Amenities: Clubhouse, Fitness Center, Pool, Recreation Facilities, Trail(s)
- Security/Safety: Smoke Detector(s)
Exterior
- Exterior Features: Irrigation System, Lighting, Sidewalk, Sliding Doors
- Deck/Patio: Covered, Front Porch, Rear Porch
- Porch/Patio/Deck: Covered, Front Porch, Rear Porch
Parking
- Garage: Yes
- Attached garage: Yes
- Garage Spaces: 2
- Covered Spaces: 2
- Parking Features: Driveway, Garage Door Opener
Location
- Area: 32829 - Orlando/Chickasaw
- County: Orange
- Development Name: 32829 - Orlando/Chickasaw
- Subdivision: EVERBE
- Driving Directions: (From I-4 East, FL-408 E and FL-417 Toll S.) Take FL-417 Toll S. to Lee Vista Blvd. Take Exit 27 from FL-417 Toll S. to merge onto Lee Vista Blvd. Continue South on Lee Vista Blvd. Turn left onto S. Econlockhatchee Trail. EverBe is on your left.
- Direction Faces: East
School Information
- Elementary School: Vista Lakes Elem
- Middle School: Odyssey Middle
- High School: Colonial High
Community
- Community Name: 32829 - Orlando/Chickasaw
- Community Features: Clubhouse, Fitness Center, Pool
- Optional Amenities: Clubhouse, Fitness Center, Pool, Recreation Facilities, Trail(s)
- Association: Yes
- Assoc. Name: Erik Baker
- Assoc. Fees Include: Community Pool, Insurance, Internet, Maintenance Grounds, Manager, Pool Maintenance, Recreational Facilities
- Number of Pets: 3
- Pet Restrictions: Please see HOA documents for details.
Heating & Cooling
- Cooling Type: Central Air
- Heating Type: Central, Electric, Heat Pump
Utilities
- Sewer: Public Sewer
- Water: Public
- Utility Description: BB/HS Internet Available, Cable TV Available, Electricity Connected, Phone Available, Public, Sewer Connected, Street Lights, Underground Utilities, Water Connected
Structural Information
- Architectural Info: Mid-Century Modern
- Architectural Style: Mid-Century Modern
- Builder: Pulte Homes
- Exterior Const.: Block, HardiPlank Type, Stucco, Wood Frame
- Roof: Shingle
- Windows: Blinds, Double Pane Windows, Insulated Windows, Low-Emissivity Windows
- Stories/Levels: Two
- Square Feet: 3,777
- Sq. Ft. Source: Builder
- Living Area: 3,777 Sq. Ft.
- Year Built: 2026
Lot Features
- Lot Size (Acres): 0.16
- Lot Size (Sq. Ft.): 7,184
- Lot Size: 7184
- Frontage: Street Paved
- Street/Road Desc.: Paved
Green Features
- Energy Efficient: HVAC, Insulation, Roof, Thermostat, Water Heater, Windows
- Water Conservation: Drip Irrigation, Irrig. System-Drip/Microheads
Financial Considerations
- Association Fee: $132
- Assoc Fee Freq.: Monthly
- Assoc Fee Desc.: Required
- CDD: Yes
- Tax Amount: $4,277.69
- Tax Year: 2025
Disclosures and Reports
- Ownership: Fee Simple
- Special Conditions: None
- Legal Description: EVERBE PHASE 2 116/19 LOT 705
- Flood Zone Info: AE
- APN: 292331193207050
- Property ID: 292331193207050
- Block/Lot/Section: 1
Listed by Pulte Realty Of North Florida Llc
Sold by Lpt Realty, Llc

Get Pre-Approved Today
Schools
Schools serving 7440 Sienna Wood Ave
School District:Orange County School District
| Name | Grades | Distance |
|---|---|---|
Vista Lakes Elementary School 6050 Lake Champlain Drive, Orlando, FL 32829 | K-5 | 2 mi |
Odyssey Middle School 9290 Lee Vista Boulevard, Orlando, FL 32829 | 6-8 | 1.2 mi |
Colonial High School 6100 Oleander Drive, Orlando, FL 32807 | 9-12 | 7.2 mi |
Disclaimer:
School attendance boundaries provided by ATTOM Data Solutions and are for reference only. Contact the school directly to verify enrollment eligibility.
Price & Sales History for 7440 Sienna Wood Ave
Date
Details
Price
Change
Source
7/08/2026
Sold
$769,000
-3.87%
MLS
6/10/2026
Listed
$799,990
—
MLS
Disclaimer: Historical sales information is derived from public records provided by the county offices. Information is not guaranteed and should be independently verified.
Home Warranty : Included
7440 Sienna Wood Avenue, Orlando, FL 32829 (MLS# O6415508) is a Single Family property that was sold at $769,000 on July 08, 2026. Want to learn more about 7440 Sienna Wood Avenue? Do you have questions about finding other Single Family real estate for sale in Orlando? You can browse all Orlando real estate or contact a Coldwell Banker agent to request more information.