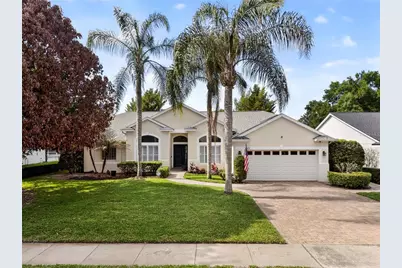
This is a carousel with tiles that activate property listing cards. Use the previous and next buttons to navigate.
1/55
$769,500 Sale Pending
This is a carousel with tiles that activate property listing cards. Use the previous and next buttons to navigate.
1/55
Property Description
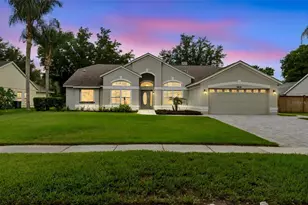
Nestled within the tranquil, tree-lined community of Sand Lake Point, this exceptionally stylish residence is a true testament to luxury and refined Florida living. Simply elegant best describes this beautifully designed 4-bedroom, 3-bathroom pool home with a 2-car garage and private community dock with direct boat ramp access to Sand Lake. Offering over 2,400 square feet of heated living space, this sought-after Ryland Homes Remington model features a rare 2-foot wall extension that enhances both the secondary bedroom and covered patio areas. From the moment you enter, you are welcomed by an inviting foyer flanked by formal living and dining rooms, creating a warm and sophisticated first impression. Beyond the formal spaces lies the heart of the home - a spacious kitchen featuring soaring vaulted ceilings, high-end cabinetry, matching white appliances, an eat-in breakfast nook, and large windows overlooking the sparkling pool and lush landscaping. The adjoining family room is ideal for entertaining, offering generous space for gatherings while maintaining a cozy atmosphere with beautiful built-ins. Step through the sliding glass doors into your own private outdoor retreat where the screened lanai and pool provide the perfect setting to relax and recharge in peaceful surroundings. The expansive primary suite is a true sanctuary, complete with vaulted ceilings, abundant natural light, a sitting area, and dual closets. The luxurious primary bath features marble dual vanities, a soaking tub, separate shower, and private water closet. A desirable split-bedroom floor plan offers three additional bedrooms, providing comfort and privacy for family and guests alike, while the interior laundry room adds everyday convenience. This move-in-ready home has been thoughtfully updated with a new roof, whole-house soft water system, updated saltwater pool pump, beautiful 12" x 24" porcelain tile flooring throughout the main living areas, bathrooms, hallways, and laundry room, upgraded 5¼" baseboards, newer interior and exterior paint, updated secondary bathrooms with floating-style cabinetry and new sinks and faucets, paver driveway and pool deck, crown molding in the formal areas and entryway, and countless additional upgrades throughout. Residents of Sand Lake Point enjoy outstanding amenities including private lake access, community dock and boat ramp, tennis courts, clubhouse, and playground. Ideally located near I-4, premier dining, shopping, grocery stores, Bay Hill Club & Lodge, Walt Disney World Resort, Universal Orlando Resort, and SeaWorld Orlando, this home also offers the unique bonus of viewing Disney fireworks from the community dock. With low HOA fees and no CDD, this exceptional property truly offers the best of Central Florida living. Schedule your private showing today - these tranquil streets are beckoning you home.
Full Property Details
Full Property Details for 7524 Lindenhurst Dr
General
- Price: $769,500
- HOA FEE: $47/month
- HOA FEE FREQ.: Annually
- Taxes: $7,395 (2025)
- Status: Pending
- Type: Single Family
- Source: MidFloridaRegionalMLS
- MLS ID: O6405634
- Updated: 5/9/2026
- Added to Site: 23 day(s) ago
Rental Information
- Min. Lease: 7 Months
Interior
- Number of Rooms: 8
- Interior Features: Ceiling Fan(s), Crown Molding, Eating Space In Kitchen, High Ceilings, Kitchen and Family Room Combination, Skylight(s), Solid Surface Counters, Solid Wood Cabinets, Split Bedroom, Stone Counters, Thermostat, Vaulted Ceiling(s), Walk-In Closet(s)
- Appliances: Dishwasher, Dryer, Microwave, Range, Refrigerator, Washer, Water Softener
- Furnishings: Unfurnished
- Flooring: Ceramic Tile
Rooms
Bathrooms
- Total Bathrooms: 3
- Full Bathrooms: 3
Bedrooms
- Total Bedrooms: 4
Other Rooms
- Laundry: Inside, Laundry Room
Additional Information
- Pool: Yes
- Private Pool: Yes
- Pool Description: Gunite, In Ground, Salt Water, Screen Enclosure
Exterior
- Exterior Features: Lighting, Rain Gutters, Sidewalk
Parking
- Garage: Yes
- Attached garage: Yes
- Garage Spaces: 2
- Covered Spaces: 2
- Parking Features: Garage Door Opener
Location
- Area: 32836 - Orlando/Dr. Phillips/Bay Vista
- County: Orange
- Development Name: 32836 - Orlando/Dr. Phillips/Bay Vista
- Subdivision: SAND LAKE POINT
- Driving Directions: Driving S on Apopka Vineland from Sand Lake Rd, turn L on Darlene Dr, turn L on Lindenhurst, home on R.
- Direction Faces: North
School Information
- Elementary School: Sand Lake Elem
- Middle School: Southwest Middle
- High School: Dr. Phillips High
Community
- Community Name: 32836 - Orlando/Dr. Phillips/Bay Vista
- Community Features: Community Boat Ramp, Water Access, Deed Restrictions, Playground, Sidewalks, Tennis Court(s)
- Association: Yes
- Assoc. Name: Sand Lake Point HOA/c/o Artemis Lifestyle Services
- Pet Restrictions: Check with HOA
Heating & Cooling
- Cooling Type: Central Air
- Heating Type: Central
Utilities
- Sewer: Septic Tank
- Water District: BIG SAND LAKE
- Water: Public
- Utility Description: Cable Connected, Electricity Connected, Street Lights, Water Connected
Structural Information
- Exterior Const.: Block, Stucco
- Roof: Shingle
- Stories/Levels: One
- Square Feet: 2,427
- Sq. Ft. Source: Public Records
- Year Built: 1995
Lot Features
- Lot Size (Acres): 0.26
- Lot Size (Sq. Ft.): 11,110
- Lot Size: 11110
- Street/Road Desc.: Asphalt
- Fencing (Description): Fenced, Wood
Water Features
- Water Access: Yes
- Water Access Desc: Lake
- Water Front Name: BIG SAND LAKE
Financial Considerations
- Association Fee: $565
- Assoc Fee Freq.: Annually
- Assoc Fee Desc.: Required
- Tax Amount: $7,395.22
- Tax Year: 2025
Disclosures and Reports
- Ownership: Fee Simple
- Special Conditions: None
- Legal Description: SAND LAKE POINT UNIT 4 31/105 LOT 307
- Flood Zone Info: X
- APN: 22428786103070
- Property ID: 22428786103070
- Block/Lot/Section: 3
Listed by Exp Realty Llc
Get Pre-Approved Today
Schools
Schools serving 7524 Lindenhurst Dr
School District:Orange County School District
| Name | Grades | Distance |
|---|---|---|
Sand Lake Elementary School 8301 Buenavista Woods Boulevard, Orlando, FL 32836 | K-5 | 0.7 mi |
Lake Buena Vista High School-0932 11305 Daryl Carter Parkway, Orlando, FL 32821 | 9-12 | 1.2 mi |
Southwest Middle School, Orlando, FL 6450 Doctor Phillips Boulevard, Orlando, FL 32819 | 6-8 | 3.4 mi |
Disclaimer:
School attendance boundaries provided by ATTOM Data Solutions and are for reference only. Contact the school directly to verify enrollment eligibility.
Price & Sales History for 7524 Lindenhurst Dr
Date
Details
Price
Change
Source
5/07/2026
Listed
$769,500
9.82%
MLS
5/04/2022
Sold
$700,700
—
Public Record
Disclaimer: Historical sales information is derived from public records provided by the county offices. Information is not guaranteed and should be independently verified.
Tax History
Tax History for 7524 Lindenhurst Dr
Year
Property Taxes
Change
Tax Assessment
Change
2025
$7,395
5%
$469,277
6%
2024
$7,076
7%
$444,062
3%
2023
$6,589
54%
$431,128
52%
2021
$4,289
-2%
$282,945
-3%
2022
$4,368
2%
$291,433
4%
2021
$4,289
2%
$279,038
2%
2019
$4,220
1%
$272,764
2%
2018
$4,186
2%
$267,678
2%
2017
$4,121
1%
$262,172
2%
2016
$4,092
-2%
$256,780
1%
2015
$4,157
-1%
$254,995
1%
2014
$4,215
2%
$252,971
1%
2013
$4,135
—
$249,233
—
Disclaimer: Historical tax information is derived from public records provided by the county offices. Information is not guaranteed and should be independently verified.
Estimate the Cost
Estimate the Cost for 7524 Lindenhurst Dr
7524 Lindenhurst Drive, Orlando, FL 32836 (MLS# O6405634) is a Single Family property with 4 bedrooms and 3 full bathrooms. 7524 Lindenhurst Drive is currently listed for $769,500 and was received on May 07, 2026. Want to learn more about 7524 Lindenhurst Drive? Do you have questions about finding other Single Family real estate for sale in Orlando? You can browse all Orlando real estate or contact a Coldwell Banker agent to request more information.