This is a carousel with tiles that activate property listing cards. Use the previous and next buttons to navigate.
1/1
$627,000
This is a carousel with tiles that activate property listing cards. Use the previous and next buttons to navigate.
1/1
Property Description
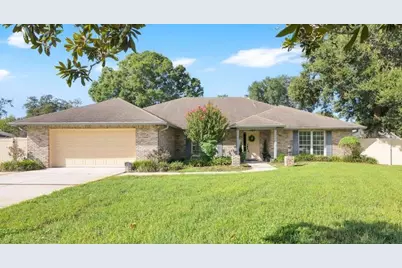
Virtually Staged. Welcome home to this beautifully maintained 4-bedroom, 2.5-bathroom POOL HOME tucked away on a quiet corner in highly sought-after Dr. Phillips. As you step inside, a formal dining room sits to your left, while a flexible living room or home office is to your right. Continue straight ahead to the heart of the home: a spacious family room and kitchen anchored by a beautiful BRICK FIREPLACE. The kitchen features STAINLESS STEEL appliances, SOLID WOOD cabinetry and countertops, ample storage, and a cozy BREAKFAST NOOK, perfect for casual mornings. Past the kitchen and family room, the space flows into the expansive FLORIDA ROOM, overlooking the SPARKLING POOL. Head outside and you'll see a SCREENED-IN paver lanai with outdoor fans, and a fenced backyard, offering plenty of room for outdoor seating and relaxation. Back inside, a hallway off the kitchen leads to the 2-CAR garage on one end and the PRIMARY SUITE suite on the other. This room features FRENCH DOORS opening to the Florida room, a spacious WALK-IN closet, and an EN-SUITE bath with DUAL sinks, a SOAKING tub, and a separate private shower. Back through the family room, a second hallway leads to the additional bedrooms and bathrooms, offering privacy and space for family or guests. Ideally situated just MINUTES from top-rated schools, Universal CityWalk, The Mall at Millenia, Universal's Volcano Bay and Epic Universe, Fun Spot, SeaWorld, Discovery Cove, and Orlando Premium Outlets, this home offers the best of Dr. Phillips living. Schedule your private tour today!
Full Property Details
Full Property Details for 7535 Megan Elissa Ln
General
- Sold For: $627,000
- HOA FEE: $25/month
- HOA FEE FREQ.: Annually
- Taxes: $4,166 (2025)
- Status: Closed
- Type: Single Family
- Source: MidFloridaRegionalMLS
- MLS ID: O6441518
- Added to Site: 57 day(s) ago
Rental Information
- Min. Lease: 1-7 Days
Interior
- Number of Rooms: 14
- Interior Features: Ceiling Fan(s)
- Fireplace: Yes
- Fireplace(s): Living Room
- Appliances: Built-In Oven, Dishwasher, Microwave, Range, Refrigerator
- Furnishings: Unfurnished
- Flooring: Ceramic Tile, Hardwood
Rooms
Bathrooms
- Total Bathrooms: 3
- Full Bathrooms: 2
- Half Bathrooms: 1
Bedrooms
- Total Bedrooms: 4
Other Rooms
- Laundry: Electric Dryer Hookup, Laundry Room, Washer Hookup
Additional Information
- Pool: Yes
- Private Pool: Yes
- Pool Description: In Ground
Exterior
- Exterior Features: French Doors, Sidewalk
Parking
- Garage: Yes
- Attached garage: Yes
- Garage Spaces: 2
- Covered Spaces: 2
Location
- Area: 32819 - Orlando/Bay Hill/Sand Lake
- County: Orange
- Development Name: 32819 - Orlando/Bay Hill/Sand Lake
- Subdivision: SAND PINES
- Driving Directions: Head north on Turkey Lake Rd. Turn left onto Wallace Rd. Turn right onto Dr Phillips Blvd. Turn right onto Pine Springs Dr. Turn right onto Lake Marsha Dr. Turn right onto Sand Pines Estates Blvd. Turn right onto Megan Elissa Ln. The property will be on the right.
- Direction Faces: Northeast
Community
- Community Name: 32819 - Orlando/Bay Hill/Sand Lake
- Association: Yes
- Assoc. Name: Sand Pines Estates HOA
- Pet Restrictions: Buyer to verify any pet restrictions with HOA.
Heating & Cooling
- Cooling Type: Central Air
- Heating Type: Central
Utilities
- Sewer: Septic Tank
- Water: Public
- Utility Description: Cable TV Available, Electricity Available, Water Available
Structural Information
- Exterior Const.: Block, Brick, Cedar, Stucco
- Roof: Shingle
- Stories/Levels: One
- Square Feet: 2,495
- Sq. Ft. Source: Public Records
- Living Area: 2,495 Sq. Ft.
- Year Built: 1986
Lot Features
- Lot Size (Acres): 0.46
- Lot Size (Sq. Ft.): 20,071
- Lot Size: 20071
- Street/Road Desc.: Asphalt
- Fencing (Description): Fenced
Financial Considerations
- Association Fee: $300
- Assoc Fee Freq.: Annually
- Assoc Fee Desc.: Required
- Tax Amount: $4,166
- Tax Year: 2025
Disclosures and Reports
- Ownership: Fee Simple
- Special Conditions: None
- Legal Description: SAND PINES 15/49 LOT 31
- Flood Zone Info: X
- APN: 232328780900310
- Property ID: 232328780900310
Listed by Keller Williams Advantage 2 Realty
Sold by United Real Estate Preferred
Get Pre-Approved Today
Schools
Schools serving 7535 Megan Elissa Ln
School District:Orange County School District
| Name | Grades | Distance |
|---|---|---|
Dr. Phillips High School 6500 Turkey Lake Road, Orlando, FL 32819 | 9-12 | 0.6 mi |
Palm Lake Elementary School 8000 Pin Oak Drive, Orlando, FL 32819 | K-5 | 0.9 mi |
Chain Of Lakes Middle School 8700 Conroy Windermere Road, Orlando, FL 32835 | 6-8 | 1.8 mi |
Disclaimer:
School attendance boundaries provided by ATTOM Data Solutions and are for reference only. Contact the school directly to verify enrollment eligibility.
Price & Sales History for 7535 Megan Elissa Ln
Date
Details
Price
Change
Source
10/15/2026
Sold
$627,000
-6.4%
MLS
9/17/2026
Listed
$669,900
—
MLS
Disclaimer: Historical sales information is derived from public records provided by the county offices. Information is not guaranteed and should be independently verified.
7535 Megan Elissa Lane, Orlando, FL 32819 (MLS# O6441518) is a Single Family property that was sold at $627,000 on October 15, 2026. Want to learn more about 7535 Megan Elissa Lane? Do you have questions about finding other Single Family real estate for sale in Orlando? You can browse all Orlando real estate or contact a Coldwell Banker agent to request more information.