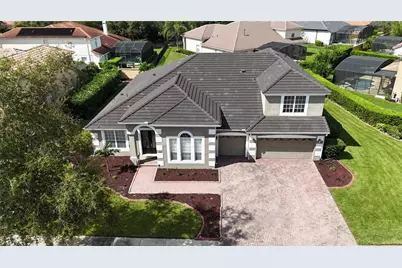
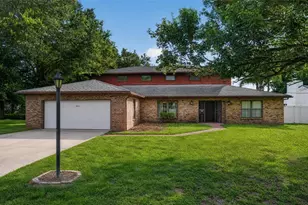
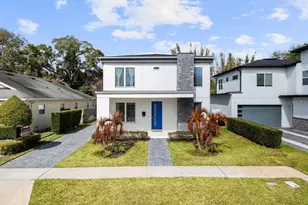
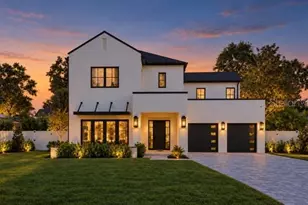
This is a carousel with tiles that activate property listing cards. Use the previous and next buttons to navigate.
1/1
$815,000
This is a carousel with tiles that activate property listing cards. Use the previous and next buttons to navigate.
1/1
Property Description
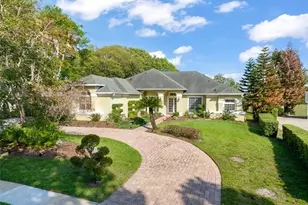
HUGE PRICE REDUCTION!! Motivated seller!! Welcome to this exceptional residence in the exclusive gated community of Palma Vista in Orlando! This stunning home offers approximately 3,877 sq. ft. of thoughtfully designed living space with 5 bedrooms and 4 bathrooms, ideal for both family living and entertaining. Step inside to an open-concept layout with soaring 14-ft ceilings that fill the home with natural light and a spacious, inviting atmosphere. The gourmet kitchen features modern appliances and a generous island, perfect for meal prep and gatherings, while a convenient dry bar on the first floor adds the perfect touch for entertaining. The first floor features a luxurious primary suite with two walk-in closets and an ensuite bath with dual sinks, separate shower, and relaxing soaking tub. Also downstairs are two additional bedrooms (one with a private bath) and flexible spaces ideal for formal dining, home office, or gym. Upstairs, a large loft offers versatile space for a home office, playroom, or media room, along with two more bedrooms and a full bathroom, plus a spacious storage room. Enjoy Florida living outdoors with your own saltwater pool equipped with an electric heater and cooling system, along with an outdoor audio system - perfect for year-round relaxation and entertaining. Additional highlights include a 3-car attached garage and an unbeatable location close to shopping center, dining, theme parks and major highways.
Full Property Details
Full Property Details for 7637 St Stephens Ct
General
- Sold For: $815,000
- HOA FEE: $220/month
- HOA FEE FREQ.: Quarterly
- Taxes: $14,343 (2024)
- Status: Closed
- Type: Single Family
- Source: MidFloridaRegionalMLS
- MLS ID: S5142397
- Added to Site: 127 day(s) ago
Rental Information
- Min. Lease: 1-2 Years
Interior
- Number of Rooms: 15
- Interior Features: Cathedral Ceiling(s), Ceiling Fan(s), Coffered Ceiling(s), Dry Bar, Primary Bedroom Main Floor, Thermostat, Walk-In Closet(s)
- Fireplace: Yes
- Fireplace(s): Electric, Living Room
- Appliances: Bar Fridge, Built-In Oven, Cooktop, Dishwasher, Disposal, Dryer, Electric Water Heater, Exhaust Fan, Freezer, Microwave, Range, Range Hood, Refrigerator, Washer, Wine Refrigerator
- Furnishings: Negotiable
- Flooring: Carpet, Tile, Hardwood
Rooms
Bathrooms
- Total Bathrooms: 4
- Full Bathrooms: 4
Bedrooms
- Total Bedrooms: 5
Other Rooms
- Laundry: Laundry Room
Additional Information
- Pool: Yes
- Private Pool: Yes
- Pool Description: Child Safety Fence, Chlorine Free, Lighting, Outside Bath Access, Salt Water
Exterior
- Exterior Features: Irrigation System, Sliding Doors
- Deck/Patio: Enclosed
- Porch/Patio/Deck: Enclosed
Parking
- Garage: Yes
- Attached garage: Yes
- Garage Spaces: 3
- Covered Spaces: 3
Location
- Area: 32835 - Orlando/Metrowest/Orlo Vista
- County: Orange
- Development Name: 32835 - Orlando/Metrowest/Orlo Vista
- Subdivision: PALMA VISTA PH 02 47/83
- Driving Directions: From Westpointe Boulevard, head west and turn left into the Palma Vista gated community. Continue straight and turn right onto Saint Stephens Court. 7637 Saint Stephens Court will be on your left
- Direction Faces: Southeast
School Information
- Elementary School: Westpointe Elementary
- Middle School: Gotha Middle
- High School: Olympia High
Community
- Community Name: 32835 - Orlando/Metrowest/Orlo Vista
- Association: Yes
- Assoc. Name: sentry management/terri grace
Heating & Cooling
- Cooling Type: Central Air
- Heating Type: Electric
Utilities
- Sewer: Public Sewer
- Water: Public
- Utility Description: Cable Connected, Electricity Connected, Water Connected
Structural Information
- Exterior Const.: Block
- Roof: Tile
- Stories/Levels: Two
- Square Feet: 3,877
- Sq. Ft. Source: Public Records
- Living Area: 3,877 Sq. Ft.
- Year Built: 2003
Lot Features
- Lot Size (Acres): 0.3
- Lot Size (Sq. Ft.): 13,223
- Lot Size: 13223
- Street/Road Desc.: Asphalt
- Fencing (Description): Fenced
Financial Considerations
- Association Fee: $660
- Assoc Fee Freq.: Quarterly
- Assoc Fee Desc.: Required
- Tax Amount: $14,343.3
- Tax Year: 2024
Disclosures and Reports
- Ownership: Fee Simple
- Special Conditions: None
- Legal Description: PALMA VISTA PHASE 2 47/83 LOT 177
- Flood Zone Info: X
- APN: 32328657801770
- Property ID: 32328657801770
- Block/Lot/Section: 1
Listed by Agent Trust Realty Corporation
Sold by Agent Trust Realty Corporation and Legacy Plus Realty

Get Pre-Approved Today
Schools
Schools serving 7637 St Stephens Ct
School District:Orange County School District
| Name | Grades | Distance |
|---|---|---|
Westpointe Elementary 7525 Westpointe Boulevard, Orlando, FL 32835 | K-5 | 0.6 mi |
Gotha Middle School 9155 Gotha Road, Windermere, FL 34786 | 6-8 | 1.8 mi |
Olympia High School 4301 South Apopka Vineland Road, Orlando, FL 32835 | 9-12 | 1.2 mi |
Disclaimer:
School attendance boundaries provided by ATTOM Data Solutions and are for reference only. Contact the school directly to verify enrollment eligibility.
Price & Sales History for 7637 St Stephens Ct
Date
Details
Price
Change
Source
4/15/2026
Sold
$815,000
-5.23%
MLS
3/07/2026
Price Reduced
$860,000
-2.27%
MLS
2/10/2026
Price Reduced
$880,000
-10.2%
MLS
1/23/2026
Listed
$980,000
—
MLS
Disclaimer: Historical sales information is derived from public records provided by the county offices. Information is not guaranteed and should be independently verified.
7637 Saint Stephens Court, Orlando, FL 32835 (MLS# S5142397) is a Single Family property that was sold at $815,000 on April 15, 2026. Want to learn more about 7637 Saint Stephens Court? Do you have questions about finding other Single Family real estate for sale in Orlando? You can browse all Orlando real estate or contact a Coldwell Banker agent to request more information.