This is a carousel with tiles that activate property listing cards. Use the previous and next buttons to navigate.
1/1
$1,720,000
This is a carousel with tiles that activate property listing cards. Use the previous and next buttons to navigate.
1/1
Property Description
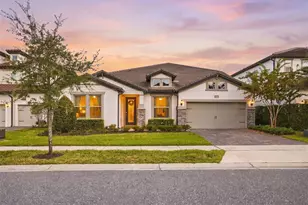
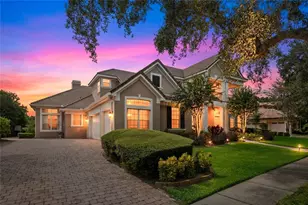
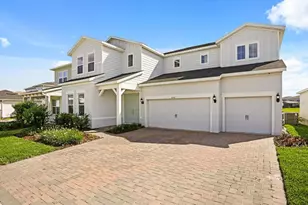
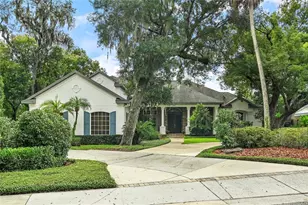
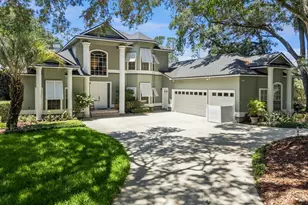
Discover a one-of-a-kind courtyard home with an in-law suite, nestled within the exclusive gated community of Havencrest in Orlando. Offering unparalleled privacy with no rear neighbors, this home is a true sanctuary of tranquility and sophistication, overlooking a serene pond that enhances its breathtaking views. From the moment you enter, you'll be captivated by the exceptional craftsmanship and designer touches that define this masterpiece. Soaring high ceilings, expansive windows, elegant chandeliers, and abundant natural light create an atmosphere of grandeur and openness. Thoughtfully designed, the home features six spacious bedrooms, including a breathtaking primary suite on the ground floor featuring a spa-inspired bathroom with a steam shower, spacious walking closet, an elegant home office, and a charming staircase leading to the second floor, where a scenic balcony and an immersive game & entertainment lounge elevate your living experience. A beautifully designed guest bedroom is further enhanced by a striking marble accent wall, adding a refined and contemporary touch. Outside, grand French doors open to your resort-style oasis, where a stunning saltwater pool takes center stage, enhanced by custom lighting both in and around the pool for a captivating evening ambiance. The outdoor living area is complete with a ceiling fan for added comfort, a fully equipped summer kitchen, and a stylish fire pit-creating the perfect setting for entertaining and relaxation while enjoying serene pond views. This home boasts an extensive array of upgrades and is located in one of the few communities in Orlando equipped with natural gas. Ideally situated between Windermere and the highly desired Dr. Phillips area, and just 30 minutes from Orlando International Airport, this exceptional estate offers the perfect blend of privacy, elegance, and convenience. Don't miss the chance to own one of the best lots in Havencrest. Schedule your private tour today!
Full Property Details
Full Property Details for 7654 Blue Quail Ln
General
- Sold For: $1,720,000
- HOA FEE: $102/month
- HOA FEE FREQ.: Quarterly
- Taxes: $22,939 (2025)
- Status: Closed
- Type: Single Family
- Source: MidFloridaRegionalMLS
- MLS ID: O6389765
- Added to Site: 194 day(s) ago
Rental Information
- Min. Lease: 8-12 Months
Interior
- Number of Rooms: 13
- Interior Features: Ceiling Fan(s), Coffered Ceiling(s), Eating Space In Kitchen, Primary Bedroom Main Floor, Walk-In Closet(s)
- Appliances: Built-In Oven, Convection Oven, Cooktop, Dishwasher, Disposal, Dryer, Electric Water Heater, Freezer, Ice Maker, Microwave, Range, Refrigerator, Washer
- Furnishings: Unfurnished
- Flooring: Carpet, Ceramic Tile
Rooms
Bathrooms
- Total Bathrooms: 5
- Full Bathrooms: 4
- Half Bathrooms: 1
Bedrooms
- Total Bedrooms: 6
Other Rooms
- Laundry: Laundry Room
Additional Information
- Pool: Yes
- Private Pool: Yes
- Pool Description: In Ground
Exterior
- Exterior Features: Irrigation System, Lighting
Parking
- Garage: Yes
- Attached garage: Yes
- Garage Spaces: 3
- Covered Spaces: 3
Location
- Area: 32835 - Orlando/Metrowest/Orlo Vista
- County: Orange
- Development Name: 32835 - Orlando/Metrowest/Orlo Vista
- Subdivision: HAVENCREST PH 2
- Driving Directions: From I-4 take exit to CONROY ROAD, head west on Conroy Rd, turn right on S Apopka Vineland Rd, Turn right on Merry Brook Ct, go thru the gate, go around the roundabout, turn right on Blue Quail Lane, the home will be on your right
- Direction Faces: East
Community
- Community Name: 32835 - Orlando/Metrowest/Orlo Vista
- Association: Yes
- Assoc. Name: Havencrest HOA/Magdalena Cassidy
Heating & Cooling
- Cooling Type: Central Air
- Heating Type: Other
Utilities
- Sewer: Public Sewer
- Water: Public
- Utility Description: Cable TV Available, Electricity Connected
Structural Information
- Exterior Const.: Block
- Roof: Other
- Stories/Levels: Two
- Square Feet: 4,969
- Sq. Ft. Source: Public Records
- Living Area: 4,969 Sq. Ft.
- Year Built: 2018
Lot Features
- Lot Size (Acres): 0.28
- Lot Size (Sq. Ft.): 12,330
- Lot Size: 12330
- Street/Road Desc.: Asphalt
Financial Considerations
- Association Fee: $306
- Assoc Fee Freq.: Quarterly
- Assoc Fee Desc.: Required
- Tax Amount: $22,939
- Tax Year: 2025
Disclosures and Reports
- Ownership: Fee Simple
- Special Conditions: None
- Legal Description: HAVENCREST PHASE 2 91/101 LOT 52
- Flood Zone Info: X
- APN: 32328345100520
- Property ID: 32328345100520
Get Pre-Approved Today
Schools
Schools serving 7654 Blue Quail Ln
School District:Orange County School District
| Name | Grades | Distance |
|---|---|---|
Windy Ridge K-8 3900 Beech Tree Drive, Orlando, FL 32835 | K-8 | 0.9 mi |
Chain Of Lakes Middle School 8700 Conroy Windermere Road, Orlando, FL 32835 | 6-8 | 1.5 mi |
Olympia High School 4301 South Apopka Vineland Road, Orlando, FL 32835 | 9-12 | 1.2 mi |
Disclaimer:
School attendance boundaries provided by ATTOM Data Solutions and are for reference only. Contact the school directly to verify enrollment eligibility.
Price & Sales History for 7654 Blue Quail Ln
Date
Details
Price
Change
Source
9/02/2026
Sold
$1,720,000
-4.39%
MLS
6/12/2026
Price Reduced
$1,799,000
-4.31%
MLS
5/02/2026
Price Reduced
$1,880,000
-3.59%
MLS
4/01/2026
Listed
$1,950,000
—
MLS
Disclaimer: Historical sales information is derived from public records provided by the county offices. Information is not guaranteed and should be independently verified.
7654 Blue Quail Lane, Orlando, FL 32835 (MLS# O6389765) is a Single Family property that was sold at $1,720,000 on September 02, 2026. This property was listed by Karen Ferrin Bueno from our Southwest Orlando Office.Want to learn more about 7654 Blue Quail Lane? Do you have questions about finding other Single Family real estate for sale in Orlando? You can browse all Orlando real estate or contact a Coldwell Banker agent to request more information.