This is a carousel with tiles that activate property listing cards. Use the previous and next buttons to navigate.
1/65
$3,200,000
This is a carousel with tiles that activate property listing cards. Use the previous and next buttons to navigate.
1/65
Property Description
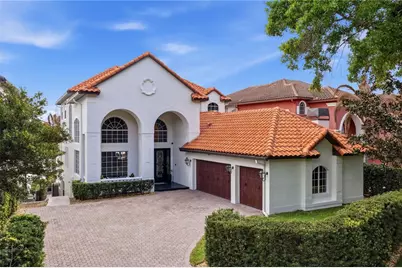
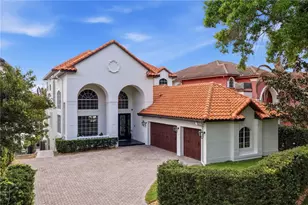
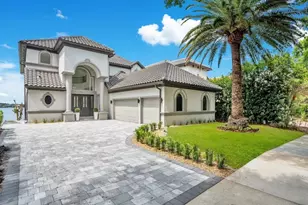
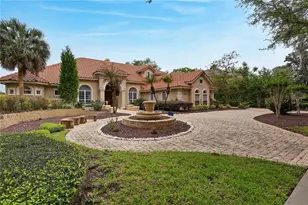
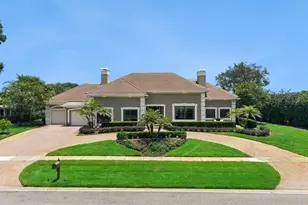
Perfectly positioned on the shores of Big Sand Lake, steps from Restaurant Row and the beating heart of Orlando's most coveted corridor. This breathtaking 5,901 SqFt custom-built masterpiece delivers a lifestyle that is simply unmatched. Six bedrooms, six baths, and three magnificent stories of sun-drenched, water-kissed living await. Soaring ceilings and walls of oversized windows flood the open-concept interior with natural light, while gleaming marble floors carry you effortlessly through every level. The grand entry, framed by double glass doors with custom iron detailing, sets the tone from the moment you arrive. Inside, the chef's kitchen is nothing short of spectacular: premium Viking appliances, a gas cooktop island, custom two-tone cabinetry, and quartz countertops built to impress even the most discerning entertainer. The primary suite serves as a true retreat with panoramic lake views through floor-to-ceiling windows, custom California closet with built-ins and a private balcony. Spa-inspired en-suite features freestanding soaking tub, rainfall shower, dual vanity, and a private dry sauna. Upstairs, three additional bedrooms and a spacious loft with balcony access offer endless flexibility for family, guests, or a home office. The lower level is where entertainment reaches new heights: a dedicated home theater with a built-in projector system, a curated wine cellar, and a fully appointed wet bar complete with dishwasher, refrigerator, and kegerator, all anchored by a dramatic textured stone accent wall. Whether hosting an intimate gathering or a full-scale celebration, this home handles it with effortless style. Step outside and enter your own private resort. The travertine pool deck stays cool underfoot while the heated pool and spa shimmer with lakefront views. Two fully equipped summer kitchens with built-in grills, sinks, and beverage fridges, a gas fire pit, motorized retractable screened patios, and covered outdoor living area make every evening feel like a vacation. From your private dock with boat lift you'll watch Disney and SeaWorld light up the sky each night as the International Drive Ferris wheel glows on the horizon. Situated in a guard-gated community with tennis courts, a fitness center, and lush professional landscaping, all wrapped in Mediterranean-inspired architecture with stunning curb appeal. A 3-car garage and expansive paver driveway complete the picture. This is more than a home, it's a private lakefront estate where luxury, entertainment, and the magic of Orlando converge every single day. Opportunities like this are extraordinarily rare. Schedule your private showing today.
Full Property Details
Full Property Details for 8020 Firenze Blvd
General
- Price: $3,200,000
- HOA FEE: $250/month
- HOA FEE FREQ.: Quarterly
- Taxes: $24,998 (2025)
- Status: Active
- Type: Single Family
- Source: MidFloridaRegionalMLS
- MLS ID: O6393154
- Updated: 5/18/2026
- Added to Site: 47 day(s) ago
Rental Information
- Min. Lease: 6 Months
Interior
- Number of Rooms: 15
- Interior Features: Ceiling Fan(s), Crown Molding, Eating Space In Kitchen, High Ceilings, Living Room/Dining Room Combo, Open Floorplan, Primary Bedroom Main Floor, Skylight(s), Split Bedroom, Stone Counters, Thermostat, Vaulted Ceiling(s), Walk-In Closet(s)
- Fireplace(s): Gas, Outside
- Appliances: Bar Fridge, Built-In Oven, Cooktop, Dishwasher, Disposal, Freezer, Gas Water Heater, Microwave, Range, Refrigerator, Water Purifier
- Furnishings: Unfurnished
- Flooring: Ceramic Tile, Luxury Vinyl, Tile
Rooms
Bathrooms
- Total Bathrooms: 6
- Full Bathrooms: 6
Bedrooms
- Total Bedrooms: 6
Other Rooms
- Laundry: Electric Dryer Hookup, Inside, Laundry Room, Washer Hookup
Additional Information
- Shared Amenities: Fitness Center, Gated, Park, Playground, Pool, Tennis Court(s)
- Pool: Yes
- Private Pool: Yes
- Pool Description: Heated, In Ground, Lighting, Screen Enclosure
- Spa: Yes
- Spa Description: Heated, In Ground
- Security/Safety: Gated Community, Security Gate
Exterior
- Exterior Features: Balcony, French Doors, Irrigation System, Lighting, Other, Outdoor Grill, Outdoor Kitchen, Private Mailbox, Private Yard, Rain Gutters, Sliding Doors
- Deck/Patio: Enclosed, Patio, Rear Porch, Screened
- Porch/Patio/Deck: Enclosed, Patio, Rear Porch, Screened
Parking
- Garage: Yes
- Attached garage: Yes
- Garage Spaces: 3
- Covered Spaces: 3
- Parking Features: Garage Door Opener, Guest, Open
Location
- Area: 32836 - Orlando/Dr. Phillips/Bay Vista
- County: Orange
- Development Name: 32836 - Orlando/Dr. Phillips/Bay Vista
- Subdivision: VIZCAYA PH 01 45/29
- Driving Directions: Head south on FL-417 toll. Continue onto FL-417 and then merge onto SR-408 going west. Exit onto Apopka-Vineland Road and head south. Turn right onto Firenze boulevard until you reach 8020 Firenze.
- Direction Faces: Northeast
School Information
- Elementary School: Bay Meadows Elem
- Middle School: Southwest Middle
- High School: Dr. Phillips High
Community
- Community Name: 32836 - Orlando/Dr. Phillips/Bay Vista
- Community Features: Dock, Lake, Water Access, Waterfront, Fitness Center, Park, Playground, Tennis Court(s)
- Optional Amenities: Fitness Center, Gated, Park, Playground, Pool, Tennis Court(s)
- Association: Yes
- Assoc. Name: Artemis Lifestyles/Tim Hayes
- Assoc. Fees Include: 24-Hour Guard, Manager
- Pet Restrictions: See HOA Bylaws
Heating & Cooling
- Cooling Type: Central Air
- Heating Type: Central, Electric, Natural Gas
Utilities
- Sewer: Public Sewer
- Water District: BIG SAND LAKE
- Water: Public
- Utility Description: Cable TV Available, Electricity Available, Electricity Connected, Natural Gas Available, Natural Gas Connected, Phone Available, Public, Sewer Available, Sewer Connected, Sprinkler Meter, Sprinkler Recycled, Str
Structural Information
- Architectural Info: Mediterranean
- Architectural Style: Mediterranean
- Exterior Const.: Block, Concrete, Stucco
- Roof: Tile
- Stories/Levels: Three Or More
- Square Feet: 5,901
- Sq. Ft. Source: Public Records
- Year Built: 2002
Additional Structures
- Other Structures: Other, Outdoor Kitchen
Lot Features
- Property View: Pool, Water
- Lot Size (Acres): 0.26
- Lot Size (Sq. Ft.): 11,396
- Lot Size: 11396
- Street/Road Desc.: Paved
- Fencing (Description): Fenced
Water Features
- Water Front: Yes
- Water View: Yes
- Water Access: Yes
- Water Access Desc: Lake
- Water Extras: Yes
- Water Front Name: BIG SAND LAKE
- Water Front Desc.: Lake, Waterfront, Lake Front
Financial Considerations
- Association Fee: $750
- Assoc Fee Freq.: Quarterly
- Assoc Fee Desc.: Required
- Tax Amount: $24,998.31
- Tax Year: 2025
Disclosures and Reports
- Ownership: Fee Simple
- Special Conditions: None
- Legal Description: VIZCAYA PHASE 1 45/29 LOT 26D BLK D
- Flood Zone Info: X500*
- APN: 342328888004260
- Property ID: 342328888004260
- Block/Lot/Section: D
Listed by Florida Lifestyle Realty Llc
Get Pre-Approved Today
Schools
Schools serving 8020 Firenze Blvd
School District:Orange County School District
| Name | Grades | Distance |
|---|---|---|
Bay Meadows Elementary School 9150 South Apopka Vineland Road, Orlando, FL 32836 | K-5 | 0.9 mi |
Dr. Phillips High School 6500 Turkey Lake Road, Orlando, FL 32819 | 9-12 | 2.1 mi |
Southwest Middle School, Orlando, FL 6450 Doctor Phillips Boulevard, Orlando, FL 32819 | 6-8 | 1.9 mi |
Disclaimer:
School attendance boundaries provided by ATTOM Data Solutions and are for reference only. Contact the school directly to verify enrollment eligibility.
Price & Sales History for 8020 Firenze Blvd
Date
Details
Price
Change
Source
4/13/2026
Listed
$3,200,000
116.22%
MLS
9/14/2018
Sold
$1,480,000
—
Public Record
Disclaimer: Historical sales information is derived from public records provided by the county offices. Information is not guaranteed and should be independently verified.
Tax History
Tax History for 8020 Firenze Blvd
Year
Property Taxes
Change
Tax Assessment
Change
2025
$24,998
3%
$1,593,906
6%
2024
$24,216
7%
$1,508,262
3%
2023
$22,580
4%
$1,464,332
6%
2021
$21,689
-1%
$1,380,274
-3%
2022
$21,940
1%
$1,421,682
2%
2021
$21,689
-4%
$1,388,765
-1%
2019
$22,481
-15%
$1,397,257
-14%
2018
$26,453
-2%
$1,619,838
2%
2017
$26,867
—
$1,588,478
2%
2016
$26,819
-2%
$1,553,279
1%
2015
$27,381
8%
$1,542,079
10%
2014
$25,264
4%
$1,401,890
4%
2013
$24,279
—
$1,353,222
—
Disclaimer: Historical tax information is derived from public records provided by the county offices. Information is not guaranteed and should be independently verified.
Estimate the Cost
Estimate the Cost for 8020 Firenze Blvd
8020 Firenze Boulevard, Orlando, FL 32836 (MLS# O6393154) is a Single Family property with 6 bedrooms and 6 full bathrooms. 8020 Firenze Boulevard is currently listed for $3,200,000 and was received on April 13, 2026. Want to learn more about 8020 Firenze Boulevard? Do you have questions about finding other Single Family real estate for sale in Orlando? You can browse all Orlando real estate or contact a Coldwell Banker agent to request more information.