This is a carousel with tiles that activate property listing cards. Use the previous and next buttons to navigate.
1/1
$380,000
This is a carousel with tiles that activate property listing cards. Use the previous and next buttons to navigate.
1/1
Property Description
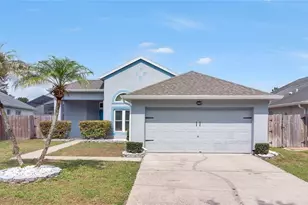
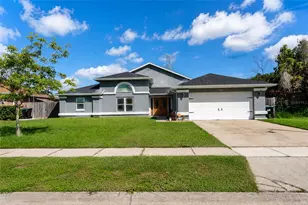
*** Price Reduction! *** Welcome to this beautifully maintained 3-bedroom, 2-bath home in Orlando with no HOA. Featuring vaulted ceilings and tile flooring throughout, this home offers a bright, open layout designed for comfortable everyday living. The kitchen features light, modern countertops, ample counter space, and a convenient pass-through window that opens to the main living area, perfect for staying connected while cooking. Just off the kitchen, a bright breakfast nook is surrounded by multiple windows and topped with a charming arched accent window, filling the space with natural light and creating an inviting spot for everyday dining. The open living room provides direct access to the backyard through sliding glass doors, along with an additional entry to the covered patio for easy indoor-outdoor living. The split layout offers privacy, with three bedrooms and two full bathrooms located down the hallway. The spacious primary suite includes a private en suite bathroom and a walk-in closet. The second full bathroom is conveniently located at the end of the hallway, serving the two additional bedrooms, which also offer flexibility for guests, family, or a home office. Major updates include a roof (2023), AC (2023), and water heater replacement (2025). Additional improvements include ATT fiber available, new blinds, blackout blinds in the primary bedroom, ceiling fans, a new garage door opener, and updated kitchen appliances, including a refrigerator and microwave. Situated on a 0.2-acre lot, this home features a spacious, fully fenced backyard and a two-car garage. Conveniently located near Orlando International Airport, major highways, shopping, and dining, this home offers both comfort and convenience in the Meadow Woods Village community. Schedule your private showing today!
Full Property Details
Full Property Details for 806 Vermont Woods Ln
General
- Sold For: $380,000
- Taxes: $5,868 (2025)
- Status: Closed
- Type: Single Family
- Source: MidFloridaRegionalMLS
- MLS ID: O6396795
- Added to Site: 100 day(s) ago
Rental Information
- Min. Lease: 7 Months
Interior
- Number of Rooms: 7
- Interior Features: Cathedral Ceiling(s), Ceiling Fan(s), High Ceilings, Living Room/Dining Room Combo, Open Floorplan, Primary Bedroom Main Floor, Thermostat, Walk-In Closet(s), Window Treatments
- Appliances: Dishwasher, Microwave, Range, Refrigerator
- Furnishings: Unfurnished
- Flooring: Tile
Rooms
Bathrooms
- Total Bathrooms: 2
- Full Bathrooms: 2
Bedrooms
- Total Bedrooms: 3
Other Rooms
- Laundry: Electric Dryer Hookup, Washer Hookup
Exterior
- Exterior Features: Lighting, Sidewalk, Sliding Doors
Parking
- Garage: Yes
- Attached garage: Yes
- Garage Spaces: 2
- Covered Spaces: 2
Location
- Area: 32824 - Orlando/Taft / Meadow woods
- County: Orange
- Development Name: 32824 - Orlando/Taft / Meadow woods
- Subdivision: MEADOW WOODS VILLAGE 09 PH 02
- Driving Directions: I-4 W to Florida Turnpike South, Use the right 2 lanes to take the exit toward Landstar Blvd, Use any lane to take the FL-417 N ramp to Airport/Sanford/Daytona Beach, Use the right 2 lanes to take the Landstar Blvd exit, Use the right lane to turn left onto Landstar Blvd, Turn right onto Rhode Island Woods Cir, Turn right onto Texas Woods Cir, Turn left onto Vermont Woods Ln
- Direction Faces: Northwest
School Information
- Elementary School: Meadow Woods Elem
- Middle School: Meadow Wood Middle
- High School: Cypress Creek High
Community
- Community Name: 32824 - Orlando/Taft / Meadow woods
Heating & Cooling
- Cooling Type: Central Air
- Heating Type: Central, Electric
Utilities
- Sewer: Public Sewer
- Water: Public
- Utility Description: Cable TV Available, Electricity Connected, Fiber Optics, Public, Sewer Connected, Water Connected
Structural Information
- Exterior Const.: Block, Stucco
- Roof: Shingle
- Windows: Blinds, Drapes, Rods
- Stories/Levels: One
- Square Feet: 1,463
- Sq. Ft. Source: Public Records
- Living Area: 1,463 Sq. Ft.
- Year Built: 1990
Lot Features
- Property View: Trees/Woods
- Lot Size (Acres): 0.2
- Lot Size (Sq. Ft.): 8,622
- Lot Size: 8622
- Street/Road Desc.: Asphalt, Paved
- Fencing (Description): Chain Link, Fenced
Financial Considerations
- Tax Amount: $5,868
- Tax Year: 2025
Disclosures and Reports
- Ownership: Fee Simple
- Special Conditions: None
- Legal Description: MEADOW WOODS VILLAGE 9 PH 2 20/104 LOT 2BLK 155
- Flood Zone Info: X
- APN: 302430605355020
- Property ID: 302430605355020
- Block/Lot/Section: 155
Listed by Align Real Estate Llc
Sold by Lpt Realty, Llc

Get Pre-Approved Today
Schools
Schools serving 806 Vermont Woods Ln
School District:Orange County School District
| Name | Grades | Distance |
|---|---|---|
Meadow Woods Elementary School 500 Rhode Island Woods Circle, Orlando, FL 32824 | PK-5 | 0.2 mi |
Meadow Woods Middle School 1800 Rhode Island Woods Circle, Orlando, FL 32824 | 6-8 | 0.8 mi |
Cypress Creek High School 1101 Bear Crossing Drive, Orlando, FL 32824 | 9-12 | 1.4 mi |
Disclaimer:
School attendance boundaries provided by ATTOM Data Solutions and are for reference only. Contact the school directly to verify enrollment eligibility.
Price & Sales History for 806 Vermont Woods Ln
Date
Details
Price
Change
Source
7/07/2026
Sold
$380,000
-2.31%
MLS
5/14/2026
Price Reduced
$389,000
-2.51%
MLS
4/09/2026
Listed
$399,000
—
MLS
Disclaimer: Historical sales information is derived from public records provided by the county offices. Information is not guaranteed and should be independently verified.
806 Vermont Woods Lane, Orlando, FL 32824 (MLS# O6396795) is a Single Family property that was sold at $380,000 on July 07, 2026. Want to learn more about 806 Vermont Woods Lane? Do you have questions about finding other Single Family real estate for sale in Orlando? You can browse all Orlando real estate or contact a Coldwell Banker agent to request more information.