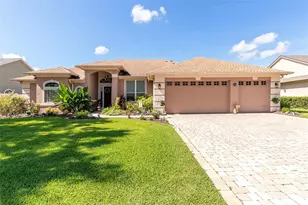
This is a carousel with tiles that activate property listing cards. Use the previous and next buttons to navigate.
1/1
$735,000
This is a carousel with tiles that activate property listing cards. Use the previous and next buttons to navigate.
1/1
Property Description
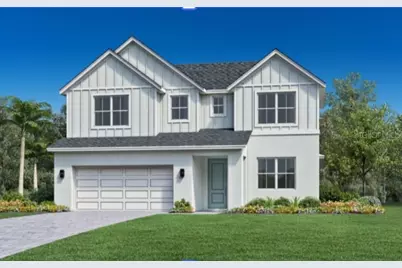
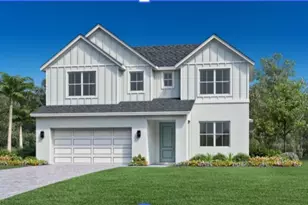
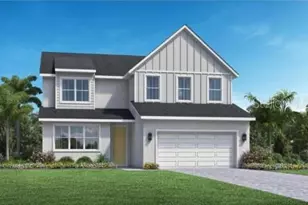
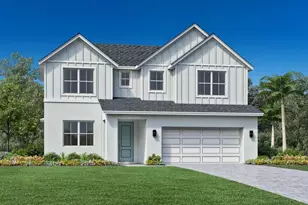
Under Construction. The Cali Modern Farmhouse offers a harmonious blend of style and functionality. A welcoming foyer flows past a downstairs guest bedroom into a charming casual dining area, an elegant great room, and a stunning covered lanai beyond. The kitchen delights with features including an island with breakfast bar, wraparound counters and cabinets, and a walk-in pantry. The primary bedroom is a luxurious retreat featuring a walk-in closet and a spa-like bath offering a dual-sink vanity with makeup area, a relaxing shower, a soaking tub, and a private water closet. Central to an airy loft is a full hall bath and secondary bedrooms with walk-in closets. Other highlights include an everyday entry, a convenient first-floor powder room and laundry area, and extra storage throughout. Woodside Preserve offers an elegant collection of one- and two-story single-family home designs that showcase versatile floor plans with unique architecture and top-tier options for personalization. With a tot lot located right in the community, it's easy to enjoy recreation and love the outdoors as much as the indoors. Woodside Preserve is located near a large hospital and is close to major shopping and dining at the Waterford Lakes Town Center Mall. It's an easy drive to the University of Central Florida, one of the largest universities in America. With the entertainment venues in downtown Orlando, short minutes away and a championship golf course across the street, the lifestyle you've dreamed of awaits!
Full Property Details
Full Property Details for 8061 Timberwood Ln
General
- Sold For: $735,000
- HOA FEE: $128/month
- Taxes: $1,146 (2025)
- Status: Closed
- Type: Single Family
- Source: MidFloridaRegionalMLS
- MLS ID: O6372780
- Added to Site: 209 day(s) ago
Rental Information
- Min. Lease: 7 Months
Interior
- Number of Rooms: 9
- Interior Features: Open Floorplan, Primary Bedroom Main Floor, Solid Surface Counters, Split Bedroom, Thermostat, Walk-In Closet(s)
- Appliances: Built-In Oven, Cooktop, Dishwasher, Disposal, Electric Water Heater, Microwave, Range Hood
- Furnishings: Unfurnished
- Flooring: Carpet, Ceramic Tile, Luxury Vinyl
Rooms
Bathrooms
- Total Bathrooms: 3
- Full Bathrooms: 3
Bedrooms
- Total Bedrooms: 4
Other Rooms
- Laundry: Inside, Laundry Room
Exterior
- Exterior Features: Sliding Doors
- Deck/Patio: Covered
- Porch/Patio/Deck: Covered
Parking
- Garage: Yes
- Attached garage: Yes
- Garage Spaces: 2
- Covered Spaces: 2
Location
- Area: 32825 - Orlando/Rio Pinar / Union Park
- County: Orange
- Development Name: 32825 - Orlando/Rio Pinar / Union Park
- Subdivision: WOODSIDE PRESERVE
- Driving Directions: From 408 East, take Dean Rd. exit right heading south on Dean Rd to Lake Underhill Rd. Right on Lake Underhill to light at Purcell Dr. Turn right on Purcell into Woodside Preserve.
- Direction Faces: Southeast
School Information
- Elementary School: Little River Elem
- Middle School: Union Park Middle
- High School: Colonial High
Community
- Community Name: 32825 - Orlando/Rio Pinar / Union Park
- Association: Yes
- Assoc. Name: Isabel Diaz
- Pet Restrictions: Orlando/Orange County pet restrictions apply.
Heating & Cooling
- Cooling Type: Central Air, Zoned
- Heating Type: Central, Electric, Zoned
Utilities
- Sewer: Public Sewer
- Water: Public
- Utility Description: Cable TV Available, Electricity Connected, Fiber Optics, Fire Hydrant, Phone Available, Public, Sewer Connected, Sprinkler Meter, Street Lights, Underground Utilities, Water Connected
Structural Information
- Architectural Info: Contemporary
- Architectural Style: Contemporary
- Builder: Toll Brothers
- Approx Compl Date: 2026-04-30T04:00:00.000Z
- Exterior Const.: Block, Stucco
- Roof: Shingle
- Stories/Levels: Two
- Square Feet: 2,921
- Sq. Ft. Source: Builder
- Living Area: 2,921 Sq. Ft.
- Year Built: 2026
Lot Features
- Property View: Trees/Woods, Water
- Lot Size (Acres): 0.07
- Lot Size (Sq. Ft.): 6,000
- Lot Size: 6000
- Lot Dimensions: 50 x 120
- Frontage: Street Paved
- Street/Road Desc.: Paved, Asphalt
Water Features
- Water View: Yes
Financial Considerations
- Association Fee: $128
- Assoc Fee Freq.: Monthly
- Assoc Fee Desc.: Required
- Tax Amount: $1,146
- Tax Year: 2025
Disclosures and Reports
- Ownership: Fee Simple
- Special Conditions: None
- Legal Description: Woodside Preserve 117/54 Lot 32
- Flood Zone Info: X
- APN: 252230947500320
- Property ID: 252230947500320
Listed by Orlando Tbi Realty Llc
Sold by Stellar Non-Member Office

Get Pre-Approved Today
Schools
Schools serving 8061 Timberwood Ln
School District:Orange County School District
| Name | Grades | Distance |
|---|---|---|
Little River Elementary School 100 Caswell Drive, Orlando, FL 32825 | PK-5 | 0.3 mi |
Union Park Middle School 1844 Westfall Drive, Orlando, FL 32817 | 6-8 | 2.4 mi |
Colonial High School 6100 Oleander Drive, Orlando, FL 32807 | 9-12 | 2.1 mi |
Disclaimer:
School attendance boundaries provided by ATTOM Data Solutions and are for reference only. Contact the school directly to verify enrollment eligibility.
Price & Sales History for 8061 Timberwood Ln
Date
Details
Price
Change
Source
7/17/2026
Sold
$735,000
-3.92%
MLS
5/22/2026
Price Reduced
$765,000
-2.55%
MLS
5/19/2026
Price Reduced
$785,000
-1.63%
MLS
1/28/2026
Price Reduced
$798,000
-8.06%
MLS
1/16/2026
Price Reduced
$868,000
-10.14%
MLS
1/10/2026
Listed
$966,000
—
MLS
Disclaimer: Historical sales information is derived from public records provided by the county offices. Information is not guaranteed and should be independently verified.
Home Warranty : Included
8061 Timberwood Lane, Orlando, FL 32825 (MLS# O6372780) is a Single Family property that was sold at $735,000 on July 17, 2026. Want to learn more about 8061 Timberwood Lane? Do you have questions about finding other Single Family real estate for sale in Orlando? You can browse all Orlando real estate or contact a Coldwell Banker agent to request more information.