This is a carousel with tiles that activate property listing cards. Use the previous and next buttons to navigate.
1/49
$500,000
This is a carousel with tiles that activate property listing cards. Use the previous and next buttons to navigate.
1/49
Property Description
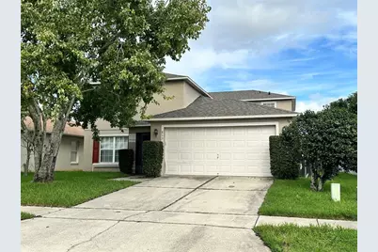
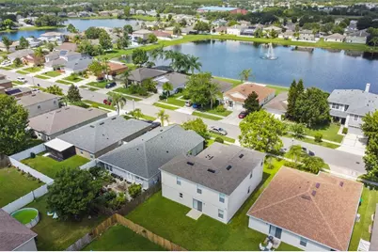
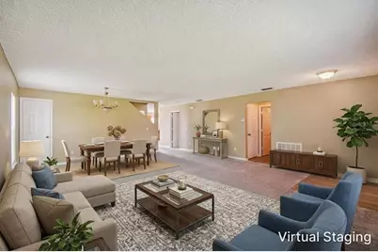
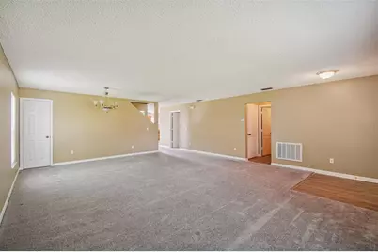
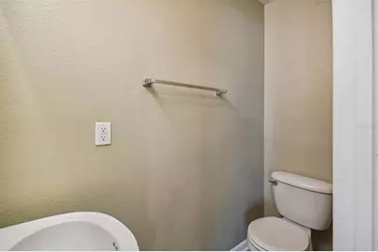
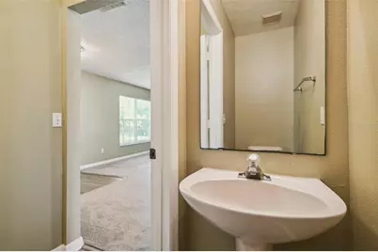
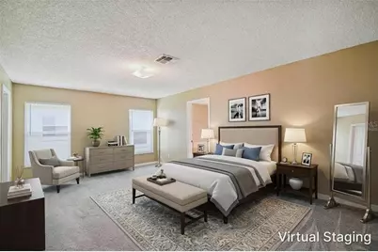
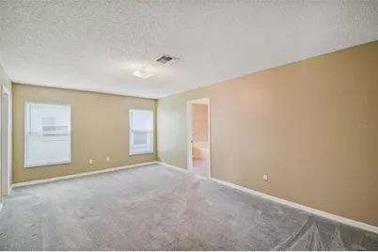
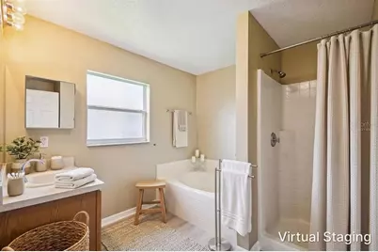
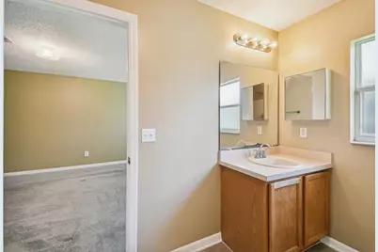
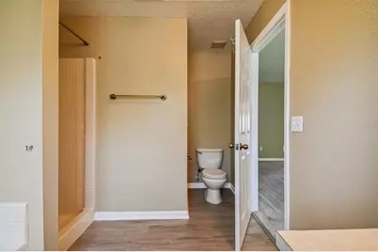
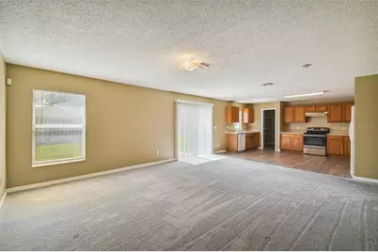
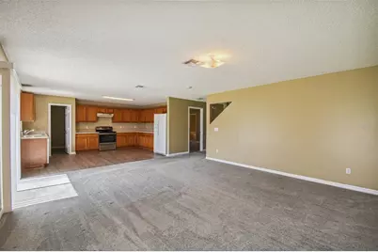
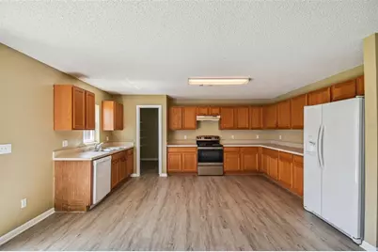
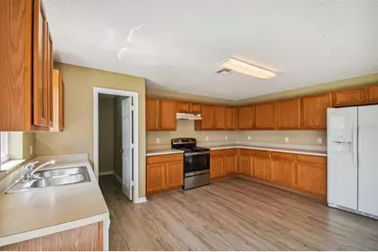
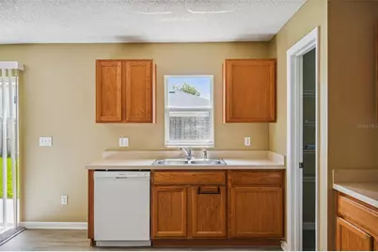
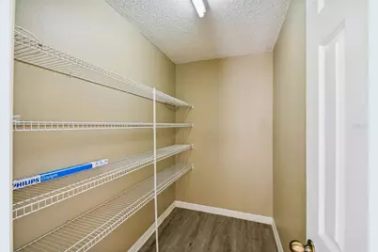
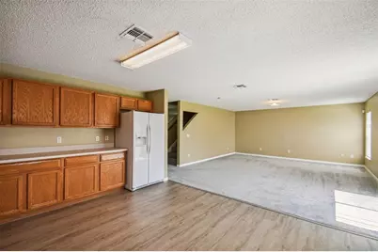
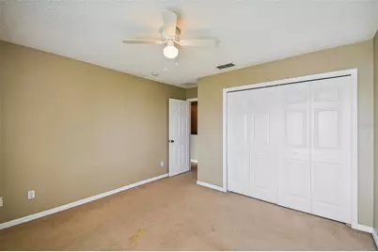
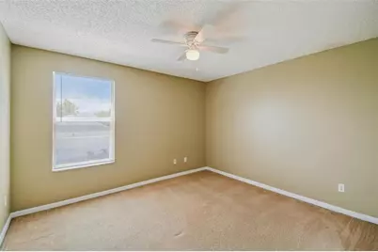
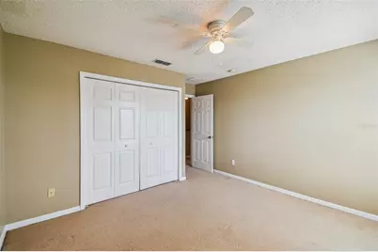
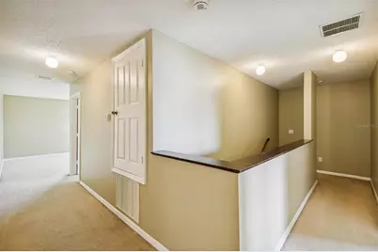
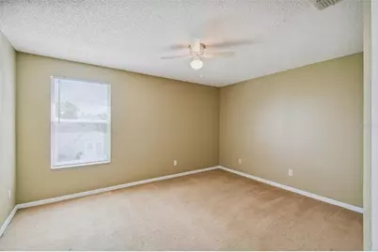
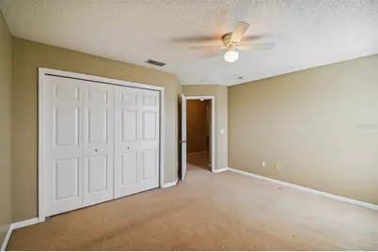
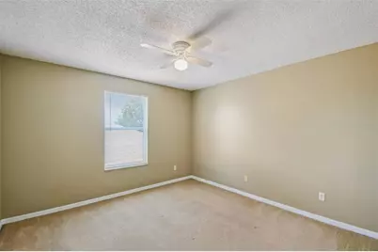
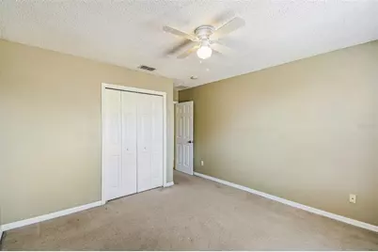
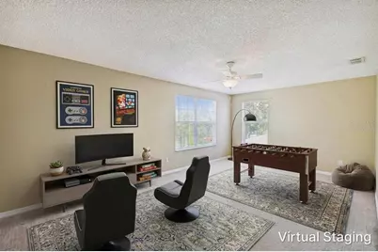
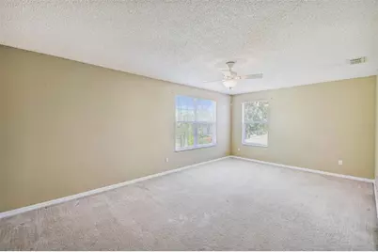
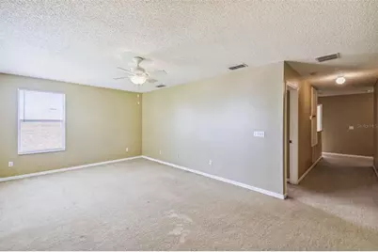
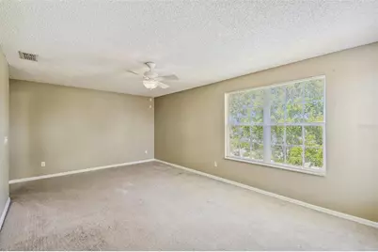
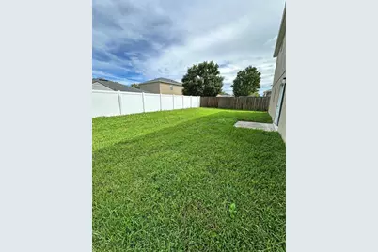
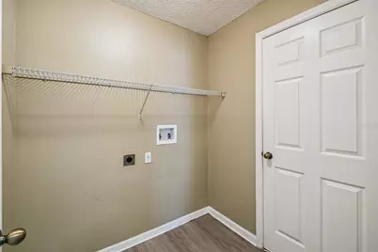
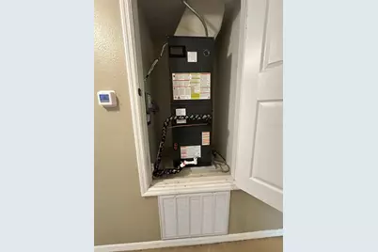
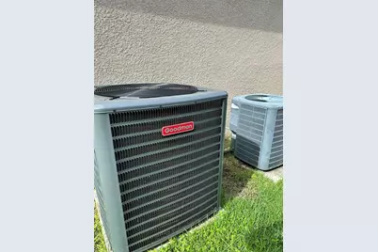
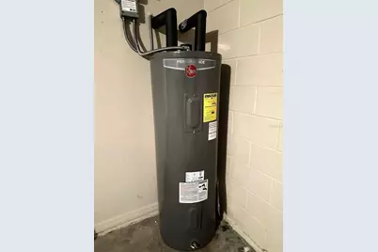
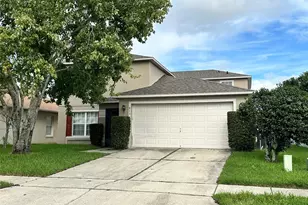
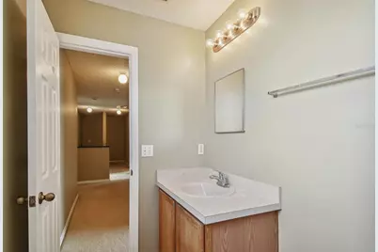
Virtually Staged. This exceptional two-story home offers the space, updates, and location today's buyers are searching for. A new roof (Oct. 2021), new water heater (August 2026), updated HVAC systems (2025 & 2015), and exterior paint (2024) mean major systems are already handled. Move in with confidence and enjoy true peace of mind for years to come. Step inside to a neutral palette throughout. The first floor features durable, stylish luxury vinyl flooring in the kitchen, master bath, foyer, and laundry room, with comfortable carpet in the main living areas. The first-floor primary suite is split from the other bedrooms located on the 2nd floor, boasting a generous walk-in closet and an en-suite bath with both a walk-in shower and garden tub. The extra-large kitchen offers ample room for an eat-in dining area or center island, a huge walk-in pantry, and abundant counter and cabinet space for storage. The adjoining family room flows seamlessly from the kitchen, with easy access to the partially fenced backyard, ideal for play, relaxing, or entertaining, with an open patio ready for your grill. Upstairs, four additional bedrooms plus a versatile bonus room deliver room to spread out. Imagine your custom home theater, office, or playroom in this versatile space. Outdoors, an irrigation system keeps the lawn green with minimal effort year round. Location, location, location! This home sits just minutes from top-rated public schools, UCF, Research Park, Siemens, and Lockheed Martin - making it a smart choice for professionals and investors alike. Enjoy easy access to Waterford Lakes Town Center for premier shopping, dining, and movies, plus community amenities including tennis and basketball courts, a playground, open playing field, and picnic gazebo. Space, room for your own creative touch and an unbeatable location - this one checks every box. SELLER IS MOTIVATED AND WILL CONSIDER CONCESSION TOWARDS CLOSING COSTS/UPGRADES WITH AN ACCEPTABLE OFFER.
Full Property Details
Full Property Details for 813 Clifton Hills St
General
- Price: $500,000
- HOA FEE: $58/month
- HOA FEE FREQ.: Quarterly
- Taxes: $8,071 (2025)
- Status: Active
- Type: Single Family
- Source: MidFloridaRegionalMLS
- MLS ID: O6440278
- Updated: 9/23/2026
- Added to Site: 67 day(s) ago
Rental Information
- Min. Lease: 1-2 Years
Interior
- Number of Rooms: 13
- Interior Features: Ceiling Fan(s), Eating Space In Kitchen, Kitchen and Family Room Combination, Living Room/Dining Room Combo, Primary Bedroom Main Floor, Split Bedroom, Thermostat, Walk-In Closet(s), Window Treatments
- Appliances: Dishwasher, Electric Water Heater, Range, Range Hood
- Furnishings: Unfurnished
- Flooring: Carpet, Luxury Vinyl, Vinyl
Rooms
Bathrooms
- Total Bathrooms: 3
- Full Bathrooms: 2
- Half Bathrooms: 1
Bedrooms
- Total Bedrooms: 5
Other Rooms
- Laundry: Electric Dryer Hookup, Inside, Laundry Room
Additional Information
- Shared Amenities: Basketball Court, Fence Restrictions, Park, Playground, Recreation Facilities, Tennis Court(s)
- Security/Safety: Smoke Detector(s)
Exterior
- Exterior Features: Irrigation System, Lighting, Sidewalk, Sliding Doors
- Deck/Patio: Front Porch, Patio
- Porch/Patio/Deck: Front Porch, Patio
Parking
- Garage: Yes
- Attached garage: Yes
- Garage Spaces: 2
- Covered Spaces: 2
- Parking Features: Driveway
Location
- Area: 32828 - Orlando/Alafaya/Waterford Lakes
- County: Orange
- Development Name: 32828 - Orlando/Alafaya/Waterford Lakes
- Subdivision: WATERFORD CHASE EAST PH 2 VILLAGE C-2
- Driving Directions: HWY 50 EAST, RIGHT ONTO AVALON PARK BLVD, LEFT ONTO WATERFORD CHASE PKWY, LEFT ONTO CLIFTON HILLS. HOUSE ON RIGHT SIDE.
- Direction Faces: West
School Information
- Elementary School: Camelot Elem
- Middle School: Timber Springs Middle
- High School: Timber Creek High
Community
- Community Name: 32828 - Orlando/Alafaya/Waterford Lakes
- Optional Amenities: Basketball Court, Fence Restrictions, Park, Playground, Recreation Facilities, Tennis Court(s)
- Association: Yes
- Assoc. Name: Nexus Community Mgmt.
- Assoc. Fees Include: Recreational Facilities
- Pet Restrictions: Buyers are responsible for checking any/all pet restrictions with the HOA and governing municipality.
Heating & Cooling
- Cooling Type: Central Air
- Heating Type: Central, Electric
Utilities
- Sewer: Public Sewer
- Water: Public
- Utility Description: BB/HS Internet Available, Cable TV Available, Electricity Connected, Phone Available, Sewer Connected, Street Lights, Underground Utilities, Water Connected
Structural Information
- Architectural Info: Contemporary
- Architectural Style: Contemporary
- Exterior Const.: Block, Concrete, Stucco, Wood Frame
- Roof: Shingle
- Windows: Blinds
- Stories/Levels: Two
- Square Feet: 3,020
- Sq. Ft. Source: Public Records
- Year Built: 2003
Lot Features
- Lot Size (Acres): 0.13
- Lot Size (Sq. Ft.): 5,500
- Lot Size: 5500
- Lot Dimensions: 50 x 100
- Frontage: Street Paved
- Street/Road Desc.: Paved, Asphalt
- Fencing (Description): Vinyl, Wood
Financial Considerations
- Association Fee: $175
- Assoc Fee Freq.: Quarterly
- Assoc Fee Desc.: Required
- Tax Amount: $8,071.22
- Tax Year: 2025
Disclosures and Reports
- Ownership: Fee Simple
- Special Conditions: None
- Legal Description: WATERFORD CHASE EAST PH 2 VILLAGE C-2 51 /97 LOT 120 BLK E
- Flood Zone Info: X
- APN: 302232900805120
- Property ID: 302232900805120
- Block/Lot/Section: 5
Listed by Homevest Realty
Get Pre-Approved Today
Schools
Schools serving 813 Clifton Hills St
School District:Orange County School District
| Name | Grades | Distance |
|---|---|---|
Camelot Elementary School 14501 Waterford Chase Parkway, Orlando, FL 32828 | PK-5 | 0.3 mi |
Timber Creek High School 1001 Avalon Park Boulevard, Orlando, FL 32828 | 9-12 | 1.8 mi |
Timber Springs Middle 16001 Timber Park Lane, Orlando, FL 32828 | 6-8 | 1.8 mi |
Disclaimer:
School attendance boundaries provided by ATTOM Data Solutions and are for reference only. Contact the school directly to verify enrollment eligibility.
Price & Sales History for 813 Clifton Hills St
Date
Details
Price
Change
Source
9/23/2026
Price Reduced
$500,000
-3.47%
MLS
9/08/2026
Listed
$518,000
183.84%
MLS
3/20/2009
Sold
$182,500
—
Public Record
Disclaimer: Historical sales information is derived from public records provided by the county offices. Information is not guaranteed and should be independently verified.
Tax History
Tax History for 813 Clifton Hills St
Year
Property Taxes
Change
Tax Assessment
Change
2025
$8,071
—
$461,400
-1%
2025
$8,071
9%
$468,290
5%
2024
$7,420
13%
$448,023
7%
2023
$6,573
22%
$417,783
31%
2021
$5,391
-8%
$319,499
-11%
2022
$5,846
8%
$358,144
21%
2021
$5,391
8%
$296,528
1%
2019
$4,983
9%
$293,435
13%
2018
$4,560
9%
$259,419
11%
2017
$4,190
4%
$234,171
3%
2016
$4,019
4%
$227,214
16%
2015
$3,852
6%
$195,282
10%
2014
$3,620
14%
$177,529
10%
2013
$3,171
—
$161,390
—
Disclaimer: Historical tax information is derived from public records provided by the county offices. Information is not guaranteed and should be independently verified.
Estimate the Cost
Estimate the Cost for 813 Clifton Hills St
813 Clifton Hills St., Orlando, FL 32828 (MLS# O6440278) is a Single Family property with 5 bedrooms, 2 full bathrooms and 1 partial bathroom. 813 Clifton Hills St. is currently listed for $500,000 and was received on September 08, 2026. Want to learn more about 813 Clifton Hills St.? Do you have questions about finding other Single Family real estate for sale in Orlando? You can browse all Orlando real estate or contact a Coldwell Banker agent to request more information.