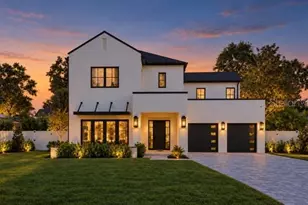
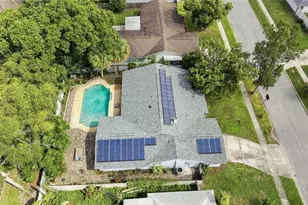
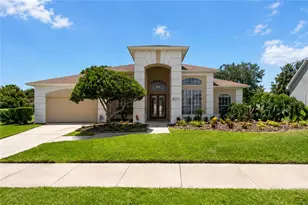
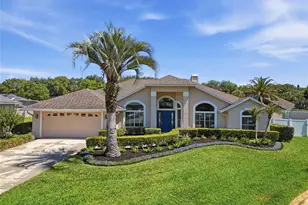
This is a carousel with tiles that activate property listing cards. Use the previous and next buttons to navigate.
1/1
$582,500
This is a carousel with tiles that activate property listing cards. Use the previous and next buttons to navigate.
1/1
Property Description
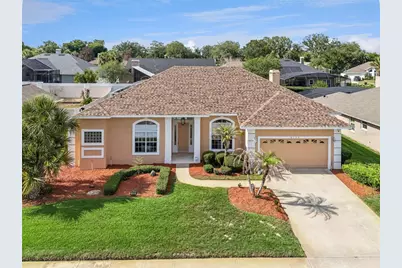
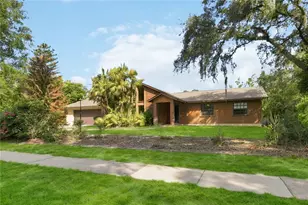
Along the coveted Apopka Vineland corridor, and tucked away within Marble Head, is this light-filled pool home offering a bright, neutral canvas for its next owner. From the moment you step inside, the home feels open, airy, and welcoming, with soaring ceilings, abundant natural light, and a direct view through the main living spaces to the sparkling screened pool and peaceful backyard beyond. The formal living and dining spaces create a warm first impression, while the split floor plan offers both functionality and privacy. Just off the entry, French doors lead to the fourth bedroom, perfectly suited as a home office, guest room, or flex space. Tucked away down a private hallway, the spacious primary suite offers a relaxing retreat complete with a sitting area overlooking the pool and French door access to the outdoor living space. The primary bathroom features dual vanities, a step-in shower, a jetted soaking tub, a private water closet, and two walk-in closets. At the center of the home, the kitchen features granite countertops, stainless steel appliances, a skylight, and overlooks the main living and dining areas, creating an open flow ideal for both everyday living and entertaining. A sunlit dining area framed by oversized windows overlooks the pool and backyard, bringing warmth and natural light into the heart of the home. Just off the kitchen is the family room with a wood-burning fireplace, along with access to the walk-in laundry room with a utility sink and attached two-car garage. On the opposite side of the home, two additional bedrooms are tucked away off a separate hallway and share a secondary bathroom. Both bedrooms feature walk-in closets, and the rear bedroom offers sliding glass door access to the pool area. Recent improvements include a newer roof, interior and exterior paint, updated flooring, refreshed landscaping, rescreened pool enclosure, new water heater, and more. Located in Southwest Orlando near Dr. Phillips, Marble Head offers convenient access to the 408, Florida's Turnpike, Restaurant Row on Sand Lake Road, shopping and dining at The Mall at Millenia, Universal Orlando Resort, Walt Disney World Resort, and the charm of Windermere.
Full Property Details
Full Property Details for 8146 Canyon Lake Cir
General
- Sold For: $582,500
- HOA FEE: $120/month
- HOA FEE FREQ.: Annually
- Taxes: $3,707 (2025)
- Status: Closed
- Type: Single Family
- Source: MidFloridaRegionalMLS
- MLS ID: O6407952
- Added to Site: 53 day(s) ago
Rental Information
- Min. Lease: 1-2 Years
Interior
- Number of Rooms: 8
- Interior Features: Ceiling Fan(s), Pest Guard System, Primary Bedroom Main Floor, Split Bedroom, Stone Counters, Walk-In Closet(s)
- Fireplace: Yes
- Fireplace(s): Family Room, Wood Burning
- Appliances: Dishwasher, Range, Refrigerator, Washer
- Furnishings: Unfurnished
- Flooring: Carpet, Tile
Rooms
Bathrooms
- Total Bathrooms: 2
- Full Bathrooms: 2
Bedrooms
- Total Bedrooms: 4
Other Rooms
- Laundry: Laundry Room
Additional Information
- Shared Amenities: Basketball Court
- Pool: Yes
- Private Pool: Yes
- Pool Description: In Ground, Screen Enclosure
Exterior
- Exterior Features: French Doors, Irrigation System, Sliding Doors
- Deck/Patio: Covered, Patio, Screened
- Porch/Patio/Deck: Covered, Patio, Screened
Parking
- Garage: Yes
- Attached garage: Yes
- Garage Spaces: 2
- Covered Spaces: 2
Location
- Area: 32835 - Orlando/Metrowest/Orlo Vista
- County: Orange
- Development Name: 32835 - Orlando/Metrowest/Orlo Vista
- Subdivision: MARBLE HEAD
- Driving Directions: From Conroy Windermere Road, head north on Hiawassee Road. Turn left onto Westpointe Boulevard, then turn right into the Marble Head community onto Canyon Lake Circle. Follow Canyon Lake Circle to 8146 Canyon Lake Circle on the right. Alternate route from Apopka Vineland Road: Head east on Conroy Windermere Road, turn left onto Hiawassee Road, then left onto Westpointe Boulevard and right onto Canyon Lake Circle.
- Direction Faces: South
School Information
- Elementary School: Metro West Elem
- Middle School: Gotha Middle
- High School: Olympia High
Community
- Community Name: 32835 - Orlando/Metrowest/Orlo Vista
- Community Features: Sidewalks
- Optional Amenities: Basketball Court
- Association: Yes
- Assoc. Name: Community Management / Frank Alvarez Abreu
- Pet Restrictions: Please review the HOA documents for any pet restrictions.
Heating & Cooling
- Cooling Type: Central Air
- Heating Type: Central
Utilities
- Sewer: Public Sewer
- Water: Public
- Utility Description: Cable TV Available, Electricity Connected, Public, Sewer Connected, Water Connected
Structural Information
- Exterior Const.: Block, Stucco, Wood Frame
- Roof: Shingle
- Stories/Levels: One
- Square Feet: 2,364
- Sq. Ft. Source: Public Records
- Living Area: 2,364 Sq. Ft.
- Year Built: 1991
Lot Features
- Property View: Pool
- Lot Size (Acres): 0.25
- Lot Size (Sq. Ft.): 10,675
- Lot Size: 10675
- Frontage: Street Paved
- Street/Road Desc.: Paved
Financial Considerations
- Association Fee: $1,440
- Assoc Fee Freq.: Annually
- Assoc Fee Desc.: Required
- Tax Amount: $3,707
- Tax Year: 2025
Disclosures and Reports
- Ownership: Fee Simple
- Special Conditions: None
- Legal Description: MARBLE HEAD 25/113 LOT 148
- Flood Zone Info: X
- APN: 342228549501480
- Property ID: 342228549501480
- Block/Lot/Section: 1
Listed by Julian Properties, Inc.
Sold by Vonac Realty Inc

Get Pre-Approved Today
Schools
Schools serving 8146 Canyon Lake Cir
School District:Orange County School District
| Name | Grades | Distance |
|---|---|---|
Metrowest Elementary School 1801 Lake Vilma Drive, Orlando, FL 32835 | K-5 | 0.6 mi |
Gotha Middle School 9155 Gotha Road, Windermere, FL 34786 | 6-8 | 1.7 mi |
Olympia High School 4301 South Apopka Vineland Road, Orlando, FL 32835 | 9-12 | 2.4 mi |
Disclaimer:
School attendance boundaries provided by ATTOM Data Solutions and are for reference only. Contact the school directly to verify enrollment eligibility.
Price & Sales History for 8146 Canyon Lake Cir
Date
Details
Price
Change
Source
6/18/2026
Sold
$582,500
-1.27%
MLS
5/20/2026
Listed
$590,000
—
MLS
Disclaimer: Historical sales information is derived from public records provided by the county offices. Information is not guaranteed and should be independently verified.
Home Warranty : Included
8146 Canyon Lake Circle, Orlando, FL 32835 (MLS# O6407952) is a Single Family property that was sold at $582,500 on June 18, 2026. Want to learn more about 8146 Canyon Lake Circle? Do you have questions about finding other Single Family real estate for sale in Orlando? You can browse all Orlando real estate or contact a Coldwell Banker agent to request more information.