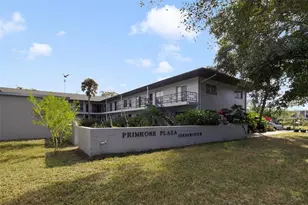
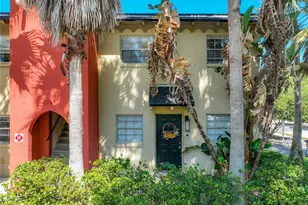
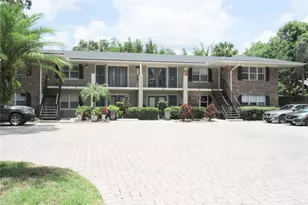
This is a carousel with tiles that activate property listing cards. Use the previous and next buttons to navigate.
1/28
$170,000 Just Listed
This is a carousel with tiles that activate property listing cards. Use the previous and next buttons to navigate.
1/28
Property Description
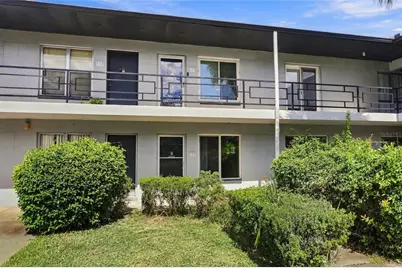
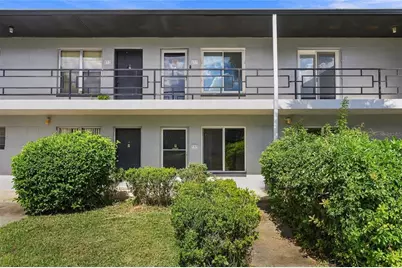
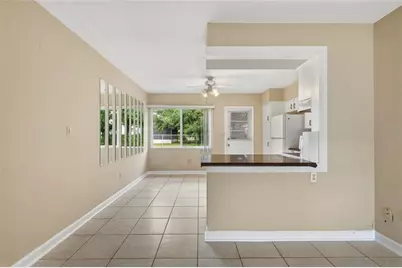
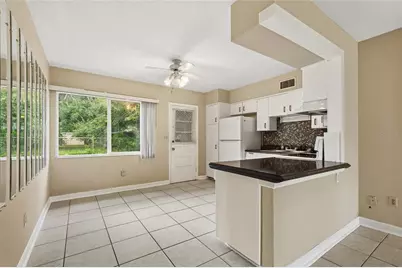
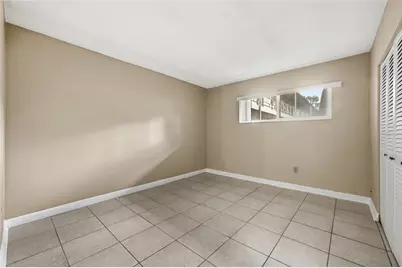
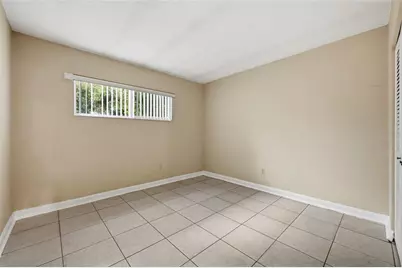
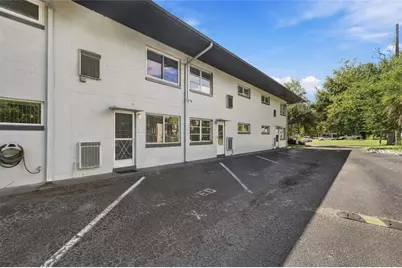
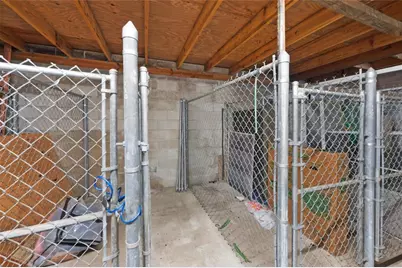
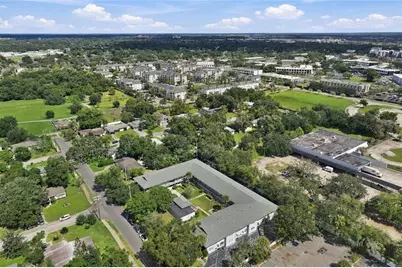
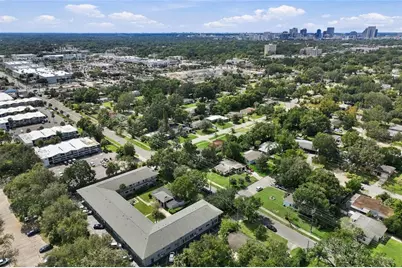
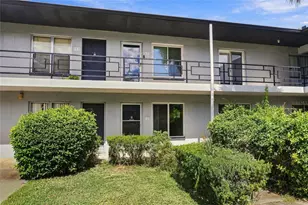
Location, convenience, and affordability come together in this charming first-level, two-bedroom condo in the heart of Orlando! Featuring an open-concept kitchen, living, and dining area, the home offers ceramic tile flooring throughout, two bedrooms separated by a full bathroom, and peaceful courtyard views. Recent improvements include a beautifully updated bathroom with a newer vanity, shower tile, and mirror, along with replacement windows (2017) and HVAC (2021). The solid concrete block building also features a newer roof (2021) and low association dues. Additional conveniences include a private storage unit, one reserved parking space, ample street parking, and easy access to the community laundry facility and mailboxes, all just steps from your front door. The location is hard to beat! Enjoy being just steps from Lake Druid Park and minutes from the restaurants, coffee shops, bars, and boutiques along Mills Avenue and Colonialtown, with the Milk District, Baldwin Park, and East End Market also nearby. With convenient access to I-4 and SR 408, commuting around Orlando is a breeze. Zoned for Audubon Park Elementary and Winter Park High School, this condo offers an incredible opportunity to enjoy a low-maintenance lifestyle in one of Orlando's most desirable and centrally located neighborhoods!
Full Property Details
Full Property Details for 825 N Primrose Dr #111
General
- Price: $170,000
- HOA FEE: $356/month
- Taxes: $376 (2026)
- Status: Active
- Type: Condo
- Source: MidFloridaRegionalMLS
- MLS ID: O6449128
- Updated: Today (10/16/2026)
- Added to Site: Today
Rental Information
- Min. Lease: 8-12 Months
Interior
- Number of Rooms: 5
- Interior Features: Ceiling Fan(s), Open Floorplan, Thermostat
- Appliances: Dishwasher, Dryer, Electric Water Heater, Microwave, Range, Refrigerator, Washer
- Furnishings: Unfurnished
- Flooring: Ceramic Tile
Rooms
Bathrooms
- Total Bathrooms: 1
- Full Bathrooms: 1
Bedrooms
- Total Bedrooms: 2
Additional Information
- Shared Amenities: Laundry, Storage
Exterior
- Exterior Features: None
Parking
- Parking Features: Assigned
Location
- Area: 32803 - Orlando/Colonial Town
- County: Orange
- Development Name: 32803 - Orlando/Colonial Town
- Subdivision: PRIMROSE PLAZA
- Driving Directions: From I-4, take the exit for Colonial Drive (SR 50) and head east. Continue on E Colonial Drive for approximately 2.5 miles, then turn left onto N Primrose Drive. Continue north for approximately 300 yards, and the Primrose Plaza condominium community will be on your right at 825 N Primrose Drive.
- Direction Faces: North
School Information
- Elementary School: Audubon Park K8
- Middle School: Audubon Park K-8
- High School: Winter Park High
Community
- Community Name: 32803 - Orlando/Colonial Town
- Community Features: Community Mailbox, Sidewalks
- Optional Amenities: Laundry, Storage
- Association: Yes
- Assoc. Name: Vista Community Association Management
- Assoc. Fees Include: Common Area Taxes, Escrow Reserves Fund, Maintenance Structure, Maintenance Grounds
- Pet Restrictions: Please verify all pet restrictions with the association.
Heating & Cooling
- Cooling Type: Central Air
- Heating Type: Central
Utilities
- Sewer: Public Sewer
- Water: Public
- Utility Description: Electricity Connected, Sewer Connected, Water Connected
Structural Information
- Exterior Const.: Concrete
- Roof: Shingle
- Stories/Levels: One
- Square Feet: 832
- Sq. Ft. Source: Public Records
- Year Built: 1966
Lot Features
- Lot Size (Acres): 0.09
- Lot Size (Sq. Ft.): 3,995
- Lot Size: 3995
- Street/Road Desc.: Asphalt
Financial Considerations
- Assoc Fee Freq.: Monthly
- Assoc Fee Desc.: Required
- Condo Fee: $356
- Condo Fee Freq: Monthly
- Tax Amount: $376
- Tax Year: 2026
Disclosures and Reports
- Ownership: Condominium
- Special Conditions: None
- Legal Description: PRIMROSE PLAZA CONDO CB 5/83 UNIT 111-BBLDG C
- Flood Zone Info: X
- APN: 192230725903111
- Property ID: 192230725903111
- Block/Lot/Section: 3
Listed by Stockworth Realty Group

Get Pre-Approved Today
Schools
Schools serving 825 N Primrose Dr #111
School District:Orange County School District
| Name | Grades | Distance |
|---|---|---|
Audubon Park School 1500 Falcon Drive, Orlando, FL 32803 | PK-8 | 0.7 mi |
Winter Park High School 2100 Summerfield Road, Winter Park, FL 32792 | 9-12 | 2.5 mi |
Disclaimer:
School attendance boundaries provided by ATTOM Data Solutions and are for reference only. Contact the school directly to verify enrollment eligibility.
Price & Sales History for 825 N Primrose Dr #111
Date
Details
Price
Change
Source
10/16/2026
Listed
$170,000
580%
MLS
4/13/2012
Sold
$25,000
—
Public Record
Disclaimer: Historical sales information is derived from public records provided by the county offices. Information is not guaranteed and should be independently verified.
Tax History
Tax History for 825 N Primrose Dr #111
Year
Property Taxes
Change
Tax Assessment
Change
2025
$343
11%
$40,792
6%
2024
$308
14%
$38,601
3%
2023
$271
15%
$37,477
6%
2021
$236
-6%
$35,325
-3%
2022
$252
7%
$36,385
4%
2021
$236
9%
$34,837
2%
2019
$216
5%
$34,054
2%
2018
$206
6%
$33,419
2%
2017
$194
5%
$32,732
2%
2016
$184
1%
$32,059
1%
2015
$182
2%
$31,836
1%
2014
$179
10%
$31,583
2%
2013
$163
—
$31,116
—
Disclaimer: Historical tax information is derived from public records provided by the county offices. Information is not guaranteed and should be independently verified.
Estimate the Cost
Estimate the Cost for 825 N Primrose Dr #111
825 N Primrose Drive #111, Orlando, FL 32803 (MLS# O6449128) is a Condo property with 2 bedrooms and 1 full bathroom. 825 N Primrose Drive #111 is currently listed for $170,000 and was received on October 16, 2026. Want to learn more about 825 N Primrose Drive #111? Do you have questions about finding other Condo real estate for sale in Orlando? You can browse all Orlando real estate or contact a Coldwell Banker agent to request more information.