This is a carousel with tiles that activate property listing cards. Use the previous and next buttons to navigate.
1/33
$499,999 Just Listed
This is a carousel with tiles that activate property listing cards. Use the previous and next buttons to navigate.
1/33
Property Description
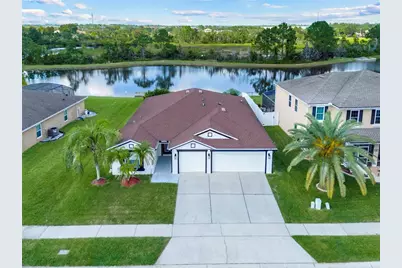
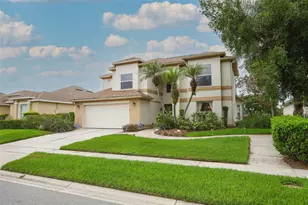
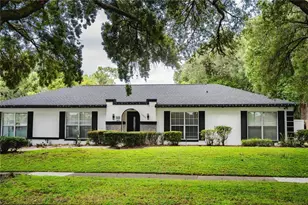
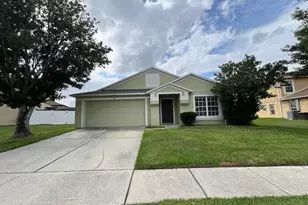
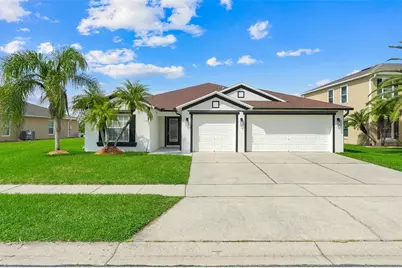
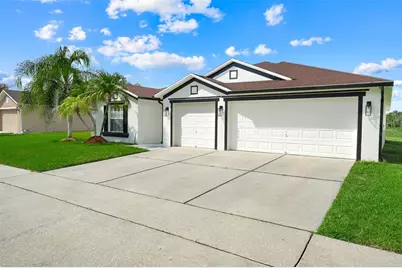
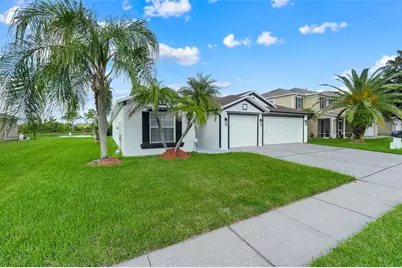
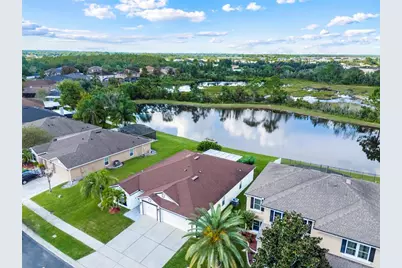
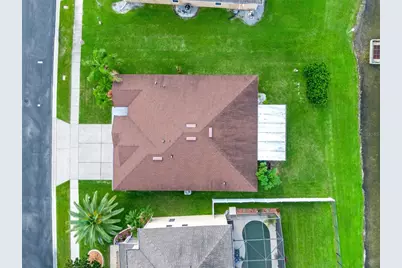
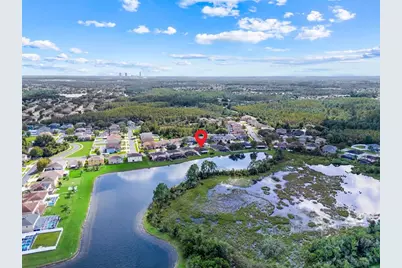
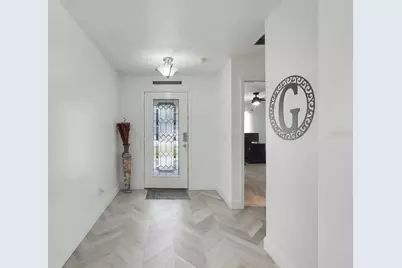
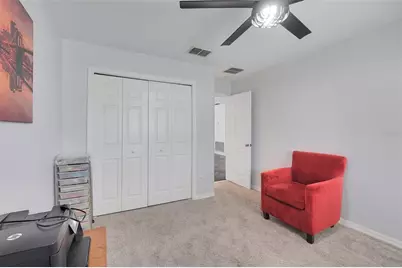
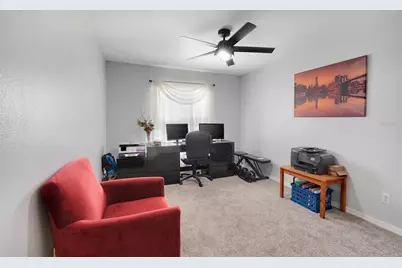
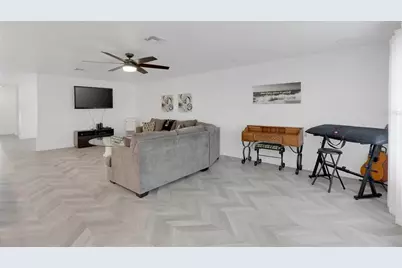
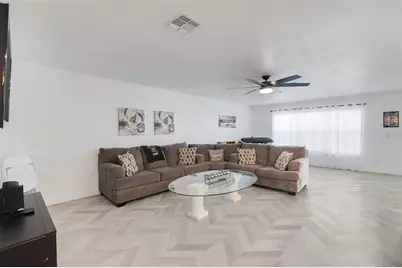
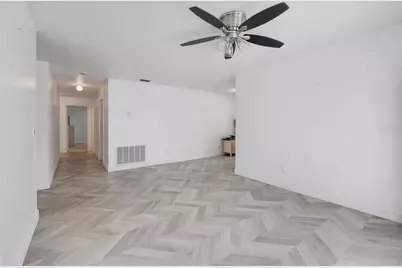
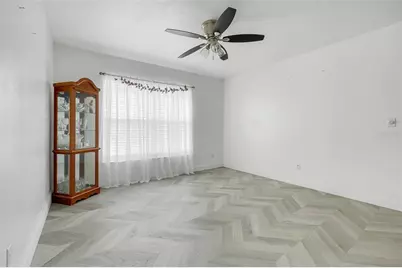
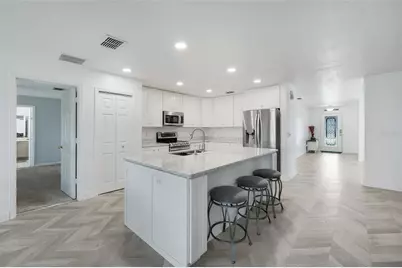
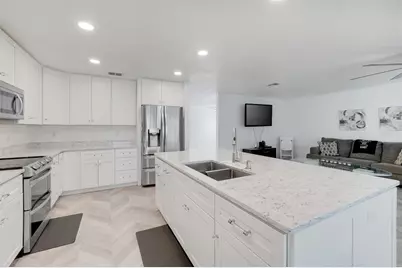
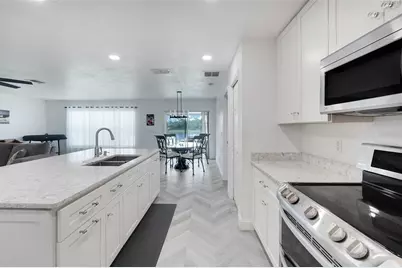
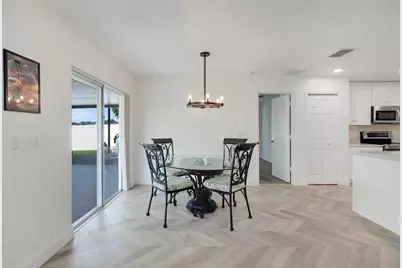
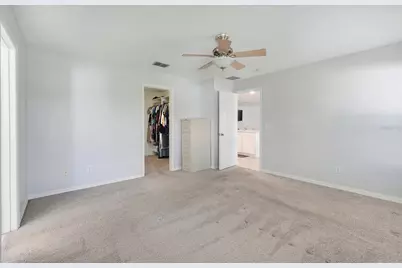
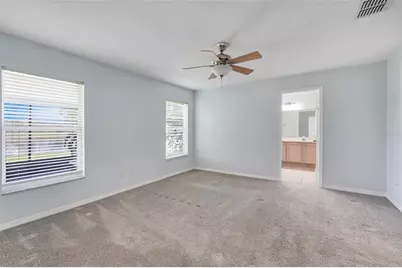
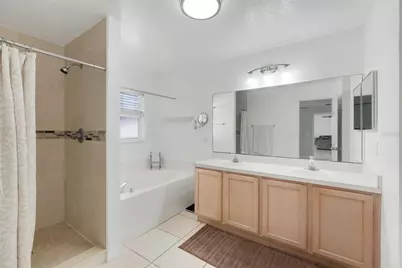
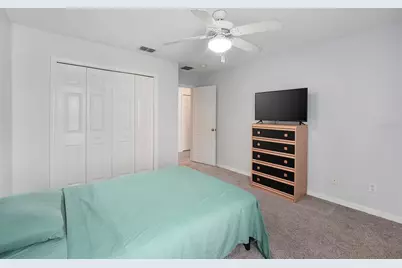
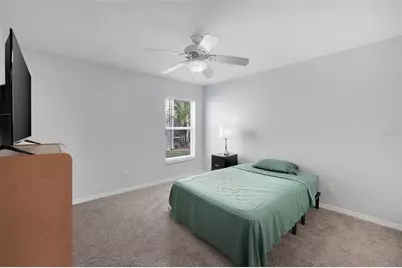
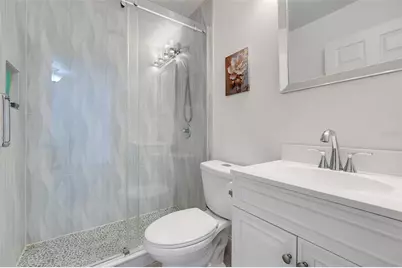
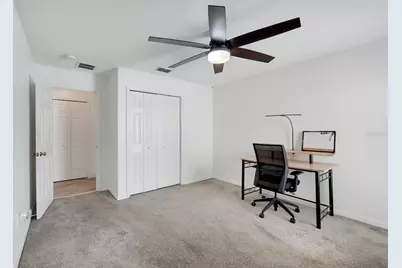
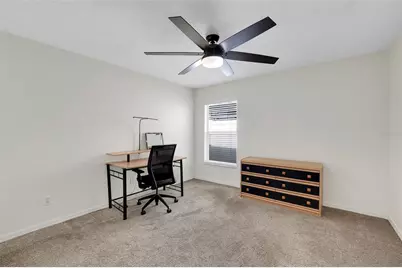
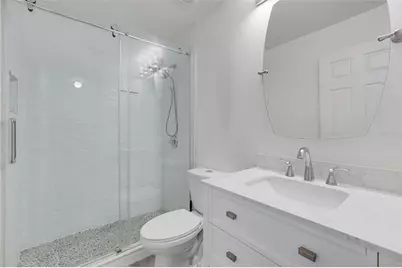
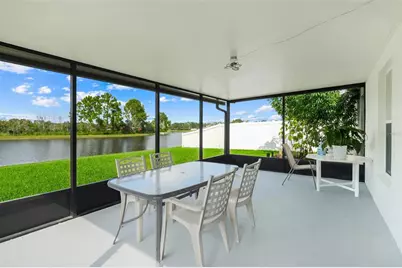
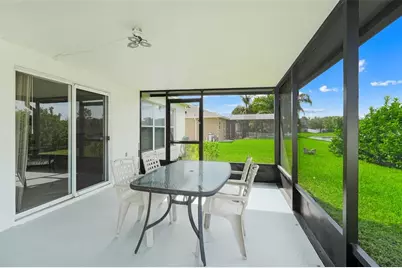
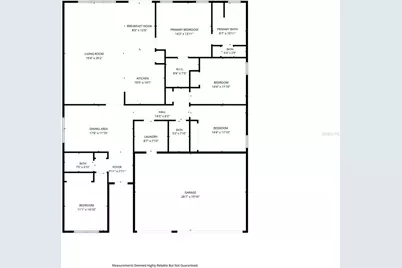
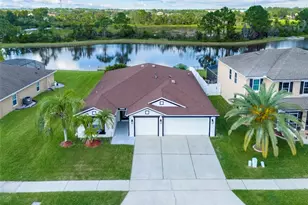
MOTIVATED SELLER! Enjoy peaceful water views right from your backyard in this spacious 4-bedroom, 3-bathroom home offering 2,208 sq. ft. of comfortable living space in a gated community. Imagine starting your morning with a cup of coffee on the enclosed porch while taking in the calm, beautiful view-your own peaceful retreat right at home. Built in 2002, this well-designed floor plan features a bedroom and full bathroom near the front entry, a formal dining room, and two additional bedrooms with a full bathroom along a private hallway. The oversized living area provides plenty of space for everyday living and entertaining, while the updated kitchen offers a fresh and inviting space. The primary suite is located toward the rear of the home and features a large walk-in closet. Step outside to the enclosed porch and enjoy the serene water view, creating a relaxing backdrop for morning coffee, unwinding after a long day, or entertaining guests. This is a home where you can truly enjoy the peaceful surroundings. The roof was replaced in September 2019, and the water heater was replaced in 2015.
Full Property Details
Full Property Details for 831 Belhaven Dr
General
- Price: $499,999
- HOA FEE: $92/month
- HOA FEE FREQ.: Quarterly
- Taxes: $2,751 (2025)
- Status: Active
- Type: Single Family
- Source: MidFloridaRegionalMLS
- MLS ID: G5118089
- Updated: 10/1/2026
- Added to Site: 1 day(s) ago
Rental Information
- Min. Lease: No Minimum
Interior
- Number of Rooms: 8
- Interior Features: Ceiling Fan(s), Eating Space In Kitchen, Kitchen and Family Room Combination, Living Room/Dining Room Combo, Thermostat, Walk-In Closet(s)
- Appliances: Dryer, Microwave, Range, Range Hood, Refrigerator, Washer
- Furnishings: Unfurnished
- Flooring: Carpet, Tile
Rooms
Bathrooms
- Total Bathrooms: 3
- Full Bathrooms: 3
Bedrooms
- Total Bedrooms: 4
Other Rooms
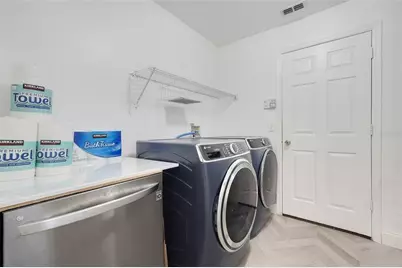
- Laundry: Inside, Laundry Room
Additional Information
- Shared Amenities: Playground, Vehicle Restrictions
Exterior
- Exterior Features: Irrigation System, Sidewalk, Sliding Doors
- Deck/Patio: Enclosed, Porch, Rear Porch, Screened
- Porch/Patio/Deck: Enclosed, Porch, Rear Porch, Screened
Parking
- Garage: Yes
- Attached garage: Yes
- Garage Spaces: 3
- Covered Spaces: 3
- Parking Features: Driveway
Location
- Area: 32828 - Orlando/Alafaya/Waterford Lakes
- County: Orange
- Development Name: 32828 - Orlando/Alafaya/Waterford Lakes
- Subdivision: WATERFORD CHASE EAST PH 01A VILLAGE B
- Driving Directions: From SR 408 E / Alafaya Trail:Take SR 408 East and exit at Alafaya Trai (Exit 21). Turn left/north onto Alafaya Trail. Continue north on Alafaya Trail. Turn right onto Lake Underhill Road. Continue on Lake Underhill Road. Turn left/right onto Waterford Chase Parkway depending on the approach/signag, then follow Waterford Chase Parkway into the community. Turn onto Belhaven Drive. Continue on Belhaven Drive to 831 Belhaven Dr.
- Direction Faces: South
School Information
- Elementary School: Camelot Elem
- Middle School: Timber Springs Middle
- High School: Timber Creek High
Community
- Community Name: 32828 - Orlando/Alafaya/Waterford Lakes
- Community Features: Gated Community - No Guard, Playground
- Optional Amenities: Playground, Vehicle Restrictions
- Association: Yes
- Assoc. Name: NEXUS COMMUNITY MANAGEMENT
- Assoc. Fees Include: Maintenance Structure
- Pet Restrictions: To be verified with the HOA rules and regulations
Heating & Cooling
- Cooling Type: Central Air
- Heating Type: Central
Utilities
- Sewer: Public Sewer
- Water: Public
- Utility Description: Cable TV Available, Cable Connected, Sewer Available, Sewer Connected
Structural Information
- Architectural Info: Traditional
- Architectural Style: Traditional
- Exterior Const.: Concrete, Stucco
- Roof: Shingle
- Stories/Levels: One
- Square Feet: 2,208
- Sq. Ft. Source: Public Records
- Year Built: 2002
Lot Features
- Property View: Water
- Lot Size (Acres): 0.16
- Lot Size (Sq. Ft.): 2,208
- Lot Size: 2208
- Street/Road Desc.: Asphalt
Water Features
- Water View: Yes
Financial Considerations
- Association Fee: $275
- Assoc Fee Freq.: Quarterly
- Assoc Fee Desc.: None
- Tax Amount: $2,751
- Tax Year: 2025
Disclosures and Reports
- Ownership: Fee Simple
- Special Conditions: None
- Legal Description: WATERFORD CHASE EAST PH 1A VILLAGE B 49/83 LOT 63
- Flood Zone Info: X
- APN: 252231900500630
- Property ID: 252231900500630
Listed by Coldwell Banker Hubbard Hansen
Get Pre-Approved Today
Schools
Schools serving 831 Belhaven Dr
School District:Orange County School District
| Name | Grades | Distance |
|---|---|---|
Camelot Elementary School 14501 Waterford Chase Parkway, Orlando, FL 32828 | PK-5 | 0.3 mi |
Timber Creek High School 1001 Avalon Park Boulevard, Orlando, FL 32828 | 9-12 | 1.6 mi |
Timber Springs Middle 16001 Timber Park Lane, Orlando, FL 32828 | 6-8 | 1.8 mi |
Disclaimer:
School attendance boundaries provided by ATTOM Data Solutions and are for reference only. Contact the school directly to verify enrollment eligibility.
Price & Sales History for 831 Belhaven Dr
Date
Details
Price
Change
Source
10/01/2026
Listed
$499,999
—
MLS
Disclaimer: Historical sales information is derived from public records provided by the county offices. Information is not guaranteed and should be independently verified.

Estimate the Cost
Estimate the Cost for 831 Belhaven Dr
831 Belhaven Dr, Orlando, FL 32828 (MLS# G5118089) is a Single Family property with 4 bedrooms and 3 full bathrooms. 831 Belhaven Dr is currently listed for $499,999 and was received on October 01, 2026. Want to learn more about 831 Belhaven Dr? Do you have questions about finding other Single Family real estate for sale in Orlando? You can browse all Orlando real estate or contact a Coldwell Banker agent to request more information.