
This is a carousel with tiles that activate property listing cards. Use the previous and next buttons to navigate.
1/1
$345,000
This is a carousel with tiles that activate property listing cards. Use the previous and next buttons to navigate.
1/1
Property Description
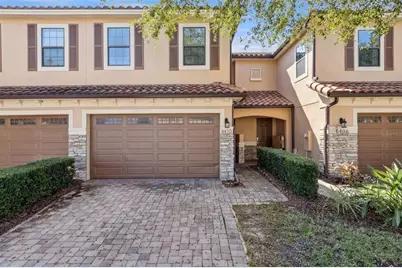
Move-in ready 3 bedroom, 2.5 bathroom townhome with a 2-car garage in the desirable community of Eagle Creek. Great open floor plan with tile throughout the downstairs. Kitchen features 42 inch cabinets with crown molding, granite countertops, and Stainless Steel appliances. The large breakfast bar is open to great room with sliding doors out to the semi-private paved patio. Beautiful crown molding through the downstairs as well as a powder room with pedestal sink. Upstairs you'll find an oversized primary suite with large walk-in closet and en suite bathroom. Primary bedroom is light and bright and features a tray ceiling, and has plenty of room for a seating area! The primary bathroom has a garden tub and separate shower as well as double sinks. There is a landing at the top of the stairs with space for a desk or seating. The two additional bedrooms share a well-appointed bathroom with double sinks and granite counters.  All this in a Gated Golf Course community in Lake Nona.  Conveniently located near shopping, restaurants, great schools, hospitals, and highways allowing an easy commute to Downtown, the Airport, Disney, or the beaches!
Full Property Details
Full Property Details for 8410 Kelsall Dr
General
- Sold For: $345,000
- HOA FEE: $490/month
- HOA FEE FREQ.: Quarterly
- Taxes: $5,529 (2024)
- Status: Closed
- Type: Townhouse
- Source: MidFloridaRegionalMLS
- MLS ID: O6384350
- Added to Site: 266 day(s) ago
Rental Information
- Min. Lease: 8-12 Months
Interior
- Number of Rooms: 8
- Interior Features: Kitchen and Family Room Combination, Open Floorplan, PrimaryBedroom Upstairs, Split Bedroom, Stone Counters, Thermostat, Tray Ceiling(s), Walk-In Closet(s)
- Appliances: Dishwasher, Disposal, Dryer, Electric Water Heater, Microwave, Range, Refrigerator, Washer
- Furnishings: Unfurnished
- Flooring: Carpet, Ceramic Tile
Rooms
Bathrooms
- Total Bathrooms: 3
- Full Bathrooms: 2
- Half Bathrooms: 1
Bedrooms
- Total Bedrooms: 3
Other Rooms
- Laundry: Inside, Laundry Closet, Upper Level
Additional Information
- Shared Amenities: Basketball Court, Clubhouse, Fitness Center, Gated, Golf Course, Park, Pickleball Court(s), Playground, Pool, Recreation Facilities, Tennis Court(s)
Exterior
- Exterior Features: Lighting, Rain Gutters, Sliding Doors
- Deck/Patio: Patio
- Porch/Patio/Deck: Patio
Parking
- Garage: Yes
- Attached garage: Yes
- Garage Spaces: 2
- Covered Spaces: 2
- Parking Features: Garage Door Opener
Location
- Area: 32832 - Orlando/Moss Park/Lake Mary Jane
- County: Orange
- Development Name: 32832 - Orlando/Moss Park/Lake Mary Jane
- Subdivision: EAGLE CRK PH 01C-VLG D
- Driving Directions: 417 to South on Narcoossee Rd. Left on Emerson Lake Blvd (go through manned Guard Gate). Right onto Mere Pkwy. Right onto Kelsall. Home is on the left.
- Direction Faces: North
School Information
- Elementary School: Eagle Creek Elementary
- High School: Lake Nona High
Community
- Community Name: 32832 - Orlando/Moss Park/Lake Mary Jane
- Community Features: Clubhouse, Community Mailbox, Deed Restrictions, Dog Park, Fitness Center, Gated Community - Guard, Golf Carts OK, Golf, Park, Playground, Pool, Restaurant, Sidewalks, Tennis Court(s)
- Optional Amenities: Basketball Court, Clubhouse, Fitness Center, Gated, Golf Course, Park, Pickleball Court(s), Playground, Pool
- Association: Yes
- Assoc. Name: Brianna
- Assoc. Fees Include: Common Area Taxes, Community Pool, Maintenance Grounds, Recreational Facilities
- Pet Restrictions: Verify with HOA
Heating & Cooling
- Cooling Type: Central Air
- Heating Type: Central, Electric
Utilities
- Sewer: Public Sewer
- Water: Public
- Utility Description: BB/HS Internet Available, Cable TV Available, Electricity Connected, Sewer Connected, Water Connected
Structural Information
- Exterior Const.: Block, Stucco
- Roof: Tile
- Windows: Blinds
- Stories/Levels: Two
- Square Feet: 1,676
- Sq. Ft. Source: Public Records
- Living Area: 1,676 Sq. Ft.
- Year Built: 2012
Lot Features
- Lot Size (Acres): 0.05
- Lot Size (Sq. Ft.): 2,140
- Lot Size: 2140
- Frontage: Street Paved
- Street/Road Desc.: Paved
- Fencing (Description): Vinyl
Financial Considerations
- Association Fee: $1,471
- Assoc Fee Freq.: Quarterly
- Assoc Fee Desc.: Required
- Tax Amount: $5,529.73
- Tax Year: 2024
Disclosures and Reports
- Ownership: Fee Simple
- Special Conditions: None
- Legal Description: EAGLE CREEK PHASE 1C VILLAGE D 74/58 LOT102
- Flood Zone Info: x
- APN: 292431224701020
- Property ID: 292431224701020
- Block/Lot/Section: 1
Get Pre-Approved Today
Schools
Schools serving 8410 Kelsall Dr
School District:Orange County School District
| Name | Grades | Distance |
|---|---|---|
Eagle Creek Elementary 10025 Eagle Creek Sanctuary Boulevard, Orlando, FL 32832 | K-5 | 0.5 mi |
Lake Nona Middle School 13700 Narcoossee Road, Orlando, FL 32832 | 6-8 | 0.3 mi |
Lake Nona High School 12500 Narcoossee Road, Orlando, FL 32832 | 9-12 | 1 mi |
Disclaimer:
School attendance boundaries provided by ATTOM Data Solutions and are for reference only. Contact the school directly to verify enrollment eligibility.
Price & Sales History for 8410 Kelsall Dr
Date
Details
Price
Change
Source
9/11/2026
Sold
$345,000
-6.73%
MLS
2/20/2026
Listed
$369,900
—
MLS
Disclaimer: Historical sales information is derived from public records provided by the county offices. Information is not guaranteed and should be independently verified.
8410 Kelsall Drive, Orlando, FL 32832 (MLS# O6384350) is a Townhouse property that was sold at $345,000 on September 11, 2026. This property was listed by Lauren Campbell from our Winter Park Office.Want to learn more about 8410 Kelsall Drive? Do you have questions about finding other Townhouse real estate for sale in Orlando? You can browse all Orlando real estate or contact a Coldwell Banker agent to request more information.

