This is a carousel with tiles that activate property listing cards. Use the previous and next buttons to navigate.
1/96
$1,499,000
This is a carousel with tiles that activate property listing cards. Use the previous and next buttons to navigate.
1/96
Property Description
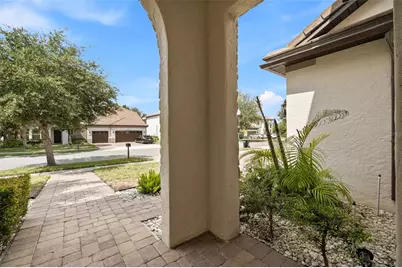
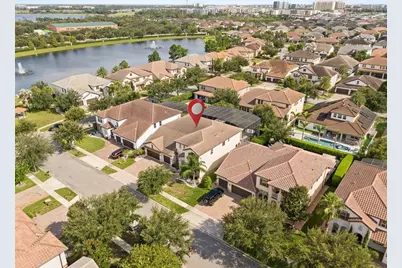
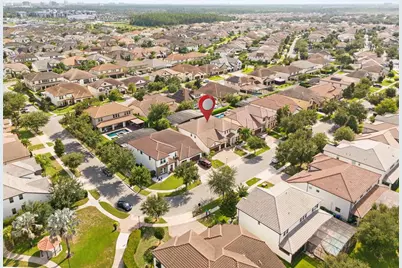
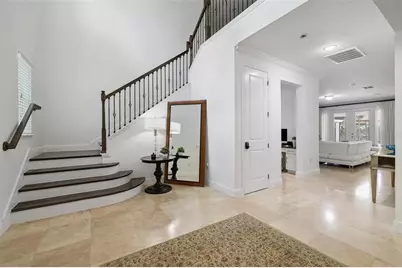
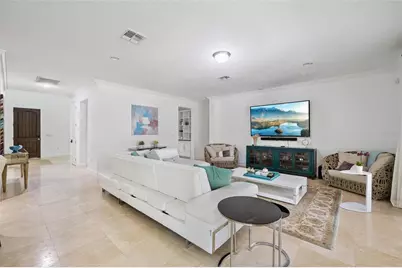
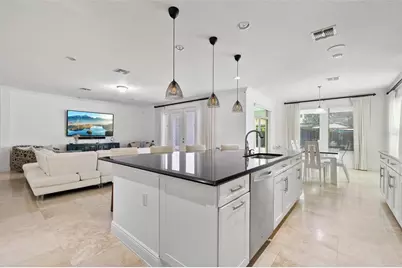
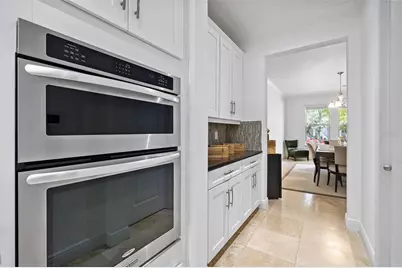
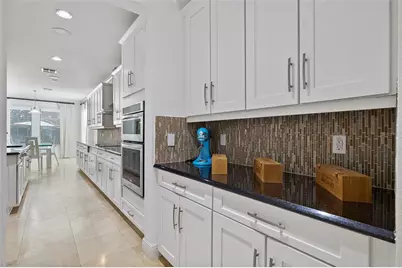
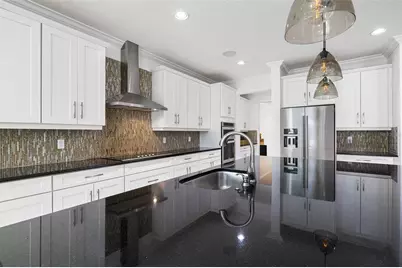
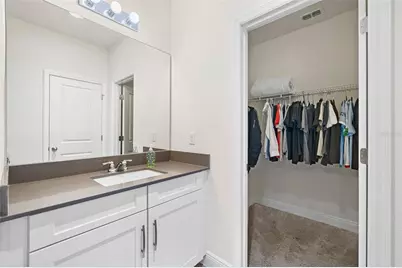
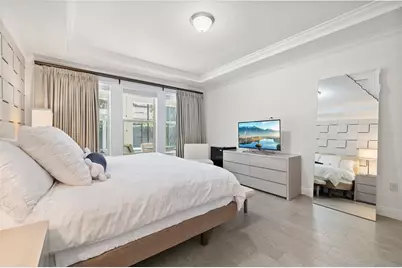
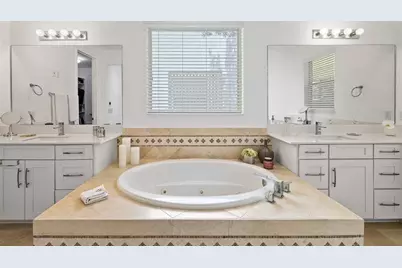
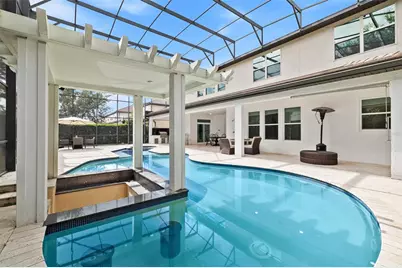
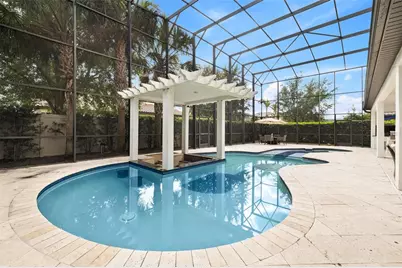
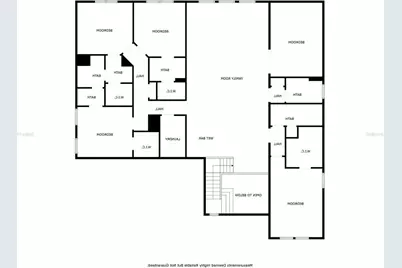
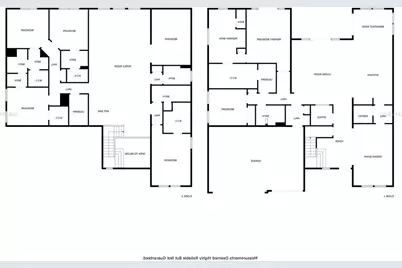
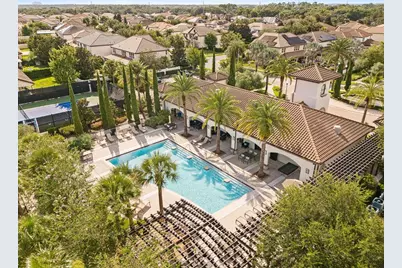
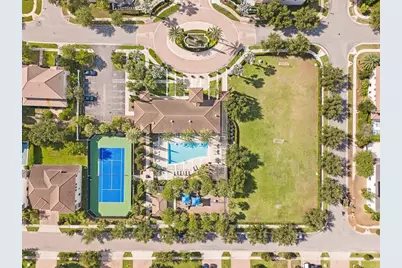
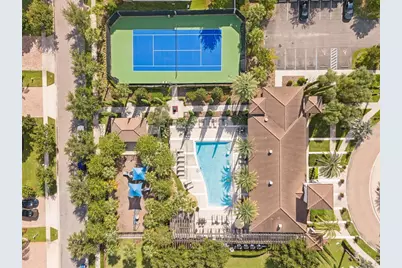
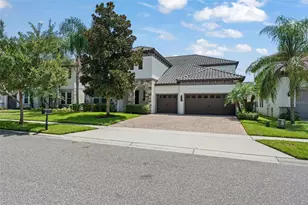
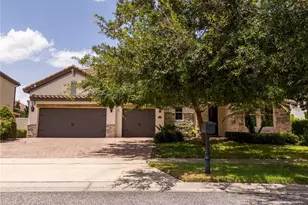
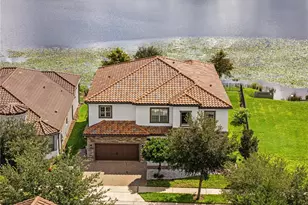
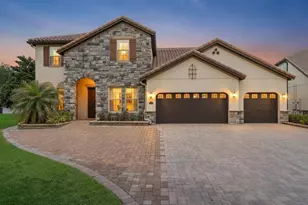
Virtually Staged. Looking for a Sophistication and Luxury in the Heart of Dr. Phillips? Parkside, Orlando. An opportunity to live with elegance, comfort, and privacy in one of Orlando's most sought-after locations. This spectacular residence in the exclusive Parkside community combines modern design, high-end finishes (travertine flooring), and spacious areas designed for both daily living and unforgettable leisure moments. 7 bedrooms and 6.5 bathrooms (including a main-floor Master Suite and a second suite on the upper level). Covered space for 3 cars. High ceilings, travertine flooring, and an open-concept layout connecting formal living and dining rooms to a chef-style gourmet kitchen (featuring an oversized island, custom cabinetry, and a walk-in pantry). First-floor Master Suite featuring a shower with steam sauna, spacious walk-in closet, and a spa-style bathroom with a soaking tub and double vanities. Second-floor loft/game room equipped with a wet bar and beverage fridge-perfect for movie nights or entertainment. Outdoor Area & Private Leisure Resort-style backyard with a heated pool and spa, plus a complete gourmet area for barbecues and hosting guests. Seamless indoor-outdoor flow via large French doors. Unbeatable Location & Community Amenities include community pool, tennis courts, and soccer field, playground and picnic area. Strategically located minutes from Dr. Phillips Marketplace and the famous "Restaurant Row," with quick access to Walt Disney World, Universal Studios, and SeaWorld. Schedule your private tour and discover your dream home in Orlando!
Full Property Details
Full Property Details for 8416 Chilton Dr
General
- Price: $1,499,000
- HOA FEE: $150/month
- HOA FEE FREQ.: Quarterly
- Taxes: $19,087 (2025)
- Status: Active
- Type: Single Family
- Source: MidFloridaRegionalMLS
- MLS ID: O6433312
- Updated: 9/16/2026
- Added to Site: 52 day(s) ago
Rental Information
- Min. Lease: 7 Months
Interior
- Number of Rooms: 5
- Interior Features: Kitchen and Family Room Combination, Living Room/Dining Room Combo, Open Floorplan, Primary Bedroom Main Floor, Solid Surface Counters, Solid Wood Cabinets, Stone Counters, Thermostat, Walk-In Closet(s), Wet Bar
- Appliances: Built-In Oven, Cooktop, Dishwasher, Disposal, Electric Water Heater, Exhaust Fan, Microwave
- Furnishings: Negotiable
- Flooring: Carpet, Laminate, Travertine
Rooms
Bathrooms
- Total Bathrooms: 7
- Full Bathrooms: 6
- Half Bathrooms: 1
Bedrooms
- Total Bedrooms: 7
Other Rooms
- Laundry: Inside
Additional Information
- Shared Amenities: Clubhouse, Playground, Pool, Tennis Court(s)
- Pool: Yes
- Private Pool: Yes
- Pool Description: Gunite, Heated, In Ground, Outside Bath Access, Screen Enclosure
- Spa: Yes
- Spa Description: Heated, In Ground
- Security/Safety: Security System, Smoke Detector(s)
Exterior
- Exterior Features: Balcony, French Doors, Irrigation System, Outdoor Kitchen, Private Mailbox
- Deck/Patio: Covered, Enclosed, Screened
- Porch/Patio/Deck: Covered, Enclosed, Screened
Parking
- Garage: Yes
- Attached garage: Yes
- Garage Spaces: 3
- Covered Spaces: 3
Location
- Area: 32836 - Orlando/Dr. Phillips/Bay Vista
- County: Orange
- Development Name: 32836 - Orlando/Dr. Phillips/Bay Vista
- Subdivision: PARKSIDE PH #1
- Driving Directions: From Sand Lake West, turn left onto Apopka Vineland Road and go forward. Turn left onto Buena Vista Wood and then turn right into Parkside.
- Direction Faces: North
School Information
- Elementary School: Sand Lake Elem
- Middle School: Southwest Middle
- High School: Lake Buena Vista High School
Community
- Community Name: 32836 - Orlando/Dr. Phillips/Bay Vista
- Community Features: Clubhouse, Deed Restrictions, Playground, Pool, Tennis Court(s)
- Optional Amenities: Clubhouse, Playground, Pool, Tennis Court(s)
- Association: Yes
- Assoc. Name: Sheryl Rodriguez
- Assoc. Fees Include: Community Pool, Escrow Reserves Fund, Pool Maintenance
- Pet Restrictions: The buyer should contact the HOA for more information regarding restrictions.
Heating & Cooling
- Cooling Type: Central Air
- Heating Type: Central, Electric
Utilities
- Sewer: Public Sewer
- Water: None
- Utility Description: Cable Connected, Electricity Connected, Water Connected
Structural Information
- Exterior Const.: Block, Stucco
- Roof: Tile
- Stories/Levels: Two
- Square Feet: 5,244
- Sq. Ft. Source: Public Records
- Year Built: 2013
Additional Structures
- Other Structures: Outdoor Kitchen
Lot Features
- Lot Size (Acres): 0.22
- Lot Size (Sq. Ft.): 9,378
- Lot Size: 9378
- Street/Road Desc.: Asphalt
Financial Considerations
- Association Fee: $450
- Assoc Fee Freq.: Quarterly
- Assoc Fee Desc.: Required
- Tax Amount: $19,087.38
- Tax Year: 2025
Disclosures and Reports
- Ownership: Fee Simple
- Special Conditions: None
- Legal Description: PARKSIDE PHASE 1 79/73 LOT 108
- Flood Zone Info: X
- APN: 102428665301080
- Property ID: 102428665301080
- Block/Lot/Section: 01-080
Listed by Magnus Realty Group Llc

Get Pre-Approved Today
Schools
Schools serving 8416 Chilton Dr
School District:Orange County School District
| Name | Grades | Distance |
|---|---|---|
Sand Lake Elementary School 8301 Buenavista Woods Boulevard, Orlando, FL 32836 | K-5 | 0.3 mi |
Lake Buena Vista High School-0932 11305 Daryl Carter Parkway, Orlando, FL 32821 | 9-12 | 0.7 mi |
Southwest Middle School, Orlando, FL 6450 Doctor Phillips Boulevard, Orlando, FL 32819 | 6-8 | 3.9 mi |
Disclaimer:
School attendance boundaries provided by ATTOM Data Solutions and are for reference only. Contact the school directly to verify enrollment eligibility.
Price & Sales History for 8416 Chilton Dr
Date
Details
Price
Change
Source
9/16/2026
Price Reduced
$1,499,000
-3.29%
MLS
8/15/2026
Listed
$1,550,000
72.64%
MLS
12/02/2013
Sold
$897,800
—
Public Record
Disclaimer: Historical sales information is derived from public records provided by the county offices. Information is not guaranteed and should be independently verified.
Tax History
Tax History for 8416 Chilton Dr
Year
Property Taxes
Change
Tax Assessment
Change
2025
$19,087
—
$1,171,370
-1%
2025
$19,087
8%
$1,187,760
4%
2024
$17,695
13%
$1,139,122
7%
2023
$15,701
26%
$1,066,006
41%
2021
$12,467
-11%
$757,422
-18%
2022
$14,001
12%
$922,100
30%
2021
$12,467
3%
$709,986
-1%
2019
$12,074
1%
$715,986
2%
2018
$11,982
-6%
$701,664
-5%
2017
$12,699
-3%
$737,711
-1%
2016
$13,033
6%
$742,703
9%
2015
$12,329
8%
$681,142
10%
2014
$11,452
1550%
$619,220
1472%
2013
$694
—
$39,390
—
Disclaimer: Historical tax information is derived from public records provided by the county offices. Information is not guaranteed and should be independently verified.
Estimate the Cost
Estimate the Cost for 8416 Chilton Dr
8416 Chilton Drive, Orlando, FL 32836 (MLS# O6433312) is a Single Family property with 7 bedrooms, 6 full bathrooms and 1 partial bathroom. 8416 Chilton Drive is currently listed for $1,499,000 and was received on August 15, 2026. Want to learn more about 8416 Chilton Drive? Do you have questions about finding other Single Family real estate for sale in Orlando? You can browse all Orlando real estate or contact a Coldwell Banker agent to request more information.