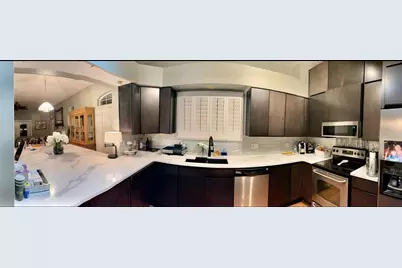
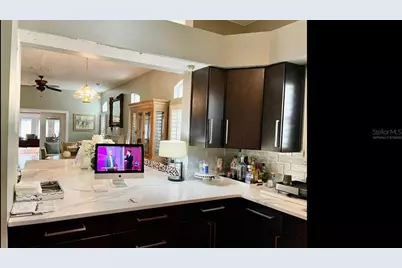
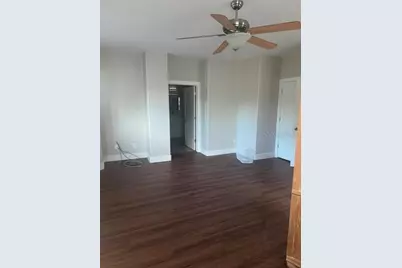
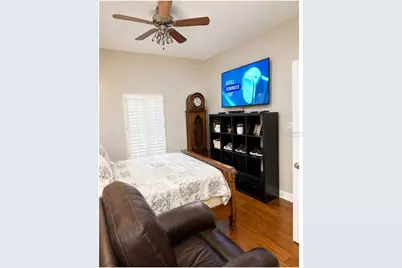
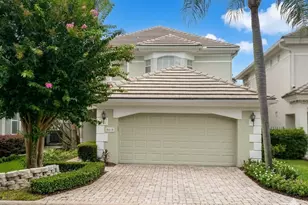
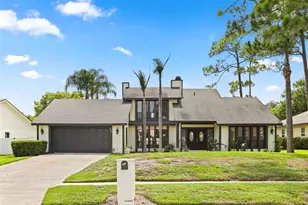
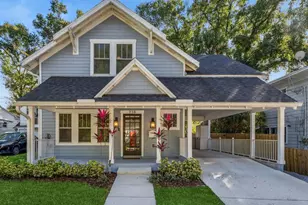
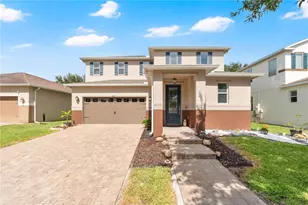
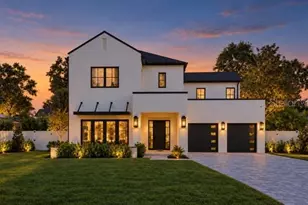
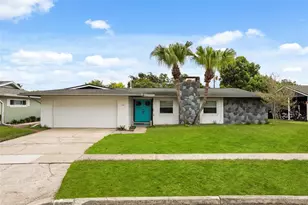
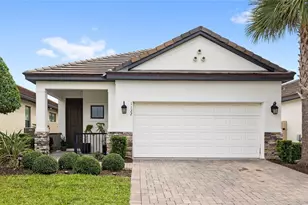
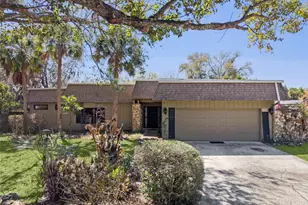
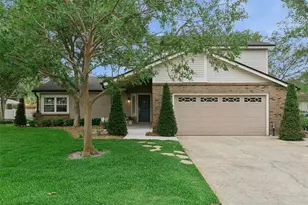
Full Property Details for 8418 Foxworth Cir #42
General
- Price: $700,000
- HOA FEE: $235/month
- HOA FEE FREQ.: Quarterly
- Taxes: $3,592 (2025)
- Status: Active
- Type: Single Family
- Source: MidFloridaRegionalMLS
- MLS ID: S5156780
- Updated: 9/10/2026
- Added to Site: 36 day(s) ago
Rental Information
Interior
- Number of Rooms: 6
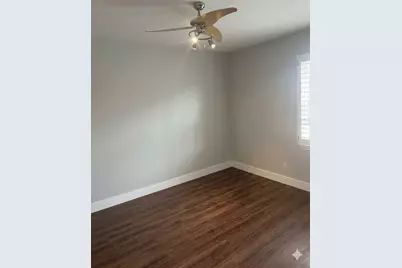
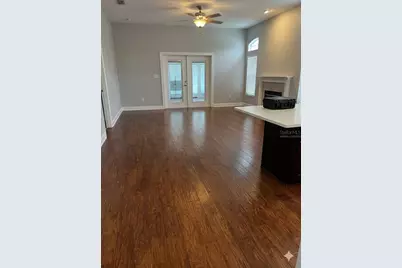
- Interior Features: Cathedral Ceiling(s), Ceiling Fan(s)
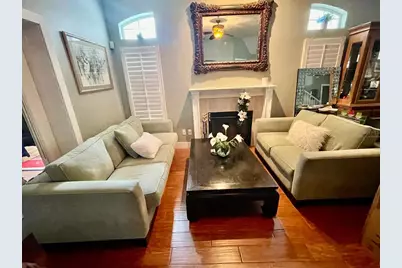
- Fireplace: Yes
- Fireplace(s): Living Room
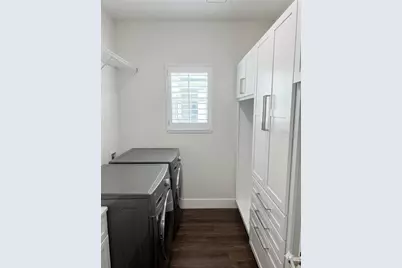
- Appliances: Dishwasher, Disposal, Dryer, Microwave, Range, Refrigerator, Washer
- Furnishings: Unfurnished
- Flooring: Tile
Rooms
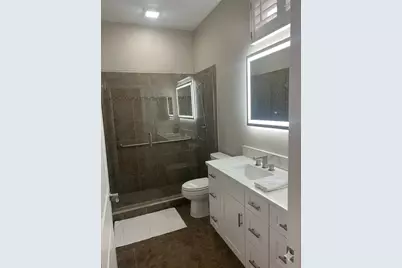
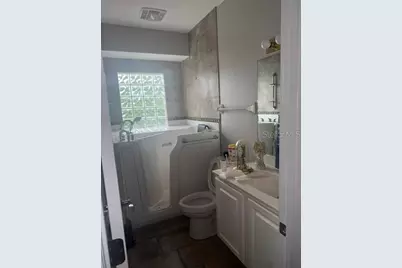
- Total Bathrooms: 4
- Full Bathrooms: 3
- Half Bathrooms: 1
Additional Information
- Shared Amenities: Clubhouse, Gated, Pool, Tennis Court(s)
Exterior
- Exterior Features: Rain Gutters
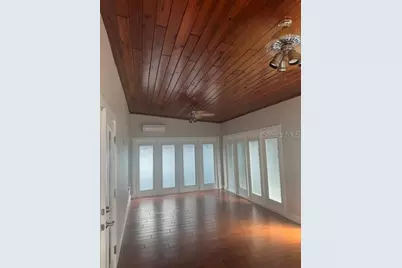
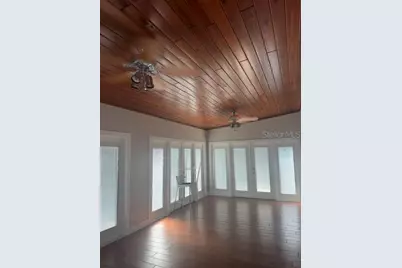
- Deck/Patio: Porch, Rear Porch, Screened
- Porch/Patio/Deck: Porch, Rear Porch, Screened
Parking
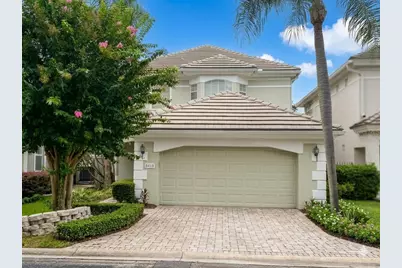
- Garage: Yes
- Attached garage: Yes
- Garage Spaces: 2
- Covered Spaces: 2
- Parking Features: Driveway, Garage Door Opener
Location
- Area: 32819 - Orlando/Bay Hill/Sand Lake
- County: Orange
- Development Name: 32819 - Orlando/Bay Hill/Sand Lake
- Subdivision: BAY RIDGE LAND CONDO
- Driving Directions: SAND LAKE RD TO NORTH ON APOPKA-VINELAND RD. FIRST LIGHT TURN RIGHT INTO BAY RIDGE GATED ENTRANCE.
- Direction Faces: West
School Information
- Elementary School: Dr. Phillips Elem
- Middle School: Southwest Middle
- High School: Dr. Phillips High
Community
- Community Name: 32819 - Orlando/Bay Hill/Sand Lake
- Community Features: Clubhouse, Deed Restrictions, Gated Community - No Guard, Pool, Sidewalks
- Optional Amenities: Clubhouse, Gated, Pool, Tennis Court(s)
- Association: Yes
- Assoc. Name: P&R Housing Management Corp
- Assoc. Fees Include: Maintenance Structure, Maintenance Grounds, Pool Maintenance, Private Road
- Pet Restrictions: Breed restrictions apply per association rules. Number and weight limits subject to condo bylaws. Buyer must verify current pet rules prior to closing.
Heating & Cooling
- Cooling Type: Central Air
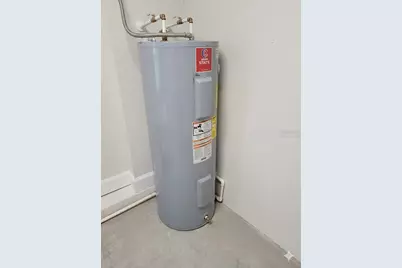
- Heating Type: Central, Electric
Utilities
- Sewer: Public Sewer
- Water: Public
- Utility Description: BB/HS Internet Available, Electricity Connected
Structural Information
- Exterior Const.: Block, Stucco
- Roof: Tile
- Stories/Levels: Two
- Square Feet: 2,339
- Sq. Ft. Source: Owner
- Year Built: 1996
Lot Features
- Lot Size (Acres): 0.09
- Lot Size (Sq. Ft.): 3,766
- Lot Size: 3766
- Street/Road Desc.: Paved
Financial Considerations
- Association Fee: $705
- Assoc Fee Freq.: Quarterly
- Assoc Fee Desc.: Required
- Condo Fee: $705
- Condo Fee Freq: Quarterly
- Tax Amount: $3,592
- Tax Year: 2025
Disclosures and Reports
- Ownership: Fee Simple
- Special Conditions: None
- Legal Description: BAY RIDGE A LAND CONDO CB 16/44 UNIT 42
- Flood Zone Info: X
- APN: 272328056900420
- Property ID: 272328056900420
Listed by Lpt Realty, Llc