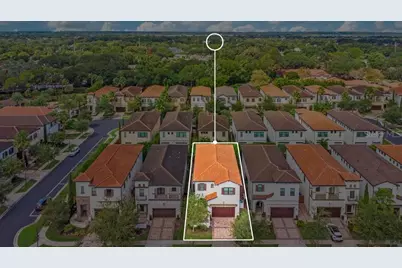
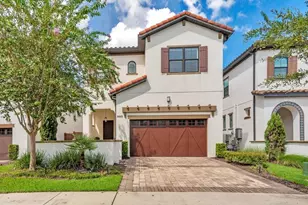
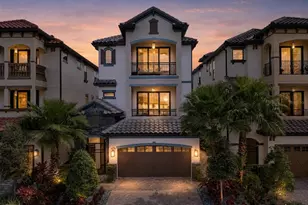
This is a carousel with tiles that activate property listing cards. Use the previous and next buttons to navigate.
1/41
$7,000
This is a carousel with tiles that activate property listing cards. Use the previous and next buttons to navigate.
1/41
Property Description
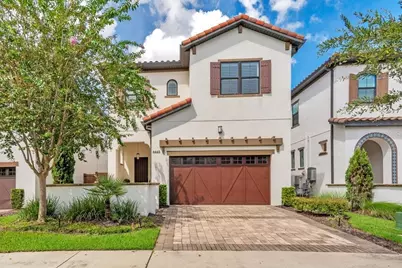
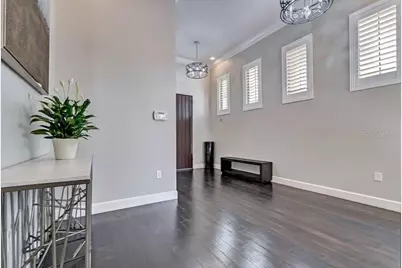
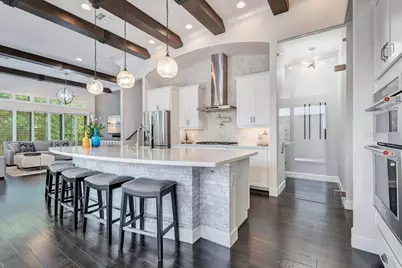
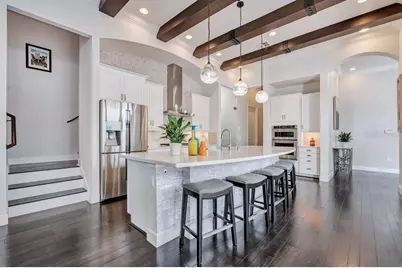
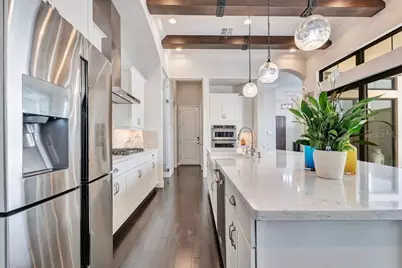
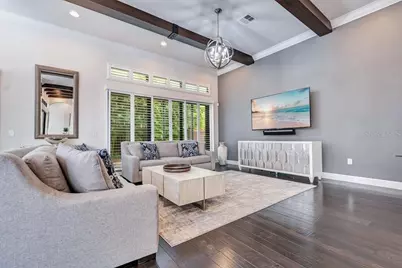
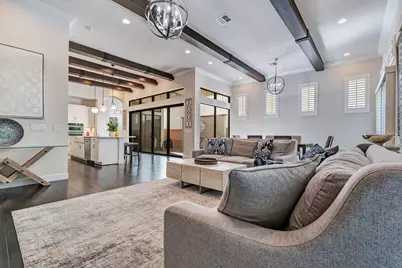
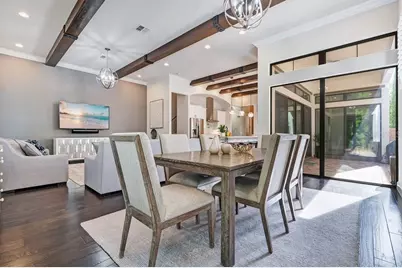
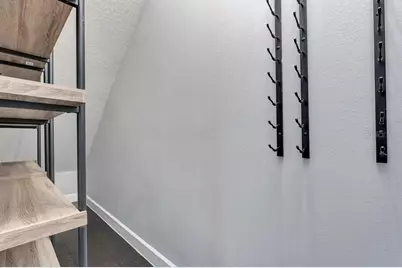
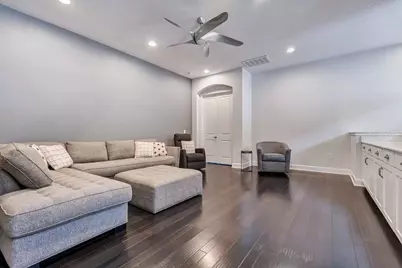
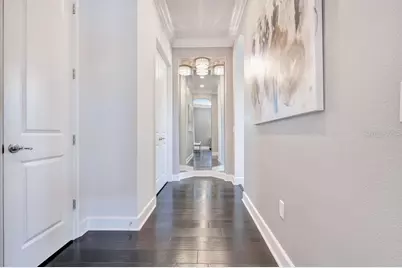
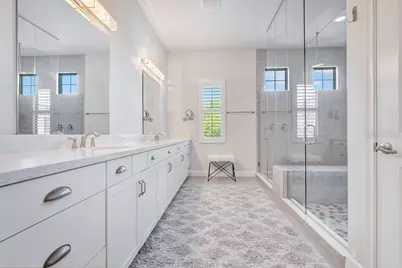
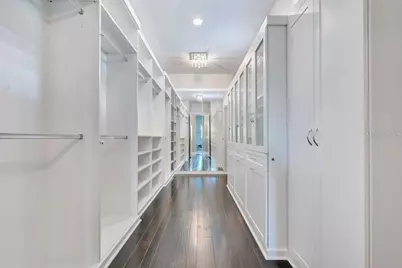
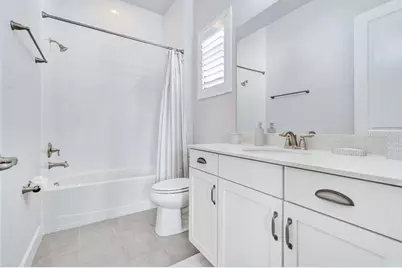
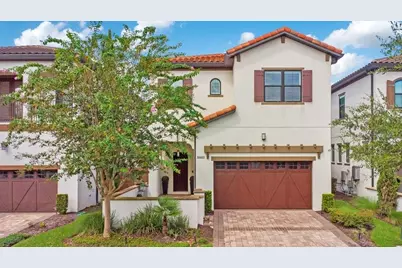
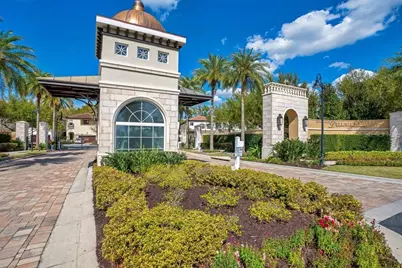
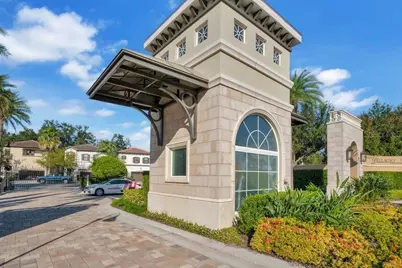
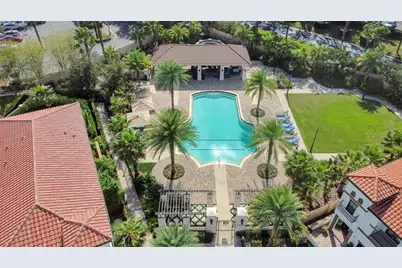
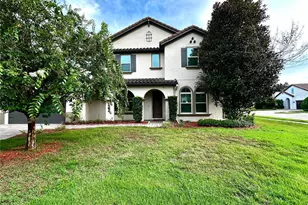
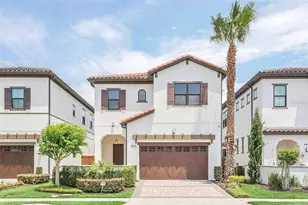
Welcome to gated community of Dellagio. This upscale designer home comes furnished with captivating contemporary interiors offering the finest in luxury living indoor & outdoor. The spacious open floor-plan is complimented with high ceilings and walls of glass that floods the home with natural light. Other fabulous features are the gourmet chef's kitchen with upgraded cabinets, stone back-splash, deluxe oversized apron kitchen sink, Gas cook-top with pot filler, beautiful quartz counter tops, extended island, breakfast bar & walk-in pantry. The wine cellar/secondary walk-in pantry is another outstanding feature. Upper level features a fabulous owner suite, dressing area, boutique walk-in closet room with built-ins, and a luxurious spa like bathroom with wall to wall dual vanities, & frame-less glass double shower enclosure. The loft bonus room creates an additional living space and a fun area to hang out. Two additional bedroom suites with private bathrooms & walk-in closets (one has king size bed & other is furnished as an office). The laundry room is conveniently located on bedroom level. Soak up the Florida sun in the resident only pool featuring a cabana and gathering area. Just steps away from Orlando's famous Restaurants row, Trader's Joe, Home Goods, Publix and plenty of shopping around. Also close to world famous golf courses, minutes to Universal Studios, Disney World, & just 25 minutes to the airport. Best location in town. Don't miss out on this remarkable property. (Landlord requires credit score above 720. Upfront 1st, & last month rent plus security deposit)
Full Property Details
Full Property Details for 8449 Via Vittoria Way
General
- Rent: $7,000
- Status: Active
- Type: Single Family
- Source: MidFloridaRegionalMLS
- MLS ID: O6432292
- Updated: 8/16/2026
- Added to Site: 18 day(s) ago
Rental Information
- Lease/Rent Term: 12 Months
- Min. Lease: 8-12 Months
Interior
- Number of Rooms: 8
- Interior Features: Built-in Features, Ceiling Fan(s), Crown Molding, Living Room/Dining Room Combo, Open Floorplan, Walk-In Closet(s), Window Treatments
- Appliances: Built-In Oven, Dishwasher, Disposal, Dryer, Exhaust Fan, Gas Water Heater, Microwave, Range Hood, Refrigerator, Tankless Water Heater, Washer, Wine Refrigerator
- Furnishings: Furnished
- Flooring: Porcelain Tile, Hardwood
Rooms
Bathrooms
- Total Bathrooms: 4
- Full Bathrooms: 3
- Half Bathrooms: 1
Bedrooms
- Total Bedrooms: 3
Other Rooms
- Laundry: Laundry Room
Additional Information
- Shared Amenities: Gated, Pool
Exterior
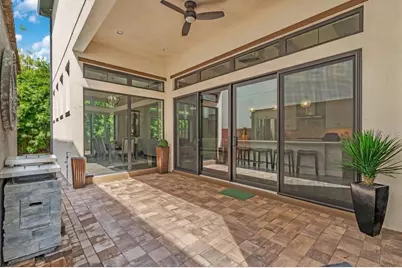
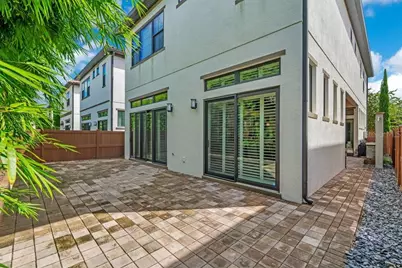
- Exterior Features: Irrigation System, Sidewalk, Sliding Doors
- Deck/Patio: Covered, Patio, Porch
- Porch/Patio/Deck: Covered, Patio, Porch
Parking
- Garage: Yes
- Attached garage: Yes
- Garage Spaces: 2
- Covered Spaces: 2
Location
- Area: 32819 - Orlando/Bay Hill/Sand Lake
- County: Orange
- Development Name: 32819 - Orlando/Bay Hill/Sand Lake
- Subdivision: DELLAGIO
- Driving Directions: From I-4 head West on Sand Lake Rd , Right on Della Drive, Left on Via Dellagio Way, turn right through the gate of Dellagio, Left on Via Vittoria Way to #8449
- Direction Faces: East
School Information
- Elementary School: Dr. Phillips Elem
- Middle School: Southwest Middle
- High School: Dr. Phillips High
Community
- Community Name: 32819 - Orlando/Bay Hill/Sand Lake
- Community Features: Gated Community - Guard, Pool
- Optional Amenities: Gated, Pool
- Association: Yes
- Assoc. Name: Brittany Martinez
- Number of Pets: 1
- Pet Restrictions: Landlord accepts pet on case by case basis
Heating & Cooling
- Cooling Type: Central Air, Zoned
- Heating Type: Electric, Zoned
Utilities
- Sewer: Public Sewer
- Water: Public
- Utility Description: Cable Connected, Electricity Connected, Natural Gas Connected, Public, Sewer Connected, Street Lights, Underground Utilities, Water Connected
Structural Information
- Windows: Blinds, Drapes, Insulated Windows, Rods, Shades, Window Treatments
- Stories/Levels: Two
- Square Feet: 3,226
- Sq. Ft. Source: Public Records
- Year Built: 2017
Lot Features
- Lot Size (Acres): 0.1
- Lot Size (Sq. Ft.): 4,441
- Lot Size: 4441
- Lot Dimensions: 111 x 40
- Frontage: Private Road
- Street/Road Desc.: Asphalt
- Fencing (Description): Fenced
Green Features
- Energy Efficient: Insulation
Financial Considerations
- Lease Price: $7,000
- Assoc Fee Desc.: None
- Security Deposit: $7,000
- Pet Deposit: $500
Disclosures and Reports
- Flood Zone Info: x
- APN: 272328202000610
- Property ID: 272328202000610
Listed by The Simon Simaan Group

Schools
Schools serving 8449 Via Vittoria Way
School District:Orange County School District
| Name | Grades | Distance |
|---|---|---|
Dr. Phillips Elementary School 6909 Doctor Phillips Boulevard, Orlando, FL 32819 | K-5 | 0.8 mi |
Dr. Phillips High School 6500 Turkey Lake Road, Orlando, FL 32819 | 9-12 | 1.7 mi |
Southwest Middle School, Orlando, FL 6450 Doctor Phillips Boulevard, Orlando, FL 32819 | 6-8 | 1.3 mi |
Disclaimer:
School attendance boundaries provided by ATTOM Data Solutions and are for reference only. Contact the school directly to verify enrollment eligibility.
Price History for 8449 Via Vittoria Way
Date
Details
Price
Change
Source
8/16/2026
Price Increased
$7,000
7.69%
MLS
8/10/2026
Listed
$6,500
—
MLS
Disclaimer: Historical sales information is derived from public records provided by the county offices. Information is not guaranteed and should be independently verified.
8449 Via Vittoria Way, Orlando, FL 32819 (MLS# O6432292) is a Single Family property with 3 bedrooms, 3 full bathrooms and 1 partial bathroom. 8449 Via Vittoria Way is currently listed for rent at $7,000 and was received on August 10, 2026. Want to learn more about 8449 Via Vittoria Way? Do you have questions about finding other real estate for sale or rent in Orlando? You can browse all Orlando rentals or contact a Coldwell Banker agent to request more information.