This is a carousel with tiles that activate property listing cards. Use the previous and next buttons to navigate.
1/60
$5,500 Sale Pending
This is a carousel with tiles that activate property listing cards. Use the previous and next buttons to navigate.
1/60
Property Description
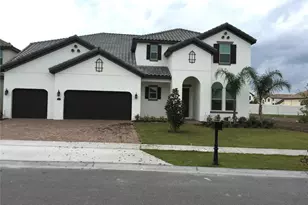
PRICE REDUCED. Welcome to this beautifully upgraded home in the highly sought-after Parkside community of Dr. Phillips. Situated on a premium oversized lot with no rear neighbors, this impressive residence offers 4 bedrooms, 3.5 bathrooms, a private office/flex room, spacious loft, and a 3-car tandem garage across 3,659 square feet of thoughtfully designed living space. Step inside to discover an open-concept floor plan featuring hardwood flooring, plantation shutters throughout, custom designer finishes, and abundant natural light. The chef's kitchen is the centerpiece of the home, showcasing quartz countertops, upgraded shaker cabinetry, KitchenAid appliances, a farmhouse sink, oversized island, butler's pantry, and spacious walk-in pantry, making it ideal for both everyday living and entertaining. The expansive family room opens to a private backyard retreat overlooking a peaceful green space with no rear neighbors. Enjoy outdoor living with a custom basketball court, professionally maintained landscaping, and plenty of room to relax and entertain. Upstairs, you'll find a generous loft/media area, a luxurious primary suite featuring a spa-inspired bathroom and oversized walk-in closets and an additional three bedrooms. Lawn care and preventative HVAC maintenance are included in the rent, providing a worry-free living experience. Residents also enjoy access to Parkside's resort-style amenities, including a community pool, clubhouse, and playground. Conveniently located near Restaurant Row, Sand Lake Road, Disney, Universal, International Drive, Orlando Premium Outlets, major highways, top-rated schools, shopping, dining, and entertainment. Experience luxury living in one of Dr. Phillips' most desirable communities. Schedule your private showing today.
Full Property Details
Full Property Details for 8507 Geddes Loop
General
- Rent: $5,500
- Status: Pending
- Type: Single Family
- Source: MidFloridaRegionalMLS
- MLS ID: O6412645
- Updated: 8/18/2026
- Added to Site: 88 day(s) ago
Rental Information
- Lease/Rent Term: 12 Months
- Min. Lease: 1-2 Years
Interior
- Number of Rooms: 10
- Interior Features: Ceiling Fan(s), Eating Space In Kitchen, High Ceilings, Kitchen and Family Room Combination, Open Floorplan, PrimaryBedroom Upstairs, Thermostat, Walk-In Closet(s)
- Appliances: Convection Oven, Dishwasher, Disposal, Dryer, Freezer, Microwave, Range, Range Hood, Refrigerator, Washer
- Furnishings: Partially
Rooms
Bathrooms
- Total Bathrooms: 4
- Full Bathrooms: 3
- Half Bathrooms: 1
Bedrooms
- Total Bedrooms: 4
Other Rooms
- Laundry: Inside, Laundry Room, Upper Level
Additional Information
- Shared Amenities: Clubhouse, Pool, Security
- Security/Safety: Security System
Exterior
- Exterior Features: Irrigation System, Private Mailbox, Private Yard, Sliding Doors
- Deck/Patio: Covered
- Porch/Patio/Deck: Covered
Parking
- Garage: Yes
- Attached garage: Yes
- Garage Spaces: 3
- Covered Spaces: 3
- Parking Features: Covered
Location
- Area: 32836 - Orlando/Dr. Phillips/Bay Vista
- County: Orange
- Development Name: 32836 - Orlando/Dr. Phillips/Bay Vista
- Subdivision: PARKSIDE PH 1
- Driving Directions: Turn right into Parkside, Left on Geddes Loop
School Information
- Elementary School: Sand Lake Elem
- Middle School: Southwest Middle
- High School: Lake Buena Vista High School
Community
- Community Name: 32836 - Orlando/Dr. Phillips/Bay Vista
- Community Features: Clubhouse, Park, Playground, Pool
- Optional Amenities: Clubhouse, Pool, Security
- Association: Yes
- Assoc. Name: Southwest property management
- Pet Restrictions: Breed Restriction, owner may require pet insurance
Heating & Cooling
- Cooling Type: Central Air
- Heating Type: Electric
Utilities
- Sewer: Public Sewer
- Water: Public
- Utility Description: Cable TV Available, Electricity Connected, Phone Available, Sewer Connected, Street Lights, Water Connected
Structural Information
- Builder: Pulte
- Windows: Shutters
- Stories/Levels: Two
- Square Feet: 3,659
- Sq. Ft. Source: Appraiser
- Year Built: 2013
Lot Features
- Property View: Garden
- Lot Size (Acres): 0.23
- Lot Size (Sq. Ft.): 10,111
- Lot Size: 10111
- Frontage: Street Paved
- Street/Road Desc.: Paved, Asphalt
- Fencing (Description): Partial
Financial Considerations
- Lease Price: $5,500
- Assoc Fee Desc.: None
- Application Fee: $50
- Security Deposit: $5,500
Disclosures and Reports
- APN: 102428665300580
- Property ID: 102428665300580
Listed by Realty One Group Inspiration
Schools
Schools serving 8507 Geddes Loop
School District:Orange County School District
| Name | Grades | Distance |
|---|---|---|
Sand Lake Elementary School 8301 Buenavista Woods Boulevard, Orlando, FL 32836 | K-5 | 0.4 mi |
Lake Buena Vista High School-0932 11305 Daryl Carter Parkway, Orlando, FL 32821 | 9-12 | 0.8 mi |
Southwest Middle School, Orlando, FL 6450 Doctor Phillips Boulevard, Orlando, FL 32819 | 6-8 | 3.8 mi |
Disclaimer:
School attendance boundaries provided by ATTOM Data Solutions and are for reference only. Contact the school directly to verify enrollment eligibility.
Price History for 8507 Geddes Loop
Date
Details
Price
Change
Source
8/08/2026
Price Reduced
$5,500
-6.78%
MLS
6/01/2026
Listed
$5,900
—
MLS
Disclaimer: Historical sales information is derived from public records provided by the county offices. Information is not guaranteed and should be independently verified.
8507 Geddes Loop, Orlando, FL 32836 (MLS# O6412645) is a Single Family property with 4 bedrooms, 3 full bathrooms and 1 partial bathroom. 8507 Geddes Loop is currently listed for rent at $5,500 and was received on June 01, 2026. Want to learn more about 8507 Geddes Loop? Do you have questions about finding other real estate for sale or rent in Orlando? You can browse all Orlando rentals or contact a Coldwell Banker agent to request more information.