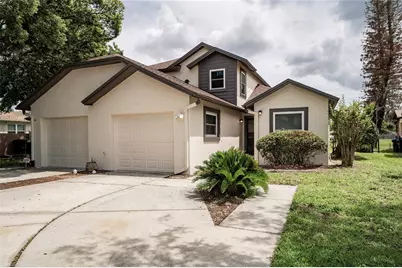
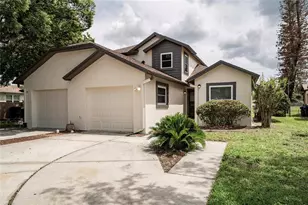
This is a carousel with tiles that activate property listing cards. Use the previous and next buttons to navigate.
1/1
$319,000
This is a carousel with tiles that activate property listing cards. Use the previous and next buttons to navigate.
1/1
Property Description
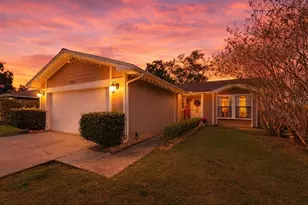
Desirable 3-bedroom, 2.5-bath duplex with a 1-car garage, located in a well-established Orlando neighborhood. This home is an excellent opportunity for first-time homebuyers, investors seeking a rental property, or those looking to downsize. The kitchen features tile flooring, an eat-in breakfast nook, a pantry, refrigerator, brand-new dishwasher, and a new glass-top stove. The primary bedroom is conveniently located on the first floor and includes an en-suite bathroom with newly installed shower tile with several closets. Upstairs, you'll find two secondary bedrooms and a full bathroom with a tub-perfect for family or guests. The first floor has new carpet throughout, adding a fresh and updated feel. The open living and dining area is ideal for entertaining and flows seamlessly to the outdoor space. Enjoy peaceful views of the retention pond from your large screened-in patio, with no rear neighbors for added privacy. Additional highlights include a roof replaced in 2023, fresh exterior paint completed in 2026 and windows updated in 2026. Situated on a cul-de-sac in a low-HOA community, this property offers both comfort and convenience. You are minutes from Orlando International Airport, downtown Orlando, University of Central Florida, Valencia College, shopping, dining and major highways. Â Schedule your private showing today!
Full Property Details
Full Property Details for 8534 Sparrowhawk Ct
General
- Sold For: $319,000
- HOA FEE: $17/month
- HOA FEE FREQ.: Semi-Annually
- Taxes: $1,838 (2025)
- Status: Closed
- Type: Single Family
- Source: MidFloridaRegionalMLS
- MLS ID: O6404471
- Added to Site: 118 day(s) ago
Rental Information
- Min. Lease: 8-12 Months
Interior
- Number of Rooms: 11
- Interior Features: Ceiling Fan(s), Eating Space In Kitchen, High Ceilings, Living Room/Dining Room Combo, Primary Bedroom Main Floor
- Appliances: Dishwasher, Range, Range Hood, Refrigerator
- Furnishings: Unfurnished
- Flooring: Carpet, Tile, Vinyl
Rooms
Bathrooms
- Total Bathrooms: 3
- Full Bathrooms: 2
- Half Bathrooms: 1
Bedrooms
- Total Bedrooms: 3
Other Rooms
- Laundry: Electric Dryer Hookup, In Garage, Washer Hookup
Exterior
- Exterior Features: Sidewalk
- Deck/Patio: Covered, Rear Porch, Screened
- Porch/Patio/Deck: Covered, Rear Porch, Screened
Parking
- Garage: Yes
- Attached garage: Yes
- Garage Spaces: 1
- Covered Spaces: 1
- Parking Features: Driveway
Location
- Area: 32829 - Orlando/Chickasaw
- County: Orange
- Development Name: 32829 - Orlando/Chickasaw
- Subdivision: HAWKS LANDING
- Driving Directions: From I-4, 408 EAST, exit on South Goldenrod Road. At exit, go south on Goldenrod Road. Make a left onto Curry Ford Road. You will be going East on Curry Ford Road. Make a right onto South Chickasaw Trail. Make a left onto Sparrowhawk Court and property will be on the right.
- Direction Faces: North
School Information
- Elementary School: Hidden Oaks Elem
- Middle School: Liberty Middle
- High School: Colonial High
Community
- Community Name: 32829 - Orlando/Chickasaw
- Community Features: Deed Restrictions, Sidewalks
- Association: Yes
- Assoc. Name: Hawks Landind HOA- Trisha Crafts
- Pet Restrictions: BUYER AND/OR BUYERS AGENT TO VERIFY WITH HOA AND ORANGE COUNTY
Heating & Cooling
- Cooling Type: Central Air
- Heating Type: Central, Electric
Utilities
- Sewer: Public Sewer
- Water: Public
- Utility Description: Cable TV Available, Electricity Available, Electricity Connected, Sewer Available, Sewer Connected, Water Available, Water Connected
Structural Information
- Exterior Const.: Block, Stucco
- Roof: Shingle
- Stories/Levels: Two
- Square Feet: 1,555
- Sq. Ft. Source: Public Records
- Living Area: 1,555 Sq. Ft.
- Year Built: 1989
Lot Features
- Property View: Water
- Lot Size (Acres): 0.1
- Lot Size (Sq. Ft.): 4,448
- Lot Size: 4448
- Street/Road Desc.: Asphalt
Water Features
- Water View: Yes
Financial Considerations
- Association Fee: $99
- Assoc Fee Freq.: Semi-Annually
- Assoc Fee Desc.: Required
- Tax Amount: $1,838.92
- Tax Year: 2025
Disclosures and Reports
- Ownership: Fee Simple
- Special Conditions: None
- Legal Description: HAWKS LANDING 21/68 LOT 11A
- Flood Zone Info: X
- APN: 122330345300110
- Property ID: 122330345300110
Listed by Real Property Management and Realty
Sold by Lpt Realty, Llc

Get Pre-Approved Today
Schools
Schools serving 8534 Sparrowhawk Ct
School District:Orange County School District
| Name | Grades | Distance |
|---|---|---|
Hidden Oaks Elementary School, Orlando, FL 9051 Suburban Drive, Orlando, FL 32829 | K-5 | 1.3 mi |
Liberty Middle School, Orlando, FL 3405 South Chickasaw Trail, Orlando, FL 32829 | 6-8 | 0.4 mi |
Colonial High School 6100 Oleander Drive, Orlando, FL 32807 | 9-12 | 3.8 mi |
Disclaimer:
School attendance boundaries provided by ATTOM Data Solutions and are for reference only. Contact the school directly to verify enrollment eligibility.
Price & Sales History for 8534 Sparrowhawk Ct
Date
Details
Price
Change
Source
7/24/2026
Sold
$319,000
—
MLS
6/01/2026
Price Reduced
$319,000
-3.33%
MLS
5/06/2026
Listed
$330,000
—
MLS
Disclaimer: Historical sales information is derived from public records provided by the county offices. Information is not guaranteed and should be independently verified.
8534 Sparrowhawk Court, Orlando, FL 32829 (MLS# O6404471) is a Single Family property that was sold at $319,000 on July 24, 2026. Want to learn more about 8534 Sparrowhawk Court? Do you have questions about finding other Single Family real estate for sale in Orlando? You can browse all Orlando real estate or contact a Coldwell Banker agent to request more information.