This is a carousel with tiles that activate property listing cards. Use the previous and next buttons to navigate.
1/1
$1,200,000
This is a carousel with tiles that activate property listing cards. Use the previous and next buttons to navigate.
1/1
Property Description
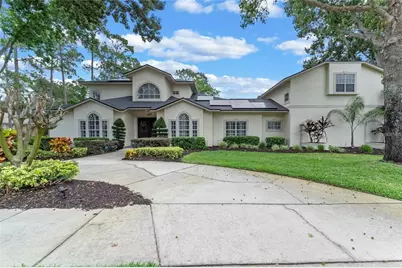
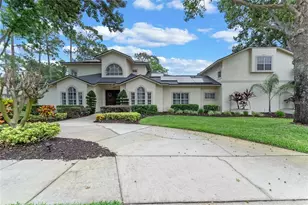
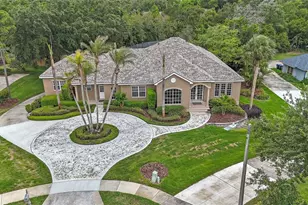
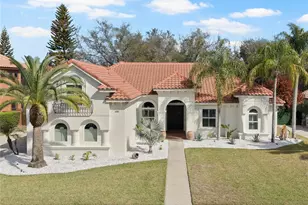
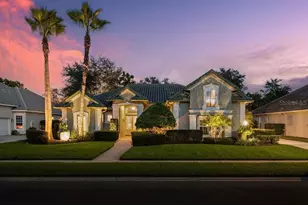
MAJOR PRICE REDUCTION! Welcome to Torey Pines, an established neighborhood in the heart of Dr Phillips. This custom built home spans over 4,200 square feet, offering 5 bedrooms, 4 full bathrooms and 2 powder bathrooms. The home is situated on a homesite that is over half an acre. The grand entrance welcomes you to a circle driveway and the breathtaking mahogany front doors. As you enter, the home opens to soaring ceilings, with a 2-story foyer and wood detailing on the ceiling. The majority of your living space is on the first floor. To the left of the entrance is a space that can be used as a formal living area, game room or man cave. It also has a corner wet bar with quartz waterfall countertops. To the right is the formal dining room and what could be a piano room, library or office. The kitchen is complete with granite countertops, Thomasville cabinetry, and an eat-in breakfast area. The kitchen and family room are surrounded by sliding glass doors and windows, offering natural light and panoramic views of the pool. The ground floor primary suite offers the continued engineered hardwood flooring that is also in the downstairs formal areas. The primary is spacious and offers a separate seating area, plus access to the pool lanai. The primary en-suite has dual vanity sink, a walk-in shower and a clawfoot tub. Up the main staircase, there are 3 guest bedrooms and 2 full bathrooms, all with newer carpet. Past the kitchen, on the opposite side of the home is another staircase leading to the upstairs 5th bedroom/bonus room/media room. This space includes newer carpet and its own en-suite and plenty of storage. The exterior lanai is oversized and offers multiple seating areas around the pool. The pool is a pebbletech finish and has a new pool pump and heater. This home also features a new(2023) HVAC and a new, fully paid for, solar system. The solar has significantly reduced the power bill, and comes with a maintenance contract. The home was re-plumbed in 2020 and the roof was replaced in 2021. Convenient to restaurant row, MCO, Palm Lake Elementary, Hospitals, Attractions, Convention Center, Mall at Millenia and all the best Orlando has to offer!
Full Property Details
Full Property Details for 8535 Summerville Pl
General
- Sold For: $1,200,000
- HOA FEE: $92/month
- HOA FEE FREQ.: Annually
- Taxes: $15,004 (2025)
- Status: Closed
- Type: Single Family
- Source: MidFloridaRegionalMLS
- MLS ID: R4910713
- Added to Site: 155 day(s) ago
Rental Information
- Min. Lease: 8-12 Months
Interior
- Number of Rooms: 10
- Interior Features: Ceiling Fan(s), Crown Molding, Eating Space In Kitchen, High Ceilings, Kitchen and Family Room Combination, Other, Primary Bedroom Main Floor, Solid Wood Cabinets, Split Bedroom, Stone Counters, Thermostat, Tray Ceiling(s), Walk-In Closet(s), Wet Bar, Window Treatments
- Appliances: Built-In Oven, Cooktop, Dishwasher, Disposal, Dryer, Electric Water Heater, Ice Maker, Microwave, Refrigerator, Washer, Wine Refrigerator
- Furnishings: Unfurnished
- Flooring: Carpet, Travertine, Hardwood
Rooms
Bathrooms
- Total Bathrooms: 6
- Full Bathrooms: 4
- Half Bathrooms: 2
Bedrooms
- Total Bedrooms: 5
Other Rooms
- Laundry: Inside, Laundry Room
Additional Information
- Pool: Yes
- Private Pool: Yes
- Pool Description: Auto Cleaner, Child Safety Fence, Gunite, Heated, In Ground, Screen Enclosure, Self Cleaning
- Spa: Yes
- Spa Description: Heated, In Ground
- Security/Safety: Security System, Smoke Detector(s)
Exterior
- Exterior Features: French Doors, Irrigation System, Lighting, Outdoor Shower, Private Mailbox, Rain Gutters, Sidewalk, Sliding Doors
- Deck/Patio: Covered, Rear Porch, Screened
- Porch/Patio/Deck: Covered, Rear Porch, Screened
Parking
- Garage: Yes
- Attached garage: Yes
- Garage Spaces: 2
- Covered Spaces: 2
- Parking Features: Circular Driveway, Driveway, Garage Door Opener, Garage Faces Side
Location
- Area: 32819 - Orlando/Bay Hill/Sand Lake
- County: Orange
- Development Name: 32819 - Orlando/Bay Hill/Sand Lake
- Subdivision: TOREY PINES UN #3
- Driving Directions: Off Apopka Vineland, turn into Torey Pines, turn right on Timberview, follow around to Summerville.
- Direction Faces: Northwest
School Information
- Elementary School: Palm Lake Elem
- Middle School: Chain of Lakes Middle
- High School: Olympia High
Community
- Community Name: 32819 - Orlando/Bay Hill/Sand Lake
- Community Features: Deed Restrictions, Park, Playground, Sidewalks, Tennis Court(s)
- Association: Yes
- Assoc. Name: Southwest Property Management of Central Florida
- Assoc. Fees Include: Maintenance Grounds, Manager, Recreational Facilities
- Pet Restrictions: Buyer to verify any pet restrictions directly with HOA
Heating & Cooling
- Cooling Type: Central Air
- Heating Type: Central
Utilities
- Sewer: Septic Tank
- Water: Public
- Utility Description: Cable Connected, Electricity Connected, Public, Sprinkler Well, Water Connected
Structural Information
- Architectural Info: Custom
- Architectural Style: Custom
- Exterior Const.: Block, Stucco, Wood Frame
- Roof: Shingle
- Common Walls: Corner Unit
- Windows: Blinds, Shutters
- Stories/Levels: Two
- Square Feet: 4,078
- Sq. Ft. Source: Public Records
- Living Area: 4,078 Sq. Ft.
- Year Built: 1993
Lot Features
- Property View: Trees/Woods
- Lot Size (Acres): 0.53
- Lot Size (Sq. Ft.): 23,174
- Lot Size: 23174
- Frontage: Street Paved
- Street/Road Desc.: Paved, Asphalt
Financial Considerations
- Association Fee: $1,100
- Assoc Fee Freq.: Annually
- Assoc Fee Desc.: Required
- Tax Amount: $15,004.11
- Tax Year: 2025
Disclosures and Reports
- Ownership: Fee Simple
- Special Conditions: None
- Legal Description: TOREY PINES UNIT THREE 24/2 LOT 159
- Flood Zone Info: X
- APN: 152328869901590
- Property ID: 152328869901590
- Block/Lot/Section: 1
Listed by Sims Realty Llc
Sold by Keller Williams Realty At The Parks

Get Pre-Approved Today
Schools
Schools serving 8535 Summerville Pl
School District:Orange County School District
| Name | Grades | Distance |
|---|---|---|
Palm Lake Elementary School 8000 Pin Oak Drive, Orlando, FL 32819 | K-5 | 0.2 mi |
Chain Of Lakes Middle School 8700 Conroy Windermere Road, Orlando, FL 32835 | 6-8 | 0.9 mi |
Olympia High School 4301 South Apopka Vineland Road, Orlando, FL 32835 | 9-12 | 1.2 mi |
Disclaimer:
School attendance boundaries provided by ATTOM Data Solutions and are for reference only. Contact the school directly to verify enrollment eligibility.
Price & Sales History for 8535 Summerville Pl
Date
Details
Price
Change
Source
6/12/2026
Sold
$1,200,000
-4%
MLS
5/08/2026
Price Reduced
$1,250,000
-2.72%
MLS
4/17/2026
Price Reduced
$1,285,000
-1.15%
MLS
2/13/2026
Listed
$1,300,000
—
MLS
Disclaimer: Historical sales information is derived from public records provided by the county offices. Information is not guaranteed and should be independently verified.
8535 Summerville Place, Orlando, FL 32819 (MLS# R4910713) is a Single Family property that was sold at $1,200,000 on June 12, 2026. Want to learn more about 8535 Summerville Place? Do you have questions about finding other Single Family real estate for sale in Orlando? You can browse all Orlando real estate or contact a Coldwell Banker agent to request more information.