This is a carousel with tiles that activate property listing cards. Use the previous and next buttons to navigate.
1/16
$4,000
This is a carousel with tiles that activate property listing cards. Use the previous and next buttons to navigate.
1/16
Property Description
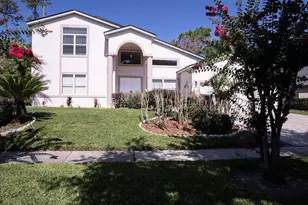
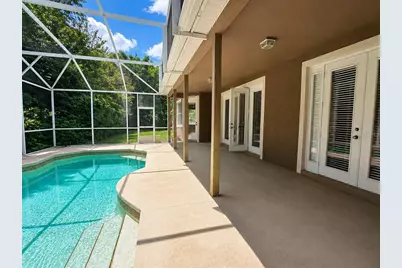
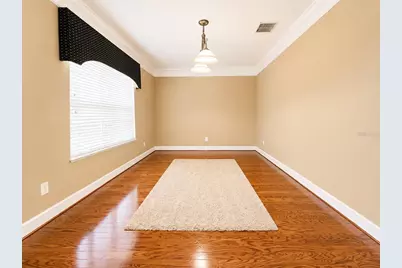
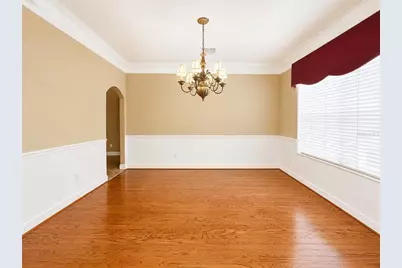
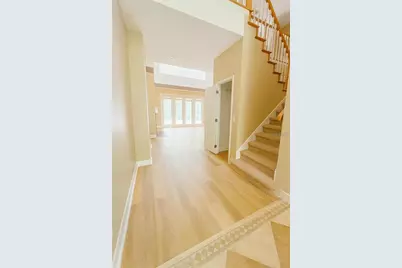
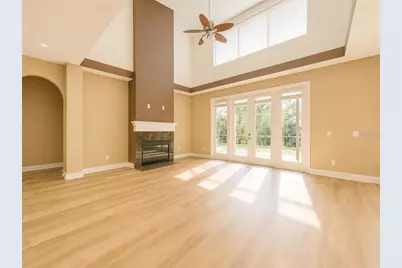
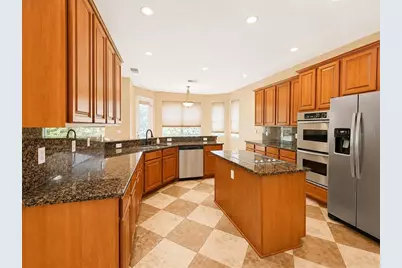
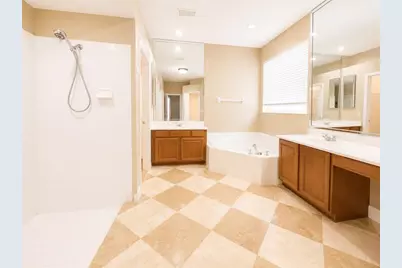
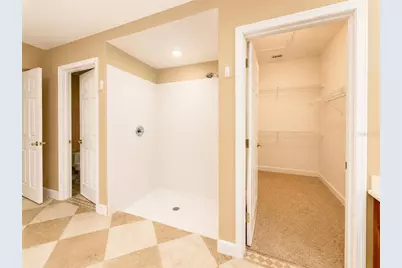
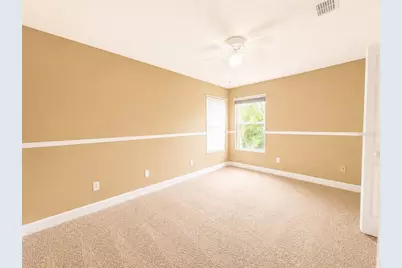
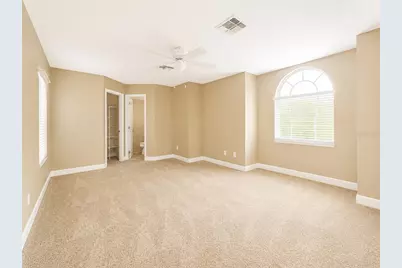
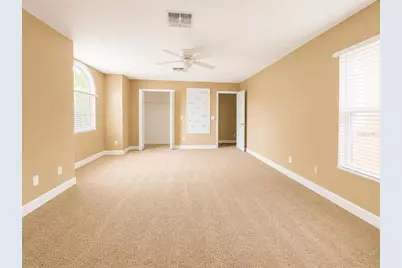
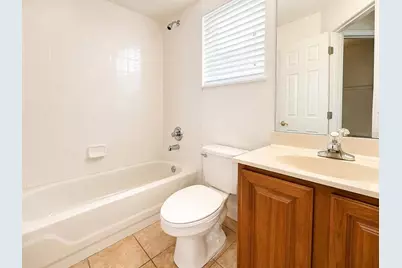
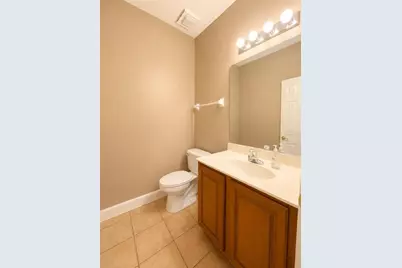
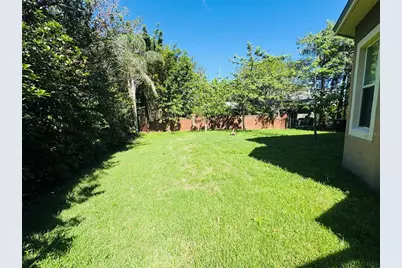
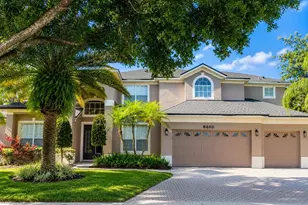
Welcome to this spacious 5-bedroom, 4.5-bathroom rental home offering approximately 3,863 sq. ft. of living space and available October 1st. The home features a large open floor plan with vaulted ceilings, a formal living room, formal dining room, and a spacious family room with a wood-burning fireplace. The kitchen overlooks the family room, creating an open and functional layout. The primary bedroom is located downstairs, with a second master suite upstairs. The additional bedrooms are nicely sized, and new carpet has been installed upstairs. Outside, enjoy a private screened-in pool area, covered back patio, and a private bathroom accessible from the patio. The home sits on over a quarter-acre with a fully fenced yard, offering plenty of outdoor space and privacy. The community also offers tennis courts, a playground, community pool, and access to Lake Crowell for fishing and enjoying the outdoors. With multiple living areas, spacious bedrooms, a private pool, fenced yard, and neighborhood amenities, this home offers plenty of room to enjoy both indoor and outdoor Florida living.
Full Property Details
Full Property Details for 8650 Tara Oaks Ct
General
- Rent: $4,000
- Status: Active
- Type: Single Family
- Source: MidFloridaRegionalMLS
- MLS ID: O6433347
- Updated: 8/14/2026
- Added to Site: 60 day(s) ago
Rental Information
- Lease/Rent Term: 12 Months
- Min. Lease: 1-2 Years
Interior
- Number of Rooms: 4
- Interior Features: Cathedral Ceiling(s), Ceiling Fan(s), Eating Space In Kitchen, Kitchen and Family Room Combination, Open Floorplan, Primary Bedroom Main Floor, Stone Counters, Walk-In Closet(s)
- Fireplace: Yes
- Fireplace(s): Wood Burning
- Appliances: Built-In Oven, Dishwasher, Disposal, Gas Water Heater, Microwave, Refrigerator
- Furnishings: Unfurnished
- Flooring: Carpet, Ceramic Tile, Laminate
Rooms
Bathrooms
- Total Bathrooms: 5
- Full Bathrooms: 4
- Half Bathrooms: 1
Bedrooms
- Total Bedrooms: 5
Other Rooms
- Laundry: Inside, Laundry Room
Additional Information
- Shared Amenities: Playground, Pool, Tennis Court(s)
- Pool: Yes
- Private Pool: Yes
- Pool Description: In Ground, Outside Bath Access, Screen Enclosure
- Security/Safety: Smoke Detector(s)
Exterior
- Exterior Features: French Doors, Irrigation System, Rain Gutters
- Deck/Patio: Screened
- Porch/Patio/Deck: Screened
Parking
- Garage: Yes
- Attached garage: Yes
- Garage Spaces: 3
- Covered Spaces: 3
- Parking Features: Driveway, Garage Door Opener
Location
- Area: 32836 - Orlando/Dr. Phillips/Bay Vista
- County: Orange
- Development Name: 32836 - Orlando/Dr. Phillips/Bay Vista
- Subdivision: EMERALD FOREST
- Driving Directions: From sandlake rd, S on Apopka Vineland Rd, L at Buena Vista Blvd, 1st left on Emerald Woods Blvd, 4th left on Terrace Pines
- Direction Faces: North
School Information
- Elementary School: Sand Lake Elem
- Middle School: Southwest Middle
- High School: Lake Buena Vista High School
Community
- Community Name: 32836 - Orlando/Dr. Phillips/Bay Vista
- Community Features: Fishing, Lake
- Optional Amenities: Playground, Pool, Tennis Court(s)
- Association: Yes
- Assoc. Name: Emerald Forest Orange County
- Number of Pets: 1
- Pet Restrictions: Must be approved by https://floridahomesandloans.petscreening.com pet application fee $30. ESA aniamls no applicantion fee but still must go through the screening.
Heating & Cooling
- Cooling Type: Central Air
- Heating Type: Central
Utilities
- Sewer: Septic Tank
- Water District: LAKE CROWEL
- Water: Public
- Utility Description: Natural Gas Connected, Public
Structural Information
- Windows: Blinds
- Stories/Levels: Two
- Square Feet: 3,863
- Sq. Ft. Source: Public Records
- Year Built: 1997
Lot Features
- Lot Size (Acres): 0.25
- Lot Size (Sq. Ft.): 10,969
- Lot Size: 10969
- Street/Road Desc.: Asphalt
- Fencing (Description): Fenced, Full Backyard
Water Features
- Water Extras: Yes
- Water Front Name: LAKE CROWEL
- Water Front Desc.: Lake
Financial Considerations
- Lease Price: $4,000
- Assoc Fee Desc.: Required
- Application Fee: $50
- Security Deposit: $4,000
Disclosures and Reports
- Flood Zone Info: X
- APN: 102428249100080
- Property ID: 102428249100080
Listed by Florida Homes & Loans Inc.
Schools
Schools serving 8650 Tara Oaks Ct
School District:Orange County School District
| Name | Grades | Distance |
|---|---|---|
Sand Lake Elementary School 8301 Buenavista Woods Boulevard, Orlando, FL 32836 | K-5 | 0.6 mi |
Lake Buena Vista High School-0932 11305 Daryl Carter Parkway, Orlando, FL 32821 | 9-12 | 1 mi |
Southwest Middle School, Orlando, FL 6450 Doctor Phillips Boulevard, Orlando, FL 32819 | 6-8 | 3.9 mi |
Disclaimer:
School attendance boundaries provided by ATTOM Data Solutions and are for reference only. Contact the school directly to verify enrollment eligibility.
Price History for 8650 Tara Oaks Ct
Date
Details
Price
Change
Source
8/13/2026
Listed
$4,000
—
MLS
Disclaimer: Historical sales information is derived from public records provided by the county offices. Information is not guaranteed and should be independently verified.

8650 Tara Oaks Court, Orlando, FL 32836 (MLS# O6433347) is a Single Family property with 5 bedrooms, 4 full bathrooms and 1 partial bathroom. 8650 Tara Oaks Court is currently listed for rent at $4,000 and was received on August 13, 2026. Want to learn more about 8650 Tara Oaks Court? Do you have questions about finding other real estate for sale or rent in Orlando? You can browse all Orlando rentals or contact a Coldwell Banker agent to request more information.