This is a carousel with tiles that activate property listing cards. Use the previous and next buttons to navigate.
1/1
$3,500,000
This is a carousel with tiles that activate property listing cards. Use the previous and next buttons to navigate.
1/1
Property Description
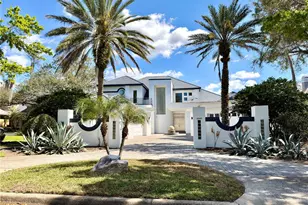
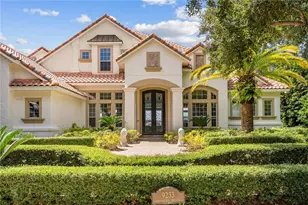
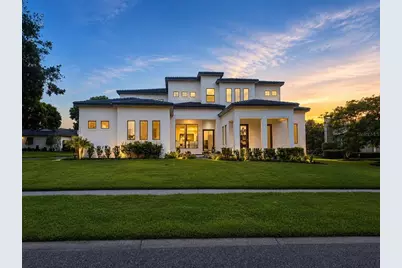
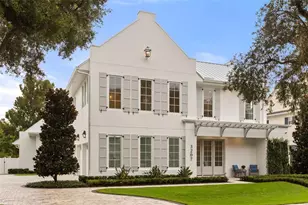
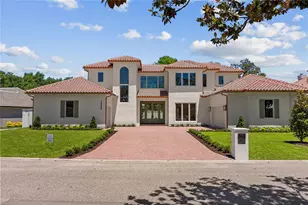
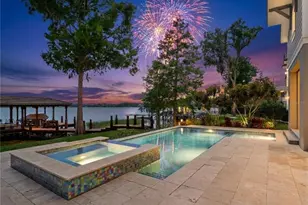
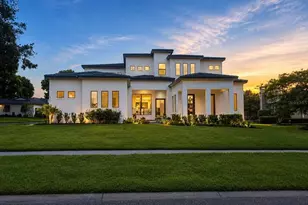
Experience exceptional luxury living in the heart of the legendary Arnold Palmer's Bay Hill Club & Lodge. Perfectly positioned overlooking the 12th green, this brand new, 2026 constructed custom residence offers 6,442 square feet of thoughtfully designed living space with 6 bedrooms, 6 full en-suite baths, and 2 elegant powder baths. Designed for both everyday living and grand entertaining, the home features two luxurious primary suites-one on the main level and another upstairs-providing exceptional flexibility for multi-generational living or long-term guests. A private office/flex room, oversized loft, dedicated movie theater, and expansive walk-in pantry complement the open-concept floor plan. The gourmet kitchen flows seamlessly into the spacious great room and out to an impressive outdoor living area, where an oversized resort-style pool, expansive sun deck, and fully equipped summer kitchen create the ultimate Florida lifestyle. Whether entertaining family and friends or relaxing while taking in sweeping golf course views, every detail has been carefully considered. Located within one of Orlando's most prestigious golf communities, this exceptional residence combines timeless modern architecture, luxurious finishes, and an unbeatable setting overlooking Bay Hill's renowned championship course. Just minutes from Restaurant Row, world-class shopping, major attractions, and Orlando International Airport, this is a rare opportunity to own a brand-new luxury home in one of Central Florida's most sought-after neighborhoods.
Full Property Details
Full Property Details for 8962 Royal Birkdale Ln
General
- Sold For: $3,500,000
- HOA FEE: $88/month
- HOA FEE FREQ.: Annually
- Taxes: $10,983 (2025)
- Status: Closed
- Type: Single Family
- Source: MidFloridaRegionalMLS
- MLS ID: O6414489
- Added to Site: 11 day(s) ago
Rental Information
- Min. Lease: 1-2 Years
Interior
- Number of Rooms: 15
- Interior Features: Built-in Features, Ceiling Fan(s), Crown Molding, Dry Bar, Eating Space In Kitchen, High Ceilings, Open Floorplan, Primary Bedroom Main Floor, PrimaryBedroom Upstairs, Smart Home, Solid Surface Counters, Stone Counters, Thermostat, Tray Ceiling(s), Walk-In Closet(s), Wet Bar
- Appliances: Bar Fridge, Built-In Oven, Convection Oven, Cooktop, Dishwasher, Disposal, Exhaust Fan, Freezer, Gas Water Heater, Ice Maker, Microwave, Refrigerator, Tankless Water Heater, Wine Refrigerator
- Furnishings: Unfurnished
- Flooring: Carpet, Ceramic Tile, Engineered Hardwood, Epoxy, Porcelain Tile
Rooms
Bathrooms
- Total Bathrooms: 8
- Full Bathrooms: 6
- Half Bathrooms: 2
Bedrooms
- Total Bedrooms: 6
Other Rooms
- Laundry: Electric Dryer Hookup, Inside, Laundry Closet, Laundry Room, Washer Hookup
Additional Information
- Shared Amenities: Maintenance, Park, Playground, Security
- Pool: Yes
- Private Pool: Yes
- Pool Description: Deck, Fiber Optic Lighting, Gunite, In Ground, Lighting, Other, Pool Alarm, Tile
- Security/Safety: Fire Alarm, Smoke Detector(s), Touchless Entry
Exterior
- Exterior Features: Irrigation System, Lighting, Outdoor Grill, Outdoor Kitchen, Private Entrance, Private Mailbox, Private Yard, Sidewalk, Sliding Doors, Sprinkler Metered
- Deck/Patio: Covered, Deck, Front Porch, Patio, Porch, Rear Porch
- Porch/Patio/Deck: Covered, Deck, Front Porch, Patio, Porch, Rear Porch
Parking
- Garage: Yes
- Attached garage: Yes
- Garage Spaces: 4
- Covered Spaces: 4
- Parking Features: Circular Driveway, Driveway, Garage Door Opener, Garage Faces Side, Golf Cart Parking, Oversized
Location
- Area: 32819 - Orlando/Bay Hill/Sand Lake
- County: Orange
- Development Name: 32819 - Orlando/Bay Hill/Sand Lake
- Subdivision: BAY HILL SEC 09
- Driving Directions: From the intersection of Interstate 4 and Sand Lake Road (State Road 482), travel west on Sand Lake Road. Turn right (north) onto Apopka-Vineland Road. Turn left (west) onto Bay Hill Boulevard. Continue on Bay Hill Boulevard and turn right (north) onto Tarawood Drive. Follow Tarawood Drive approximately 0.5 miles and turn right (east) onto Royal Birkdale Lane. Continue to 8962 Royal Birkdale Lane, which will be on the right.
- Direction Faces: Northwest
School Information
- Elementary School: Dr. Phillips Elem
- Middle School: Southwest Middle
- High School: Dr. Phillips High
Community
- Community Name: 32819 - Orlando/Bay Hill/Sand Lake
- Community Features: Boat Slip, Canal Front, Community Boat Ramp, Dock, Fishing, Lake, Marina, Private Boat Ramp, Water Access, Waterfront, Association Recreation - Owned, Clubhouse, Dog Park, Fitness Center, Golf Carts OK, Golf, Irrigation-Reclaimed Water, Park, Playground, Pool, Restaurant, Sidewalks, Tennis Court(s)
- Optional Amenities: Maintenance, Park, Playground, Security
- Association: Yes
- Assoc. Name: Rusty Laskerr
- Assoc. Fees Include: Manager, Security
- Number of Pets: 10
- Pet Restrictions: Please see HOA rules and regulations as well as Orange County rules and regulations
Heating & Cooling
- Cooling Type: Central Air, Zoned
- Heating Type: Central, Electric, Exhaust Fan, Natural Gas, Heat Pump, Heat Recovery Unit, Propane, Zoned
Utilities
- Sewer: Public Sewer
- Water District: BUTLER CHAIN OF LAKES
- Water: Public
- Utility Description: Cable Connected, Electricity Connected, Fiber Optics, Fire Hydrant, Phone Available, Propane, Public, Sewer Connected, Sprinkler Meter, Street Lights, Underground Utilities, Water Connected
Structural Information
- Architectural Info: Custom
- Architectural Style: Custom
- Exterior Const.: Block, Stucco
- Roof: Concrete, Tile
- Windows: Aluminum Frames, Display Window(s), ENERGY STAR Qualified Windows, Insulated Windows, Tinted Windows
- Stories/Levels: Two
- Square Feet: 6,442
- Sq. Ft. Source: Public Records
- Living Area: 6,442 Sq. Ft.
- Year Built: 2026
Additional Structures
- Other Structures: Outdoor Kitchen
Lot Features
- Property View: Golf Course, Pool, Trees/Woods
- Lot Size (Acres): 0.44
- Lot Size (Sq. Ft.): 19,112
- Lot Size: 19112
- Frontage: Street Paved
- Street/Road Desc.: Paved, Asphalt
- Fencing (Description): Fenced
Water Features
- Water Access: Yes
- Water Access Desc: Lake, Lake - Chain of Lakes, Marina
- Water Extras: Yes
- Water Front Name: BUTLER CHAIN OF LAKES
- Water Front Desc.: Canal Front, Lake, Waterfront
Financial Considerations
- Association Fee: $1,050
- Assoc Fee Freq.: Annually
- Assoc Fee Desc.: Required
- Tax Amount: $10,983.8
- Tax Year: 2025
Disclosures and Reports
- Ownership: Fee Simple
- Special Conditions: None
- Legal Description: BAY HILL SECTION 9 6/43 LOT 322
- Flood Zone Info: X
- APN: 222328054203220
- Property ID: 222328054203220
- Block/Lot/Section: 3
Get Pre-Approved Today
Schools
Schools serving 8962 Royal Birkdale Ln
School District:Orange County School District
| Name | Grades | Distance |
|---|---|---|
Dr. Phillips Elementary School 6909 Doctor Phillips Boulevard, Orlando, FL 32819 | K-5 | 1.1 mi |
Dr. Phillips High School 6500 Turkey Lake Road, Orlando, FL 32819 | 9-12 | 1.9 mi |
Southwest Middle School, Orlando, FL 6450 Doctor Phillips Boulevard, Orlando, FL 32819 | 6-8 | 1 mi |
Disclaimer:
School attendance boundaries provided by ATTOM Data Solutions and are for reference only. Contact the school directly to verify enrollment eligibility.
Price & Sales History for 8962 Royal Birkdale Ln
Date
Details
Price
Change
Source
7/01/2026
Sold
$3,500,000
—
MLS
Disclaimer: Historical sales information is derived from public records provided by the county offices. Information is not guaranteed and should be independently verified.

8962 Royal Birkdale Lane, Orlando, FL 32819 (MLS# O6414489) is a Single Family property that was sold at $3,500,000 on July 01, 2026. This property was sold by Vastardis Team from our Southwest Orlando Office.Want to learn more about 8962 Royal Birkdale Lane? Do you have questions about finding other Single Family real estate for sale in Orlando? You can browse all Orlando real estate or contact a Coldwell Banker agent to request more information.