This is a carousel with tiles that activate property listing cards. Use the previous and next buttons to navigate.
1/43
$879,500
This is a carousel with tiles that activate property listing cards. Use the previous and next buttons to navigate.
1/43
Property Description
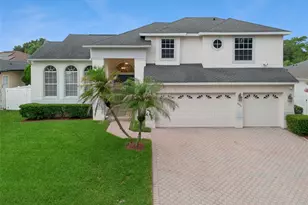
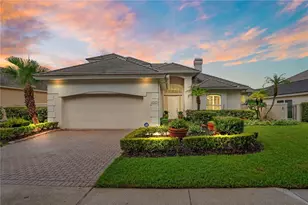
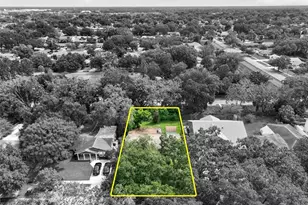
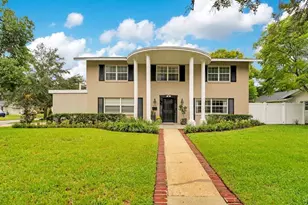
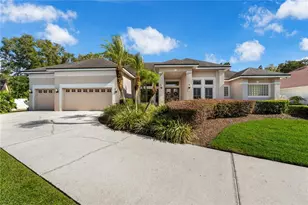
Virtually Staged. 0.34-acre cul de sac lot in the highly desirable NORTH BAY community in Dr Phillips. Approx 6' to Bay Hill Golf Club.4 BEDR/2.5 BATHS. ELEGANT ITALIAN PORCELAIN WOOD-LIKE FLOORING runs THROUGHOUT the home, with the exception of the laundry area, adding a cohesive and REFINED AESTHETIC The kitchen features QUARTZ COUNTERTOPS and PASS THROUGH WINDOWS that open making the KITCHEN COUNTERTOP EXTEND SEAMLESSLY to create a BREAKFAST BAR connecting to the OUTDOOR area, enhancing the indoor-outdoor connection. This residence offers a rare combination of privacy, space, and an elevated indoor-outdoor lifestyle.The home opens and naturally divides into two expansive living areas, creating a sense of separation and functionality,where adults can have their own space while younger family members can enjoy their own as well. To one side, the inviting family room and breakfast/everyday dining area, centered around a wood-burning fireplace, provides a warm and intimate gathering space. To the other, a separate living and more elegant dining area offers flexibility, with ample room for a desk or workspace, ideal for today's lifestyle. ABUNDANT NATURAL LIGHT THROUGHOUT THE DAY, making it feel open, fresh and full of life Designed in an L-shaped layout, the home embraces its outdoor setting, with MOST OF THE HOUSE ORIENTED TO MATURE GREENERY, POOL AND LANAI Step outside to a serene retreat featuring a COVERED LANAI with a WATERFALL, SPA and SALTWATER SYSTEM (FREE OF CHLORINE), creating a peaceful, resort-like ambiance for both relaxing and entertaining. FOUR bedrooms enjoy tranquil views of a lush ligustrum hedge exceeding 10 feet in height, offering exceptional privacy and a calming natural backdrop, while two of them also overlook the pool, once more connecting the home to its outdoor spaces. IDEALLY LOCATED IN DR PHILLIPS , this home offers convenient access to Orlando's most desirable destinations: "¢ 6 minutes to BAY HILL "¢ 10 minutes to Sand Lake's renowned RESTAURANT ROW "¢ 15 minutes to UNIVERSAL CITYWALK AND VOLCANO BAY "¢ 22 minutes to MILLENIA MALL "¢ 24 minutes to DISNEY MAGIC KINGDOM Combining space, privacy, and location, this property offers a refined yet relaxed lifestyle in one of Orlando's most convenient settings.
Full Property Details
Full Property Details for 9115 Bay Side Ct
General
- Price: $879,500
- HOA FEE: $51/month
- HOA FEE FREQ.: Quarterly
- Taxes: $6,284 (2025)
- Status: Active
- Type: Single Family
- Source: MidFloridaRegionalMLS
- MLS ID: O6394299
- Updated: 8/21/2026
- Added to Site: 151 day(s) ago
Rental Information
- Min. Lease: 7 Months
Interior
- Number of Rooms: 12
- Interior Features: Ceiling Fan(s), High Ceilings, Primary Bedroom Main Floor, Stone Counters, Thermostat, Walk-In Closet(s)
- Fireplace: Yes
- Fireplace(s): Wood Burning
- Appliances: Dishwasher, Disposal, Dryer, Electric Water Heater, Freezer, Ice Maker, Microwave, Range, Refrigerator
- Furnishings: Unfurnished
- Flooring: Porcelain Tile
Rooms
Bathrooms
- Total Bathrooms: 3
- Full Bathrooms: 2
- Half Bathrooms: 1
Bedrooms
- Total Bedrooms: 4
Other Rooms
- Laundry: Laundry Room
Additional Information
- Shared Amenities: Tennis Court(s)
- Pool: Yes
- Private Pool: Yes
- Pool Description: Chlorine Free, Lighting, Salt Water
- Spa: Yes
- Spa Description: In Ground
Exterior
- Exterior Features: Irrigation System, Lighting, Private Yard, Rain Gutters, Sliding Doors
Parking
- Garage: Yes
- Attached garage: Yes
- Garage Spaces: 2
- Covered Spaces: 2
Location
- Area: 32819 - Orlando/Bay Hill/Sand Lake
- County: Orange
- Development Name: 32819 - Orlando/Bay Hill/Sand Lake
- Subdivision: NORTH BAY
- Driving Directions: FROM ARNOLD PALMER BAY HILL COUNTRY CLUB 40 FEET TURN RIGHT ONTO MASTERS BLVD 600 FT TURN RIGHT ONTO MASTERS BLVD 1 MILE TURN LEFT ONTO OSPREY ISLE LN 200 FT TURN RIGHT ONTO BAYSIDE DR 0.5 MILES TURN RIGHT ONTO BAY SIDE CT 200 FEET ARRIVE AT THE DESTINATION 9115 BAY SIDE CT ORLANDO FL 32819
- Direction Faces: Southwest
Community
- Community Name: 32819 - Orlando/Bay Hill/Sand Lake
- Community Features: Golf Carts OK, Sidewalks, Tennis Court(s)
- Optional Amenities: Tennis Court(s)
- Association: Yes
- Assoc. Name: BEACON COMMUNITY MANAGEMENT
Heating & Cooling
- Cooling Type: Central Air
- Heating Type: Central
Utilities
- Sewer: Septic Tank
- Water: Public
- Utility Description: BB/HS Internet Available, Cable TV Available, Electricity Available, Street Lights, Water Available
Structural Information
- Exterior Const.: Block, Brick, Concrete
- Roof: Shingle
- Stories/Levels: One
- Square Feet: 2,440
- Sq. Ft. Source: Public Records
- Year Built: 1985
Lot Features
- Lot Size (Acres): 0.35
- Lot Size (Sq. Ft.): 15,134
- Lot Size: 15134
- Street/Road Desc.: Paved
- Fencing (Description): Fenced
Financial Considerations
- Association Fee: $154
- Assoc Fee Freq.: Quarterly
- Assoc Fee Desc.: Required
- Tax Amount: $6,284.45
- Tax Year: 2025
Disclosures and Reports
- Ownership: Fee Simple
- Special Conditions: None
- Legal Description: NORTH BAY SECTION 2 14/52 LOT 132
- Flood Zone Info: X
- APN: 212328594401320
- Property ID: 212328594401320
- Block/Lot/Section: 1
Listed by Florida Connexion Properties

Get Pre-Approved Today
Schools
Schools serving 9115 Bay Side Ct
School District:Orange County School District
| Name | Grades | Distance |
|---|---|---|
Palm Lake Elementary School 8000 Pin Oak Drive, Orlando, FL 32819 | K-5 | 1.2 mi |
Dr. Phillips High School 6500 Turkey Lake Road, Orlando, FL 32819 | 9-12 | 2.2 mi |
Chain Of Lakes Middle School 8700 Conroy Windermere Road, Orlando, FL 32835 | 6-8 | 1.1 mi |
Disclaimer:
School attendance boundaries provided by ATTOM Data Solutions and are for reference only. Contact the school directly to verify enrollment eligibility.
Price & Sales History for 9115 Bay Side Ct
Date
Details
Price
Change
Source
8/18/2026
Price Reduced
$879,500
-1.73%
MLS
8/06/2026
Price Reduced
$895,000
-2.18%
MLS
5/29/2026
Price Reduced
$914,900
-1.62%
MLS
3/28/2026
Listed
$930,000
145.38%
MLS
11/12/2014
Sold
$379,000
—
Public Record
Disclaimer: Historical sales information is derived from public records provided by the county offices. Information is not guaranteed and should be independently verified.
Tax History
Tax History for 9115 Bay Side Ct
Year
Property Taxes
Change
Tax Assessment
Change
2025
$6,284
5%
$390,382
6%
2024
$5,996
8%
$369,406
3%
2023
$5,574
5%
$358,647
6%
2021
$5,286
-1%
$338,059
-3%
2022
$5,362
1%
$348,201
2%
2021
$5,286
-1%
$340,384
2%
2019
$5,347
1%
$334,866
2%
2018
$5,291
1%
$328,622
2%
2017
$5,238
1%
$321,863
2%
2016
$5,207
-1%
$315,243
1%
2015
$5,266
18%
$313,052
19%
2014
$4,464
2%
$262,385
2%
2013
$4,388
—
$258,507
—
Disclaimer: Historical tax information is derived from public records provided by the county offices. Information is not guaranteed and should be independently verified.
Estimate the Cost
Estimate the Cost for 9115 Bay Side Ct
9115 Bay Side Court, Orlando, FL 32819 (MLS# O6394299) is a Single Family property with 4 bedrooms, 2 full bathrooms and 1 partial bathroom. 9115 Bay Side Court is currently listed for $879,500 and was received on March 28, 2026. Want to learn more about 9115 Bay Side Court? Do you have questions about finding other Single Family real estate for sale in Orlando? You can browse all Orlando real estate or contact a Coldwell Banker agent to request more information.