This is a carousel with tiles that activate property listing cards. Use the previous and next buttons to navigate.
1/18
$2,799,000
This is a carousel with tiles that activate property listing cards. Use the previous and next buttons to navigate.
1/18
Property Description
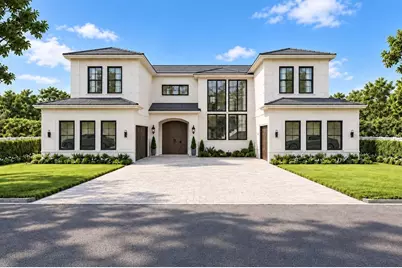
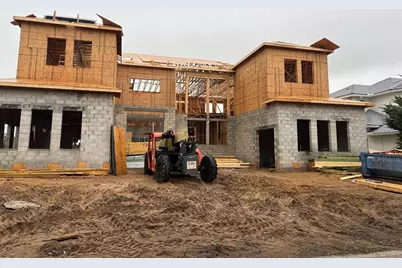
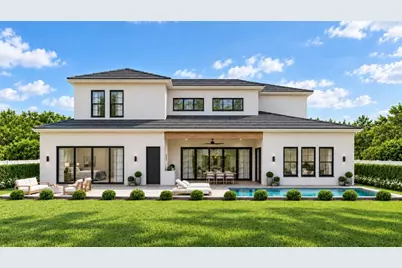
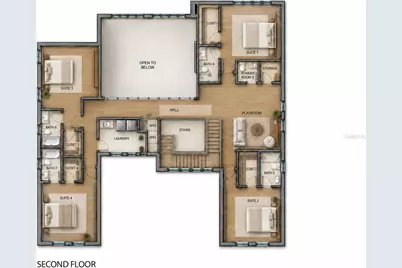
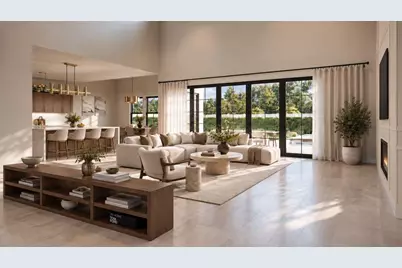
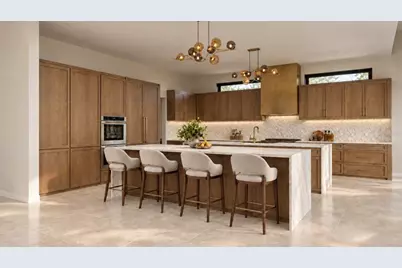
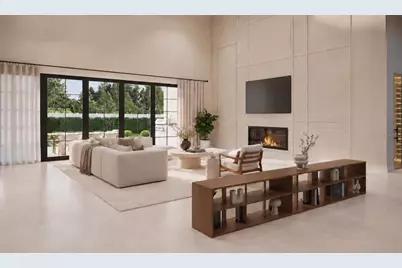
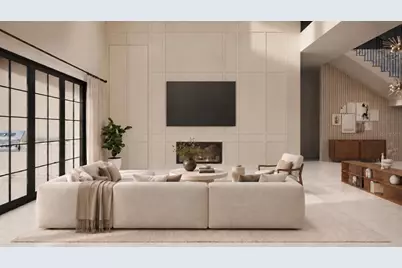
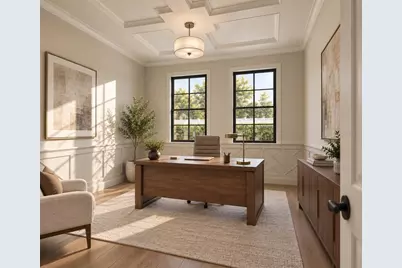
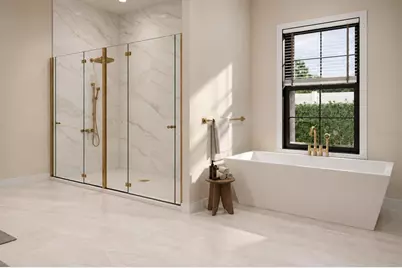
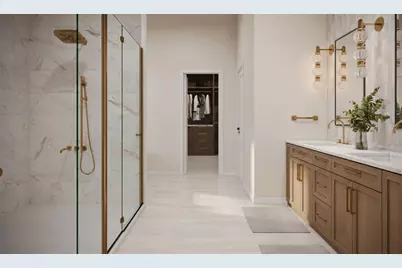
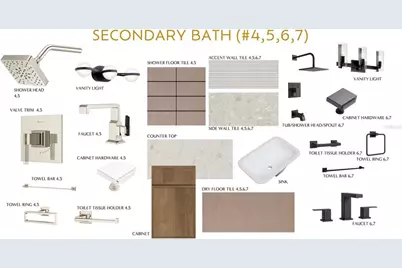
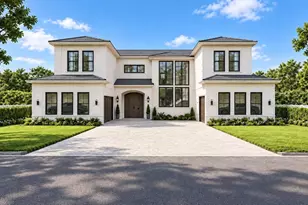
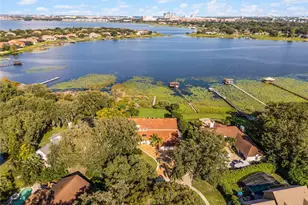
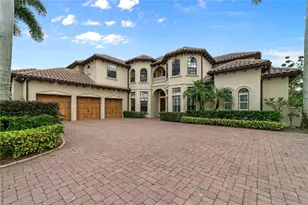
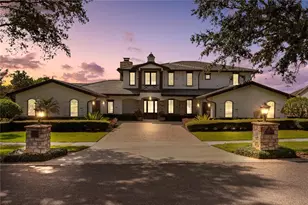
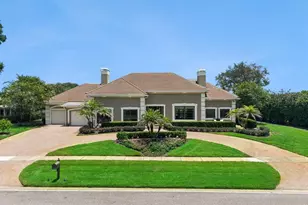
Under Construction. UNDER CONSTRUCTION - A RARE OPORTUNITY to own a truly one-of-a-kind custom residence in Emerson Pointe, one of Dr. Phillips' most exclusive 24-hour guard-gated communities. Thoughtfully designed from the ground up and professionally curated by an interior designer, this exceptional five-bedroom residence brings together amazing architecture, elevated finishes, and extraordinary functionality. From the moment you enter, the home is designed to impress with expansive living spaces, soaring ceilings, abundant natural light, and a seamless open-concept layout created for both everyday living and elegant entertaining. At the heart of the residence is an extraordinary chef's kitchen featuring two oversized islands, generous custom cabinetry, premium appliances, and an impressive prep kitchen thoughtfully integrated into the pantry, providing additional preparation and storage space while keeping the main kitchen beautifully presented when entertaining. The residence offers five spacious bedrooms, six full bathrooms and two powder rooms, providing exceptional comfort and privacy for family and guests. A dedicated private office creates an elegant space to work from home, while two separate laundry rooms-one on each level-add another layer of convenience to the thoughtfully planned layout. Every element of the residence has been intentionally selected and professionally coordinated, creating a cohesive interior where architecture, materials, finishes and functionality come together. This is not simply another new construction home-it is a custom residence created to deliver a distinctive living experience. The setting is equally exceptional. Emerson Pointe is an intimate luxury community of approximately 72 homesites nestled within the glamorous Bay Hill area of Dr. Phillips, surrounded by some of Central Florida's most desirable residential communities and freshwater lakes. The guard-gated community also provides residents access to a community boat ramp, adding another dimension to the Florida lifestyle. Just minutes away are Arnold Palmer's Bay Hill Club, Dr. Phillips' renowned Restaurant Row, The Mall at Millenia and The Grove at Isleworth, along with world-class shopping, dining, golf and Orlando's celebrated attractions. The location offers the rare combination of privacy and exclusivity while remaining remarkably connected to everything that makes Dr. Phillips one of Central Florida's most sought-after areas. A custom home of this caliber, combined with the exclusivity of Emerson Pointe and the distinction of being the community's only brand-new residence currently offered for sale, represents an opportunity that rarely becomes available. More than a home, this is a statement of luxury, lifestyle and thoughtful design in the heart of Dr. Phillips.
Full Property Details
Full Property Details for 9142 Bayway Dr
General
- Price: $2,799,000
- HOA FEE: $400/month
- HOA FEE FREQ.: Quarterly
- Taxes: $8,195 (2025)
- Status: Active
- Type: Single Family
- Source: MidFloridaRegionalMLS
- MLS ID: O6439456
- Updated: 9/5/2026
- Added to Site: 17 day(s) ago
Rental Information
- Min. Lease: 8-12 Months
Interior
- Number of Rooms: 8
- Interior Features: High Ceilings, Open Floorplan, Primary Bedroom Main Floor
- Fireplace: Yes
- Fireplace(s): Electric
- Appliances: Cooktop, Dishwasher, Disposal, Range Hood, Refrigerator
- Furnishings: Unfurnished
- Flooring: Luxury Vinyl, Tile
Rooms
Bathrooms
- Total Bathrooms: 8
- Full Bathrooms: 6
- Half Bathrooms: 2
Bedrooms
- Total Bedrooms: 5
Other Rooms
- Laundry: Inside
Additional Information
- Pool: Yes
- Private Pool: Yes
- Pool Description: Heated, In Ground
Exterior
- Exterior Features: Garden, Irrigation System
- Deck/Patio: Covered
- Porch/Patio/Deck: Covered
Parking
- Garage: Yes
- Attached garage: Yes
- Garage Spaces: 3
- Covered Spaces: 3
Location
- Area: 32819 - Orlando/Bay Hill/Sand Lake
- County: Orange
- Development Name: 32819 - Orlando/Bay Hill/Sand Lake
- Subdivision: EMERSON POINTE
- Driving Directions: From Sand Lake, turn right on S Apopka Vineland Rd, turn left onto Tarawood Drive, right onto Brookline Drive. TUrn left onto Masters Blvd, turn left onto Bay Side Drive. Continue onto Bayway Drive and arrive at the property
- Direction Faces: North
Community
- Community Name: 32819 - Orlando/Bay Hill/Sand Lake
- Association: Yes
- Assoc. Name: Kim Clifton
- Pet Restrictions: Confirm with HOA
Heating & Cooling
- Cooling Type: Central Air
- Heating Type: Central
Utilities
- Sewer: Public Sewer
- Water: Public
- Utility Description: Cable TV Available
Structural Information
- Builder: TCH
- Approx Compl Date: 2027-03-31T04:00:00.000Z
- Exterior Const.: Block, Wood Frame
- Roof: Tile
- Stories/Levels: Two
- Square Feet: 5,343
- Sq. Ft. Source: Builder
- Year Built: 2027
Lot Features
- Lot Size (Acres): 0.26
- Lot Size (Sq. Ft.): 11,284
- Lot Size: 11284
- Street/Road Desc.: Asphalt
Financial Considerations
- Association Fee: $1,200
- Assoc Fee Freq.: Quarterly
- Assoc Fee Desc.: Required
- Tax Amount: $8,195
- Tax Year: 2025
Disclosures and Reports
- Ownership: Fee Simple
- Special Conditions: None
- Legal Description: EMERSON POINTE 58/93 LOT 36
- Flood Zone Info: X
- APN: 212328246300360
- Property ID: 212328246300360
Listed by Talent Realty Solutions

Get Pre-Approved Today
Schools
Schools serving 9142 Bayway Dr
School District:Orange County School District
| Name | Grades | Distance |
|---|---|---|
Palm Lake Elementary School 8000 Pin Oak Drive, Orlando, FL 32819 | K-5 | 1.7 mi |
Dr. Phillips High School 6500 Turkey Lake Road, Orlando, FL 32819 | 9-12 | 2.4 mi |
Chain Of Lakes Middle School 8700 Conroy Windermere Road, Orlando, FL 32835 | 6-8 | 1.7 mi |
Disclaimer:
School attendance boundaries provided by ATTOM Data Solutions and are for reference only. Contact the school directly to verify enrollment eligibility.
Price & Sales History for 9142 Bayway Dr
Date
Details
Price
Change
Source
9/04/2026
Listed
$2,799,000
2798900%
MLS
6/29/2026
Sold
$100
—
Public Record
Disclaimer: Historical sales information is derived from public records provided by the county offices. Information is not guaranteed and should be independently verified.
Tax History
Tax History for 9142 Bayway Dr
Year
Property Taxes
Change
Tax Assessment
Change
2025
$8,195
87%
$500,000
43%
2024
$4,390
8%
$350,000
—
2023
$4,064
42%
$350,000
75%
2021
$2,853
-21%
$200,000
-33%
2022
$3,590
26%
$300,000
71%
2021
$2,853
14%
$175,000
—
2019
$2,492
3%
$175,000
—
2018
$2,413
-5%
$175,000
-12%
2017
$2,528
1%
$200,000
—
2016
$2,505
27%
$200,000
120%
2015
$1,977
10%
$90,750
10%
2014
$1,800
34%
$82,500
10%
2013
$1,341
—
$75,000
—
Disclaimer: Historical tax information is derived from public records provided by the county offices. Information is not guaranteed and should be independently verified.
Estimate the Cost
Estimate the Cost for 9142 Bayway Dr
9142 Bayway Drive, Orlando, FL 32819 (MLS# O6439456) is a Single Family property with 5 bedrooms, 6 full bathrooms and 2 partial bathrooms. 9142 Bayway Drive is currently listed for $2,799,000 and was received on September 04, 2026. Want to learn more about 9142 Bayway Drive? Do you have questions about finding other Single Family real estate for sale in Orlando? You can browse all Orlando real estate or contact a Coldwell Banker agent to request more information.