This is a carousel with tiles that activate property listing cards. Use the previous and next buttons to navigate.
1/1
$778,000
This is a carousel with tiles that activate property listing cards. Use the previous and next buttons to navigate.
1/1
Property Description
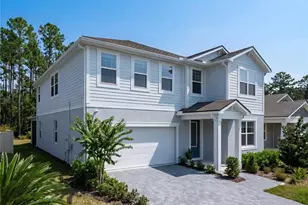
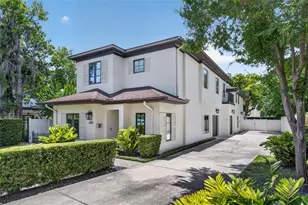
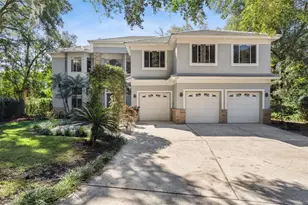
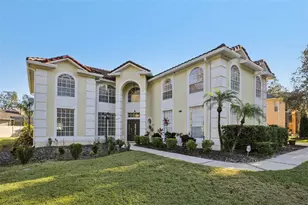
Property pre appraised! This stunning Ashton Woods-built home offers the perfect blend of luxury, functionality, and thoughtful design with 5 bedrooms, 4.5 bathrooms, and a spacious 3-car tandem garage. Upon entry, you're welcomed by a private multi-generational ensuite with full bath, followed by a versatile office space ideal for a gym or playroom, while the mudroom with a convenient drop zone is located just off the garage for seamless everyday organization, plus additional storage tucked neatly under the staircase. The home opens into a bright open-concept layout featuring the living room, dining area, and a show-stopping kitchen with a high-end quartz island boasting impressive 3-inch thickness, waterproof luxury flooring throughout, and a fully customized walk-in pantry by Closets by Design. Just off the dining area is a half bath, while the double doors lead to a panoramic enclosed lanai with epoxy flooring overlooking a private backyard with no rear neighbors and serene conservation views. Upstairs, the owner's suite showcases tray ceilings, a spa-inspired bath featuring an oversized walk-in shower and quartz finishes, and a designer walk-in closet, along with a spacious loft overlooking the living room that fills the home with natural light, a laundry room, and four additional bedrooms-one currently styled as a dream arts and crafts room. This home is loaded with smart upgrades including permanent Jellyfish lighting, built-in WAP wireless access point on the second floor, hardwired office connection, WiFi RainBird irrigation controller, WiFi thermostat upstairs, WiFi garage door opener, fan pre-wires in the loft, lanai, and bedroom, plus rough-ins for a water softener and utility tub. Perfectly located near the 408, UCF, Waterford Lakes, and Orlando International Airport, this home delivers comfort, convenience, and elevated living all in one exceptional property.
Full Property Details
Full Property Details for 9211 Waverly Walk Dr
General
- Sold For: $778,000
- HOA FEE: $100/month
- Taxes: $8,443 (2024)
- Status: Closed
- Type: Single Family
- Source: MidFloridaRegionalMLS
- MLS ID: O6381265
- Added to Site: 104 day(s) ago
Rental Information
- Min. Lease: 8-12 Months
Interior
- Number of Rooms: 5
- Interior Features: Cathedral Ceiling(s), Ceiling Fan(s), Eating Space In Kitchen, High Ceilings, Kitchen and Family Room Combination, Living Room/Dining Room Combo, Open Floorplan, PrimaryBedroom Upstairs, Solid Surface Counters, Split Bedroom, Thermostat, Vaulted Ceiling(s), Walk-In Closet(s), Wet Bar
- Appliances: None
- Furnishings: Unfurnished
- Flooring: Luxury Vinyl
Rooms
Bathrooms
- Total Bathrooms: 5
- Full Bathrooms: 4
- Half Bathrooms: 1
Bedrooms
- Total Bedrooms: 5
Other Rooms
- Laundry: Laundry Room, Upper Level, Washer Hookup
Exterior
- Exterior Features: French Doors, Lighting, Rain Gutters, Sidewalk, Sliding Doors
Parking
- Garage: Yes
- Attached garage: Yes
- Garage Spaces: 3
- Covered Spaces: 3
Location
- Area: 32817 - Orlando/Union Park/University Area
- County: Orange
- Development Name: 32817 - Orlando/Union Park/University Area
- Subdivision: WAVERLY WALK
- Driving Directions: Take SR-408 east, exit at Rouse Rd (Exit 20), turn left/north, drive about 3 miles, then turn right into Waverly Walk and follow it to 9211.
- Direction Faces: North
School Information
- Elementary School: Riverdale Elem
- Middle School: Corner Lake Middle
- High School: University High
Community
- Community Name: 32817 - Orlando/Union Park/University Area
- Association: Yes
- Assoc. Name: MELROSE MANAGEMENT - MICHELLE BIBEAU
Heating & Cooling
- Cooling Type: Central Air
- Heating Type: Central
Utilities
- Sewer: Public Sewer
- Water: None
- Utility Description: BB/HS Internet Available, Cable TV Available, Electricity Available
Structural Information
- Exterior Const.: Block, Brick, Stucco, Vinyl Siding
- Roof: Shingle
- Stories/Levels: Two
- Square Feet: 3,530
- Sq. Ft. Source: Builder
- Living Area: 3,530 Sq. Ft.
- Year Built: 2023
Lot Features
- Lot Size (Acres): 0.14
- Lot Size (Sq. Ft.): 6,001
- Lot Size: 6001
- Street/Road Desc.: Paved
Financial Considerations
- Association Fee: $100
- Assoc Fee Freq.: Monthly
- Assoc Fee Desc.: Required
- Tax Amount: $8,443.06
- Tax Year: 2024
Disclosures and Reports
- Ownership: Fee Simple
- Special Conditions: None
- Legal Description: WAVERLY WALK 104/149 LOT 23
- Flood Zone Info: X
- APN: 92231913000230
- Property ID: 92231913000230
Listed by Exp Realty Llc
Sold by Vesti Llc

Get Pre-Approved Today
Schools
Schools serving 9211 Waverly Walk Dr
School District:Orange County School District
| Name | Grades | Distance |
|---|---|---|
Riverdale Elementary School 11301 Lokanotosa Trail, Orlando, FL 32817 | PK-5 | 0.2 mi |
Corner Lake Middle School 1700 Chuluota Road, Orlando, FL 32820 | 6-8 | 5.8 mi |
University High School, Orlando, FL 2450 Cougar Way, Orlando, FL 32817 | 9-12 | 0.7 mi |
Disclaimer:
School attendance boundaries provided by ATTOM Data Solutions and are for reference only. Contact the school directly to verify enrollment eligibility.
Price & Sales History for 9211 Waverly Walk Dr
Date
Details
Price
Change
Source
5/18/2026
Sold
$778,000
-2.75%
MLS
2/11/2026
Listed
$800,000
—
MLS
Disclaimer: Historical sales information is derived from public records provided by the county offices. Information is not guaranteed and should be independently verified.
9211 Waverly Walk Drive, Orlando, FL 32817 (MLS# O6381265) is a Single Family property that was sold at $778,000 on May 18, 2026. Want to learn more about 9211 Waverly Walk Drive? Do you have questions about finding other Single Family real estate for sale in Orlando? You can browse all Orlando real estate or contact a Coldwell Banker agent to request more information.